SECOND LIFE
FOR THE TREE
In a handcrafted timber frame
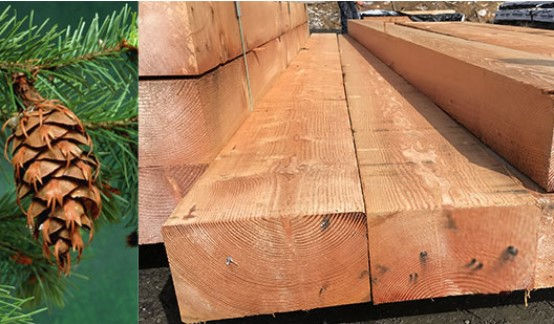
It's important that a woodworker holds a deep level of respect for the trees they harvest. At Settlement Post & Beam we only use suppliers who can promise us mature timbers from sustainable forests. Every tree fell for a Settlement Post & Beam structure has lived a full first life and is now realizing its second life in a hand crafted timber frame.
All our woodchips are donated to local horse farms for bedding and wood scraps are free for local carvers and woodworkers.
SECOND LIFE
FOR THE TREE
In a handcrafted timber frame
It's important that a woodworker holds a deep level of respect for the trees they harvest. At Settlement Post & Beam we only use suppliers who can promise us mature timbers from sustainable forests. Every tree fell for a Settlement Post & Beam structure has lived a full first life and is now realizing its second life in a hand crafted timber frame.
All our woodchips are donated to local horse farms for bedding and wood scraps are free for local carvers and woodworkers.
SECOND LIFE
FOR THE TREE
In a handcrafted timber frame
It's important that a woodworker holds a deep level of respect for the trees they harvest. At Settlement Post & Beam we only use suppliers who can promise us mature timbers from sustainable forests. Every tree fell for a Settlement Post & Beam structure has lived a full first life and is now realizing its second life in a hand crafted timber frame.
All our woodchips are donated to local horse farms for bedding and wood scraps are free for local carvers and woodworkers.


WORK. PLAY. PARTY.
We have a rich history of building beautiful and functional spaces with heavy timber in The United States. At Settlement Post & Beam, we are firm believers that every one of our timber frames is at its heart, a classic American barn. We have seen an incredible resurgence in demand for these iconic structures in recent years. The form has changed very little through the years, yet the function of these spaces has vastly expanded. Timber frame barns are a natural choice for clients looking for a unique multi-use space with wide bays and lofty ceilings. Common uses for our barns include:
Garages | Carriage Homes | Party and Event Space | Hobby and Woodworking Barns | Sports and Athletic Barns | Horse Barns
If you are considering a timber frame barn project, please reach out to us using the button below or browse through our predesigned plans.
OUR PROCESS IS EASY.
Select. Customize. Build.
We strive to keep the process simple. Our predesigned timber frame barn packages simplify the design process by providing a starting point. We can build the design "as is" or you can choose to customize the plan alongside one of our design partners. Either way, you'll end up with a beautiful timber frame barn to meet the needs of your frontier.
Our price includes:
-
Structural timber frame drawings (engineers seal can be provided)
-
Timber frame installation manual and exploded assembly drawings
-
Your choice of Eastern White Pine, Douglas Fir, White Oak timbers
-
Precision cut mortise and tenon joinery, milled on our state of the art timber processing CNC
-
Timbers are planed smooth, sanded, and ready for finish
-
Pegs, structural screws, and all other wood to wood connectors
-
Custom steel knife plates for post to concrete connection
-
Trucking to your jobsite
-
Optional installation price- Our crew follows the tractor trailer to your site and erects the frame