Commercial & hospitalityPort Jervis, NY
Cedar Lakes Estate
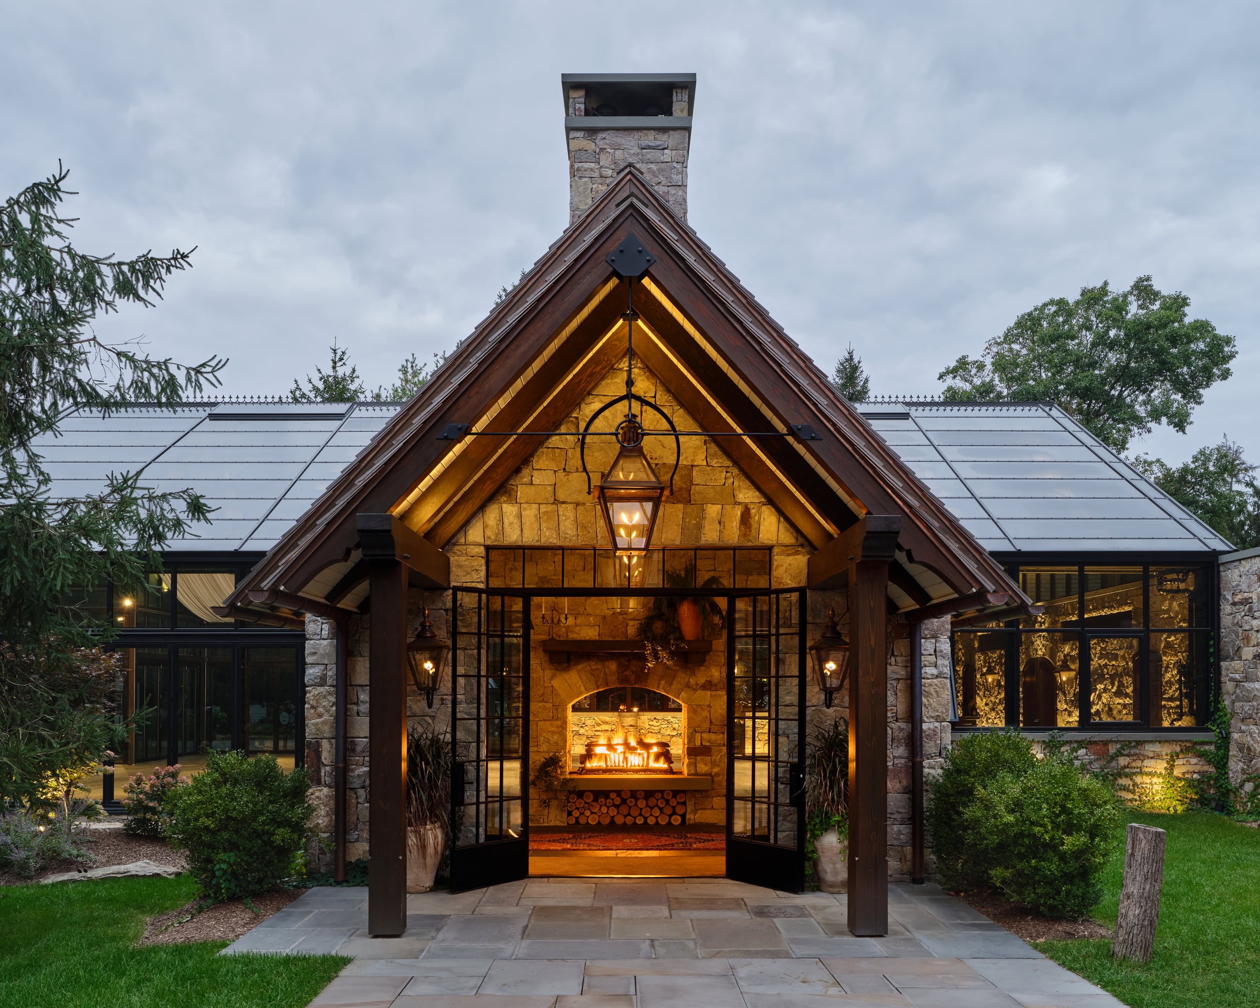
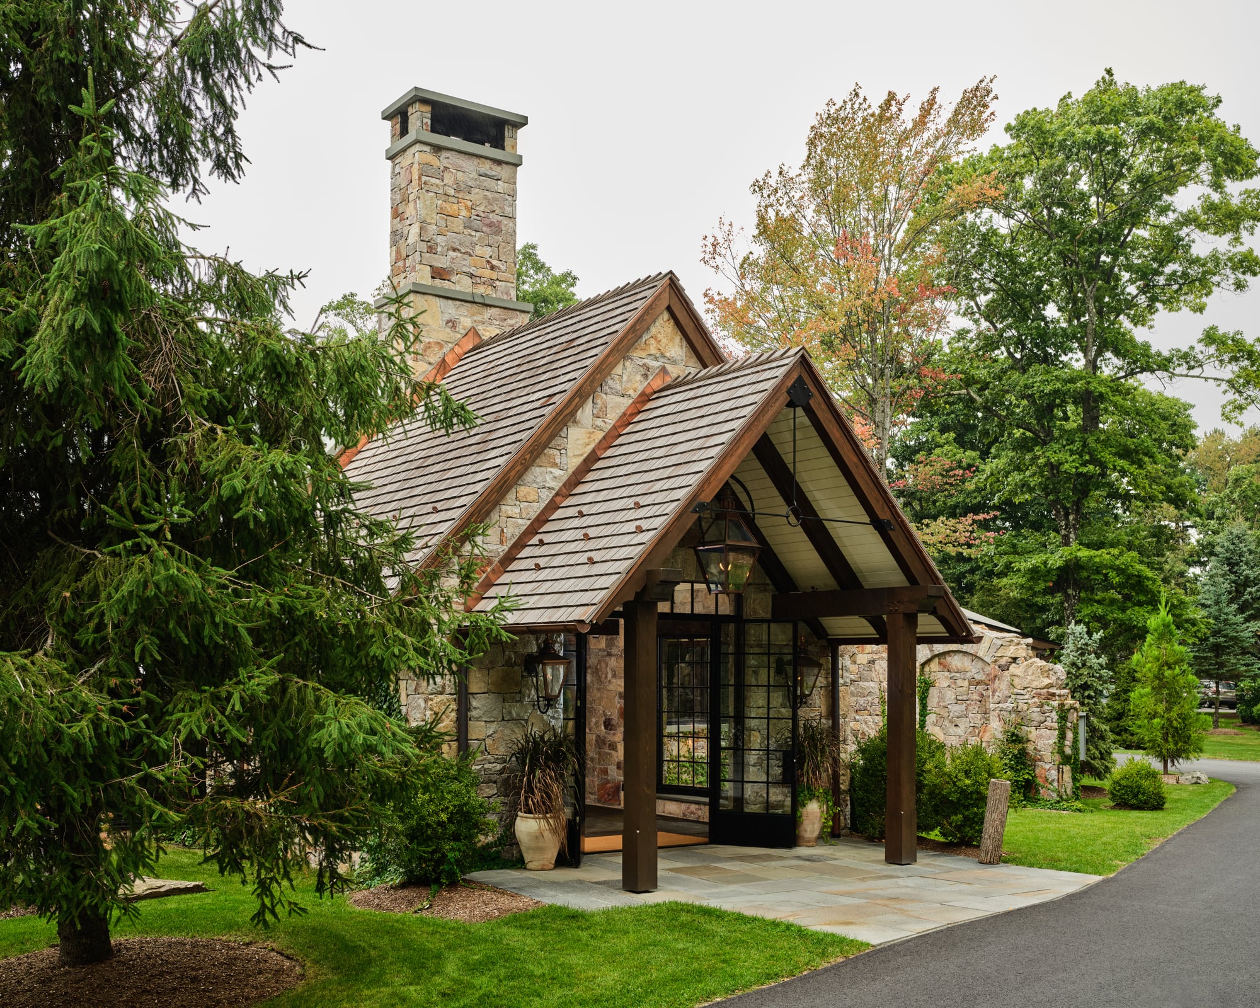
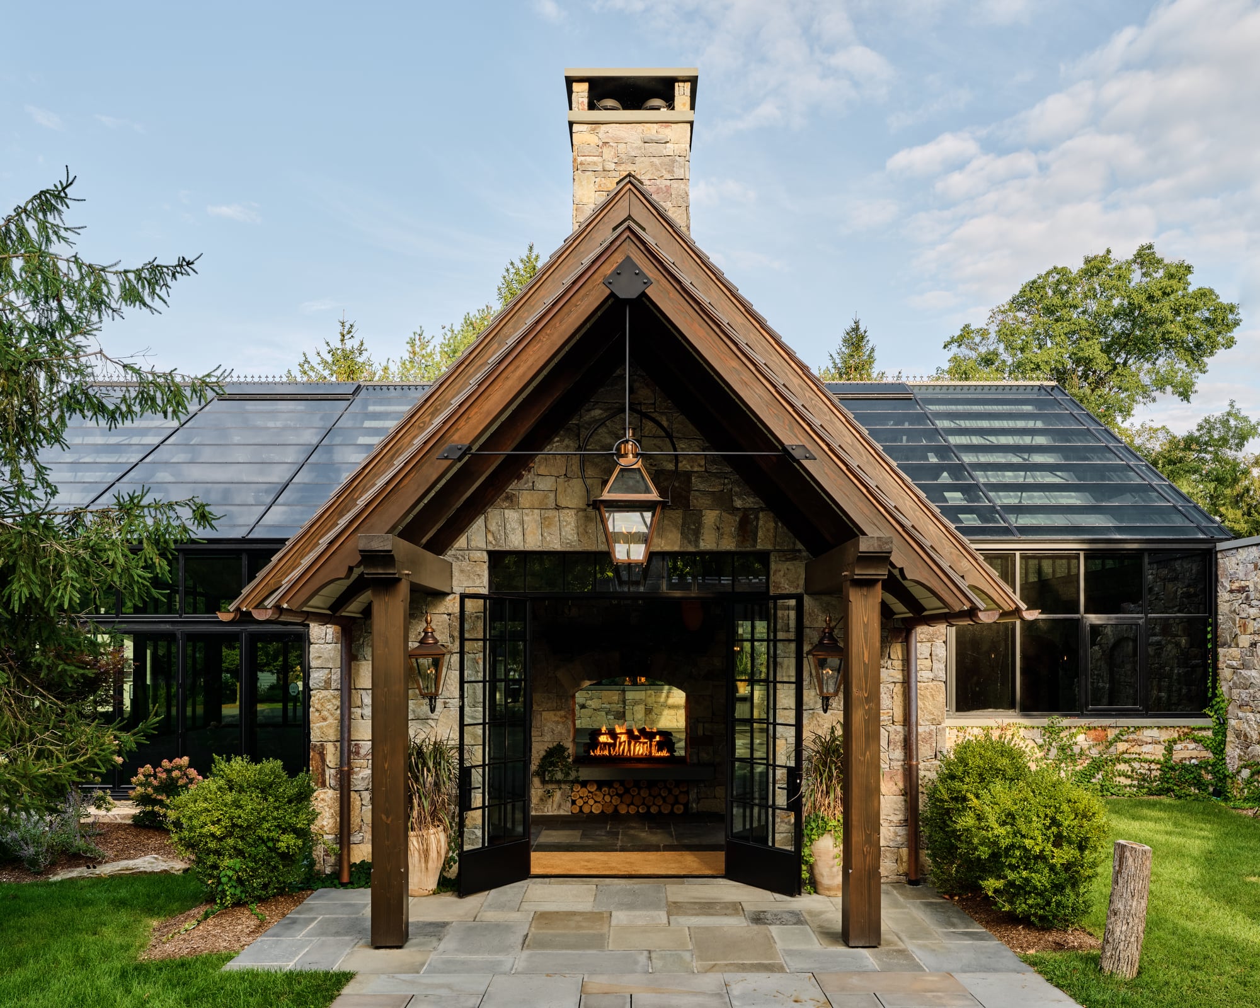
The Glasshouse at Cedar Lakes Estate in Port Jervis, New York: Douglas fir trusses, 44 exposed rafter tails, and an iron tension system, on the truck six weeks after the contract was signed.
A rain plan that doesn’t feel like one.
At Cedar Lakes Estate in Port Jervis, New York, the Glasshouse is used for weddings, dinners, and corporate events. Before it was built, there wasn’t much of a plan for moving an outdoor event inside when the weather turned.
Period Architecture brought us in at the end of January 2025 to build the timber frame for the Glasshouse. We had six weeks from contract to the truck.
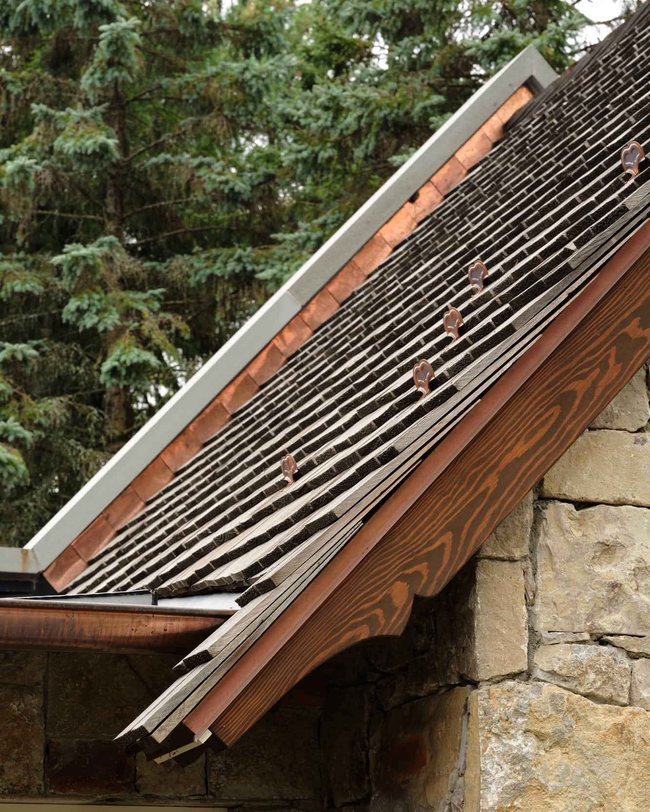
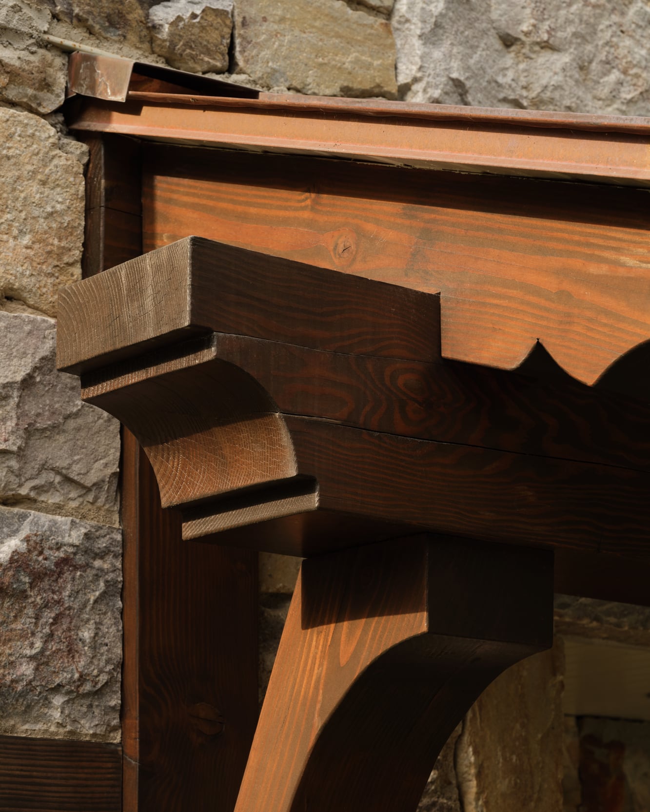
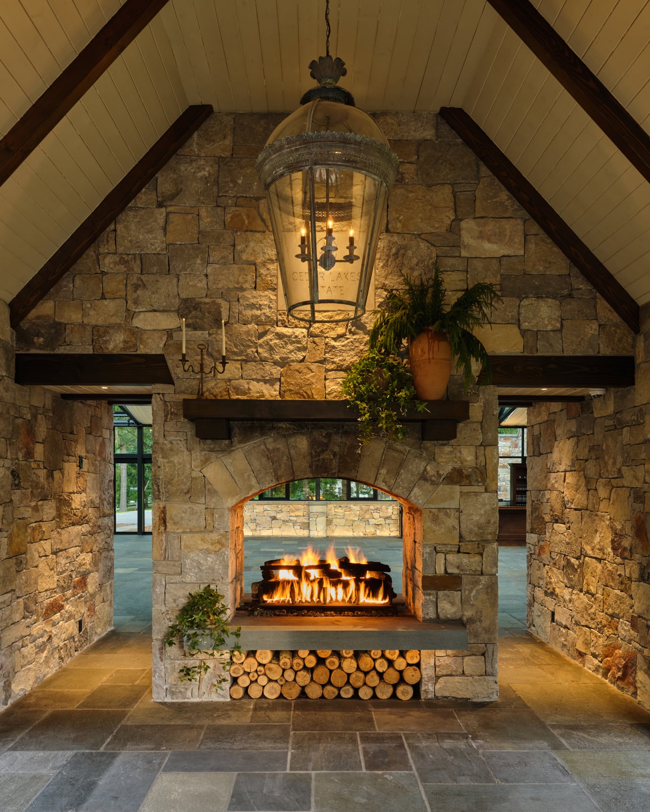
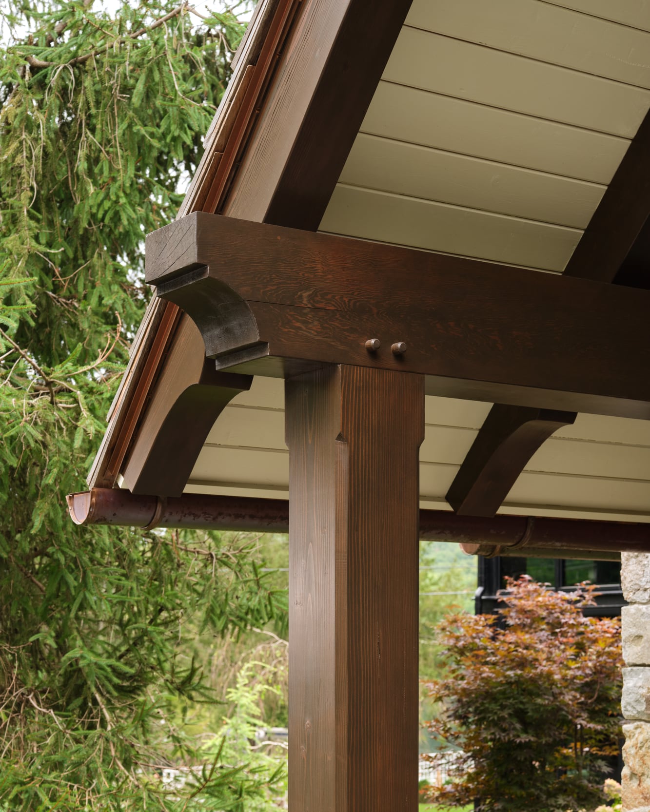
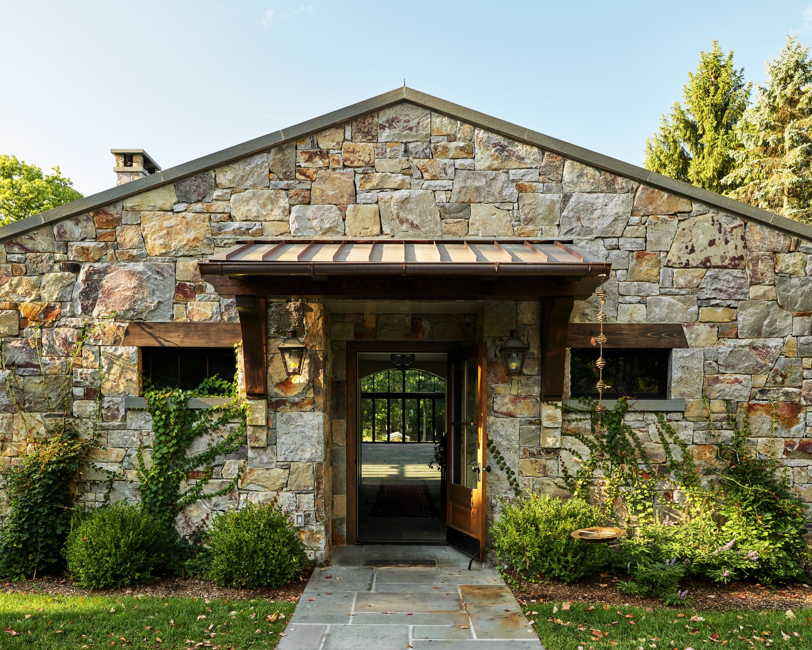
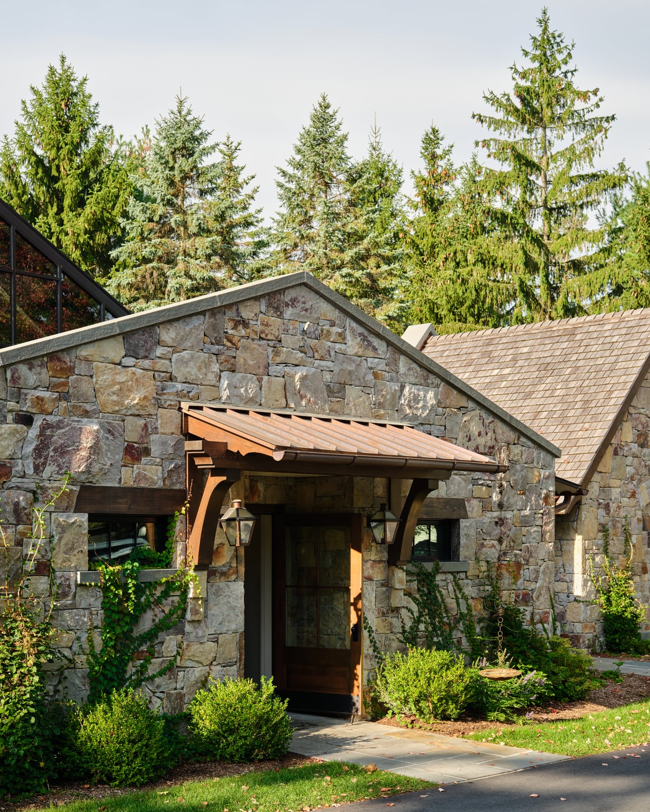
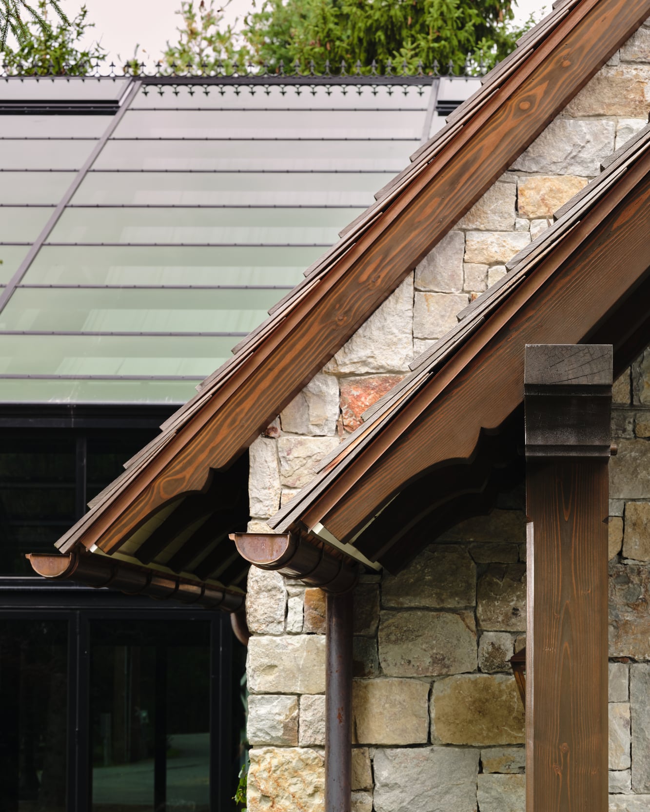
The frame is only about 3,200 board feet, but there’s a lot going on in it: six entry trusses, interior and exterior headers, decorative gable rafters, Douglas fir tongue-and-groove decking, and 44 scrolled rafter tails. The front truss also carries an exposed iron tension system that we developed with Jeff Tice.
We sourced kiln-dried Select Structural Douglas fir and started cutting in Sylvania. Then, halfway through the job, the power supply on our CNC failed. While we waited for a technician to come from Italy, we kept moving on the hand work and anything else we could do without the machine. It was repaired, we finished the frame, and the truck left March 27, six weeks after we signed the contract.
The tight schedule created another problem: we couldn’t be there for the raising. So we built the frame around that fact.
Every complicated assembly was test-fit in our shop, including all of the steel. Each piece was numbered to match a detailed set of assembly drawings, and we sent the drawings along with the frame. The Cedar Lakes general contractor’s crew handled the raising in the field.
There was one last change along the way. State review comments changed the rear porch from a gable roof to a shed roof on brackets after the timber had already been through the kiln. We reworked the design around the material we had rather than start over.
The frame arrived, the crew followed the drawings, and it went together the way it was supposed to.
That was the goal.
Project partners