For architects & contractors
We take the timber frame off your plate.
We design the frame, handle the engineering, and deliver PE-stamped drawings for permitting. Then we cut it in our shop and raise it with our own crew.
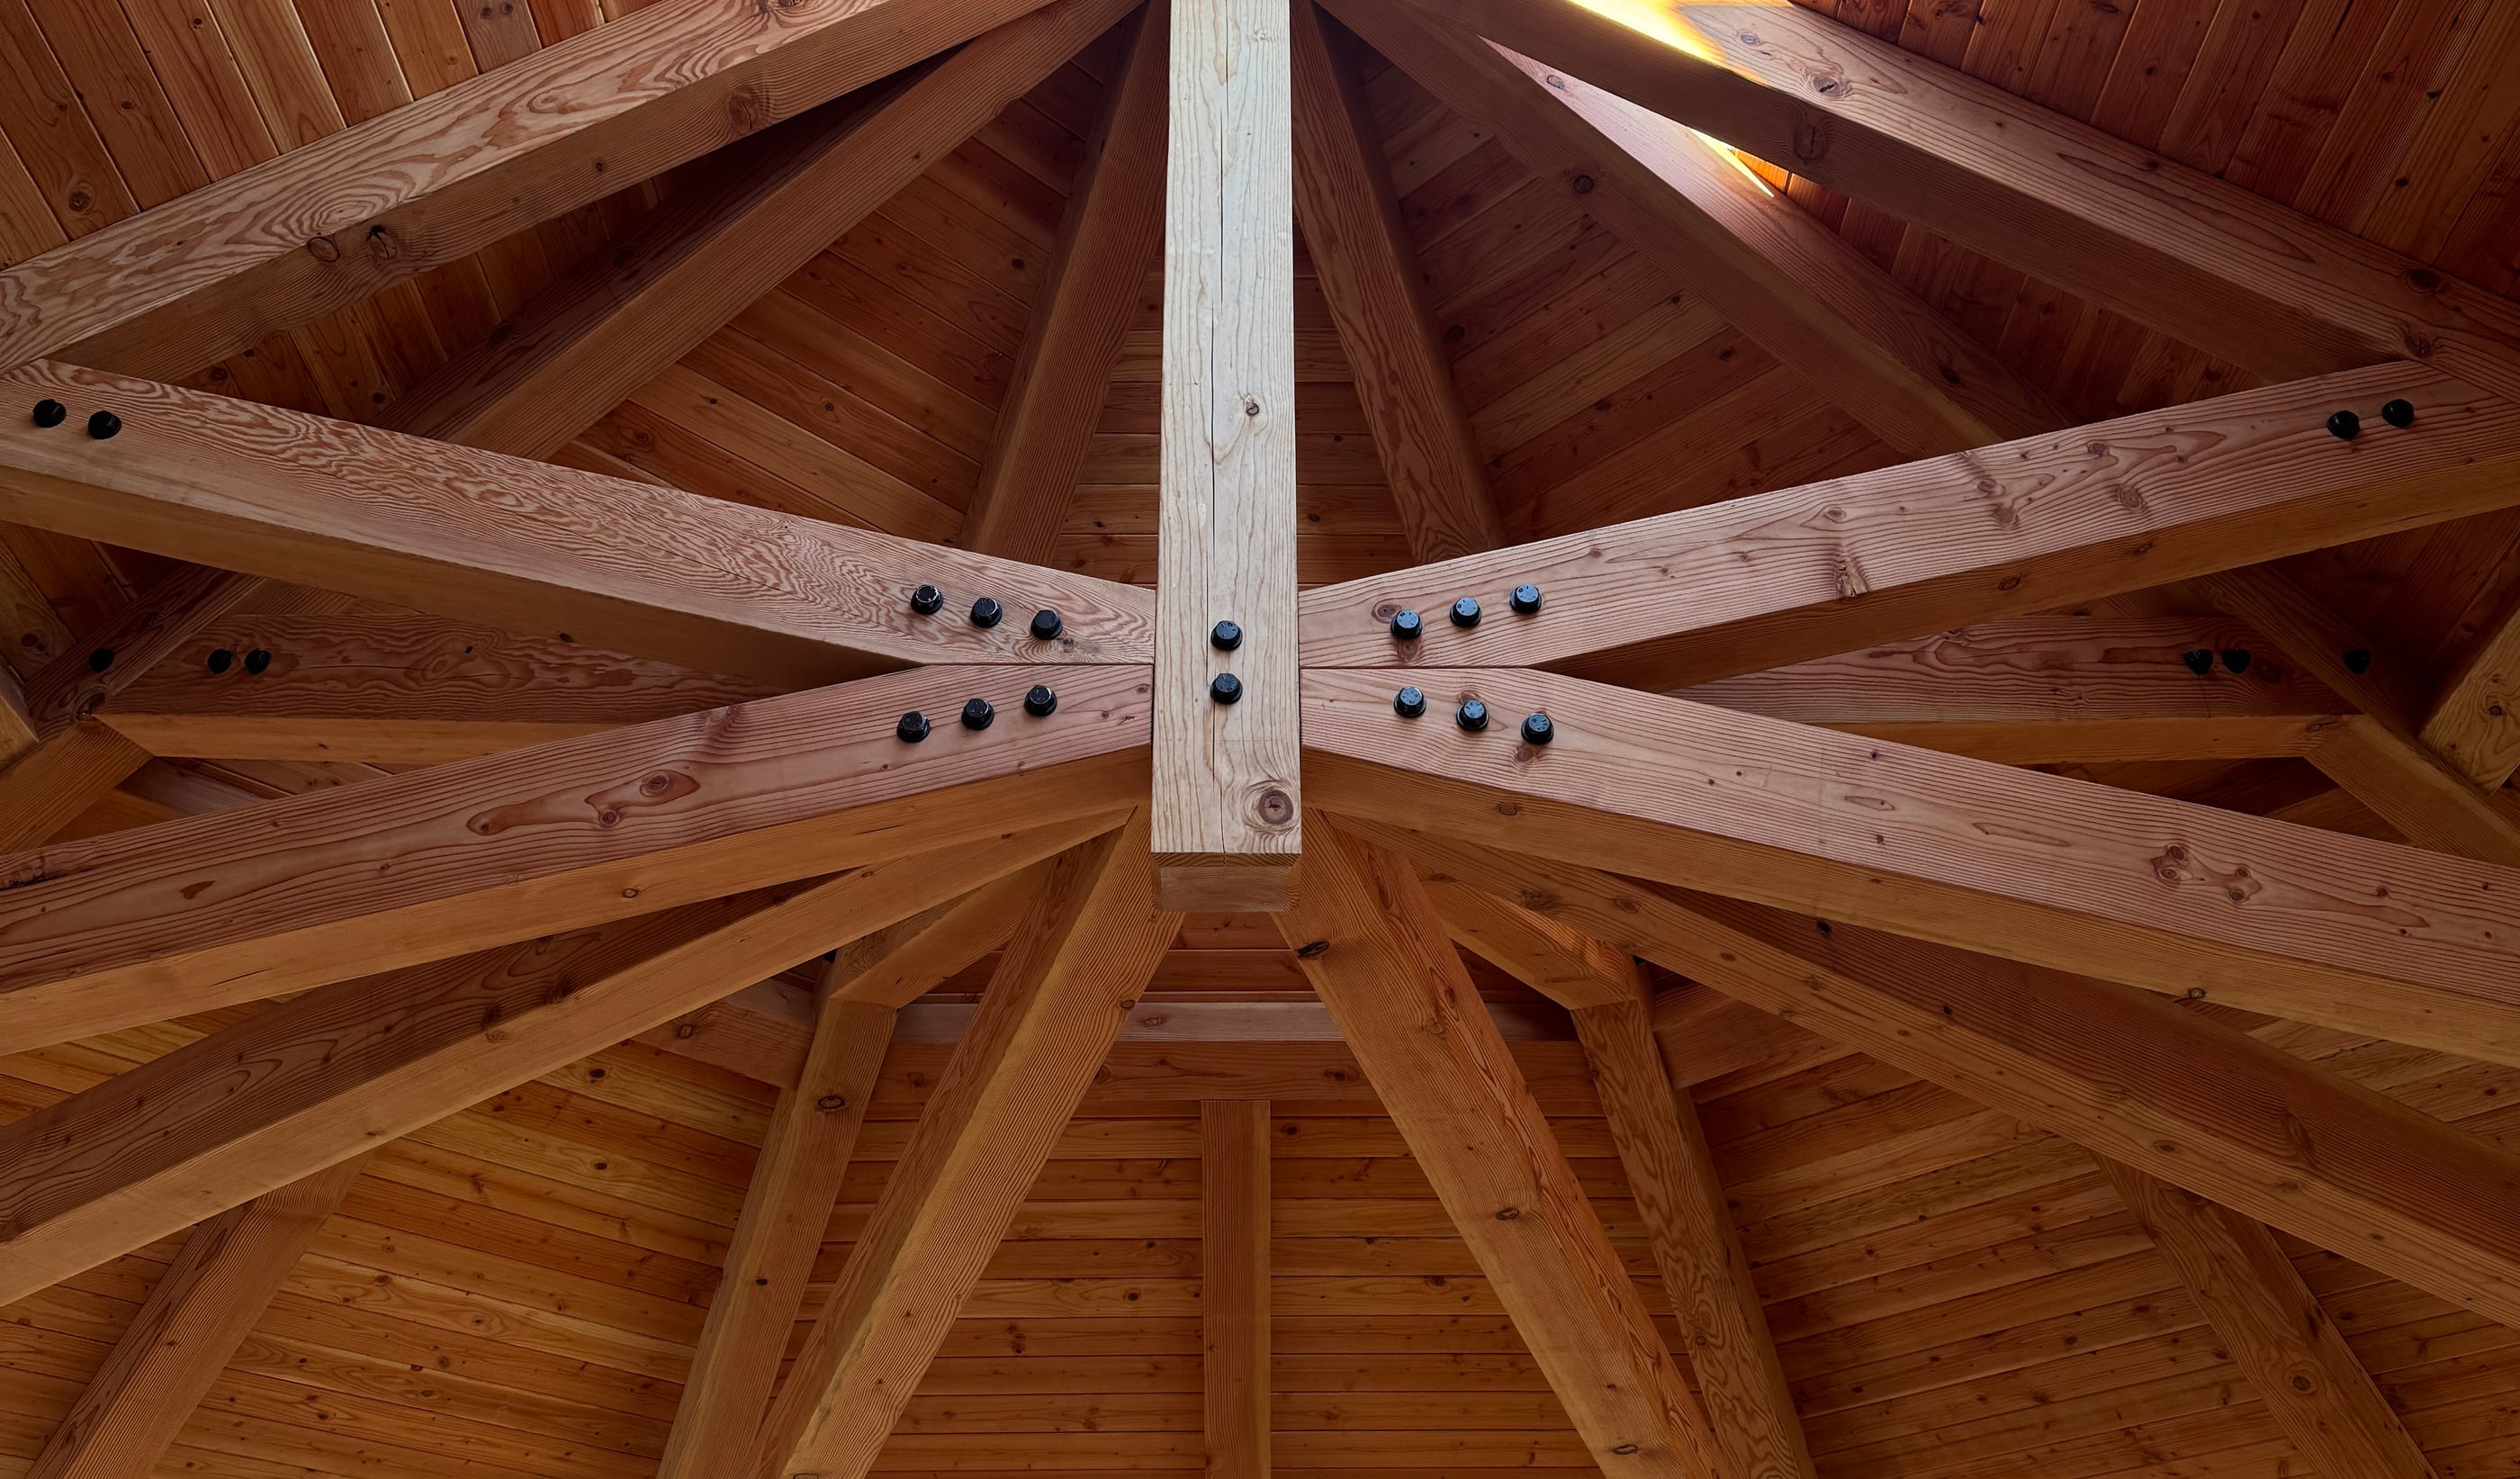
We work alongside architects and general contractors from early sketches through raising day. We’re a small, hands-on shop, so the people who know your project are the ones you talk to. You get a timber-frame specialist who understands the design intent, coordinates the technical details, and takes responsibility for getting the frame built.
Most of our work is in the Northeast and Mid-Atlantic, within five or six hours of our shop in Sylvania, Pennsylvania. We typically work on full structural frames for buildings over 1,000 square feet, though the right project matters more than a strict cutoff. If you’re farther away, get in touch.
Bring us in during schematic design, while the program is still taking shape, and the frame can help shape the building rather than simply fit inside it. Room proportions, spans, connections, and timber sizes all influence the architecture.
If the design is further along, we’ll work from what’s already drawn. Either way, our goal is to develop a frame that supports the building’s design intent and works with the rest of the structure.
Timber-frame structural design is its own discipline, and it’s one we’re glad to own. We work with engineering firms that specialize in timber structures, bringing them into the process early when a project calls for it. You don’t have to manage the handoff between the frame designer and the engineer.
We model every frame in Cadwork and share the model as the drawings develop, so the frame can be integrated into your own workflow in IFC, DWG, DXF, SketchUp, or other common formats.
At the end of the process, you receive a PE-stamped set of timber-frame drawings for permitting. If you’d prefer a single engineering team for the entire structure, our partners can also handle the foundation and broader structural package. The general contractor remains responsible for building the foundation.
The result is a coordinated frame design, engineered and documented for construction.
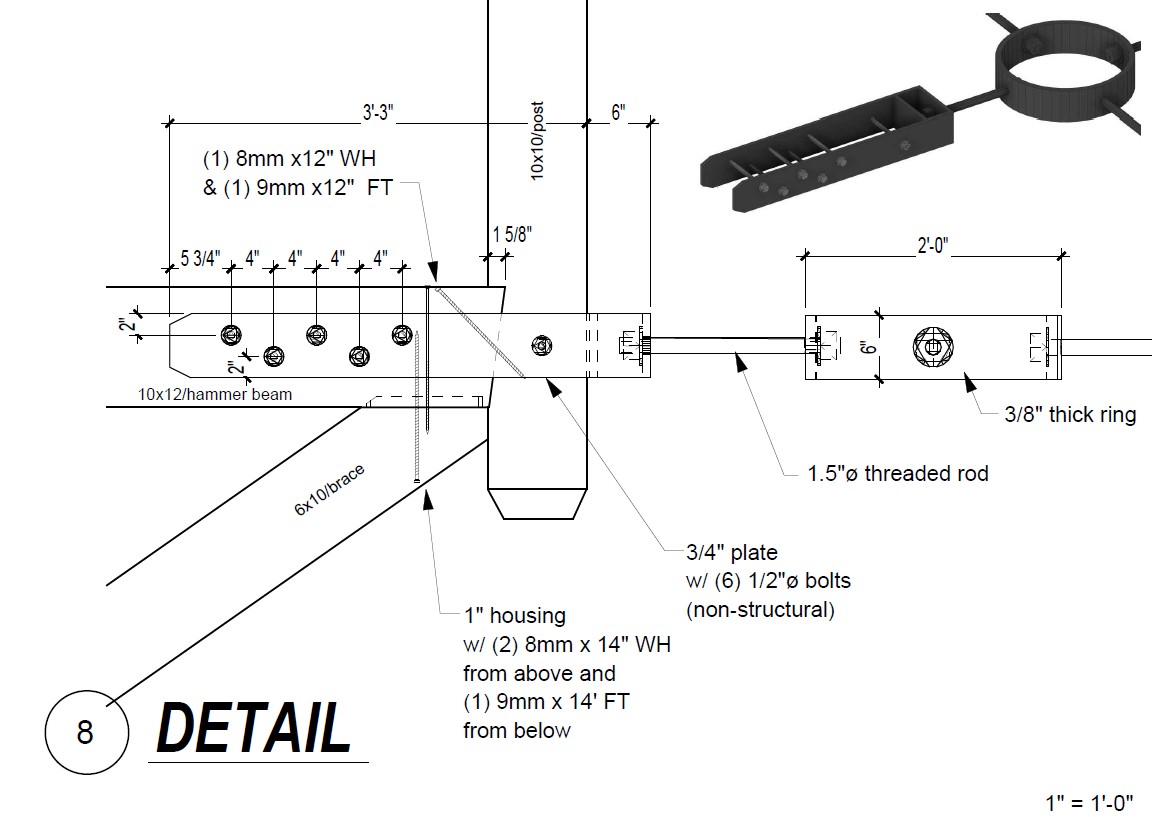
From our drawing set: the hammer-beam connection, with threaded rod extending to the tension ring. Complex geometry and connections worked through in the model before fabrication.
Parkland Tower →From the first conversation through raising day, you’ll usually work directly with Kayle Sickler and Mike Beganyi on design. Greg and Connie Sickler lead the work in the shop, cutting and finishing the frame.
That continuity matters. The people answering your questions know the drawings, understand the decisions behind them, and can work through issues without starting over with someone new.
We’re reachable directly at 570-297-0164. You’ll deal with the people doing the work.
Our scope covers the timber frame: design, engineering, fabrication, and raising. The general contractor handles the foundation, enclosure, and the rest of the building. We coordinate our work with yours so the frame arrives when the site is ready.
In the shop, complex assemblies and trusses are test-fit, and every timber is labeled to match the assembly drawings. Everything is packaged and loaded in the sequence the crew will need it on site.
Our own crew handles the raising. INNESS went up in five days without a crane. Kacin and Parkland each took six. The right equipment and sequence depend on the frame and the site, but the preparation is the same: work through the details in the shop so there are fewer surprises in the field.
On some projects, your crew can raise the frame from our assembly drawings, with one of our foremen supervising.
For a general contractor, that means a defined scope, a coordinated delivery, and a team responsible for putting the frame together. Your people can stay focused on the rest of the building.
If you have a project coming up, bring us in early enough to plan fabrication and raising around your schedule.
Selected projects
Recent work.
Photographer: Steven Paneccasio
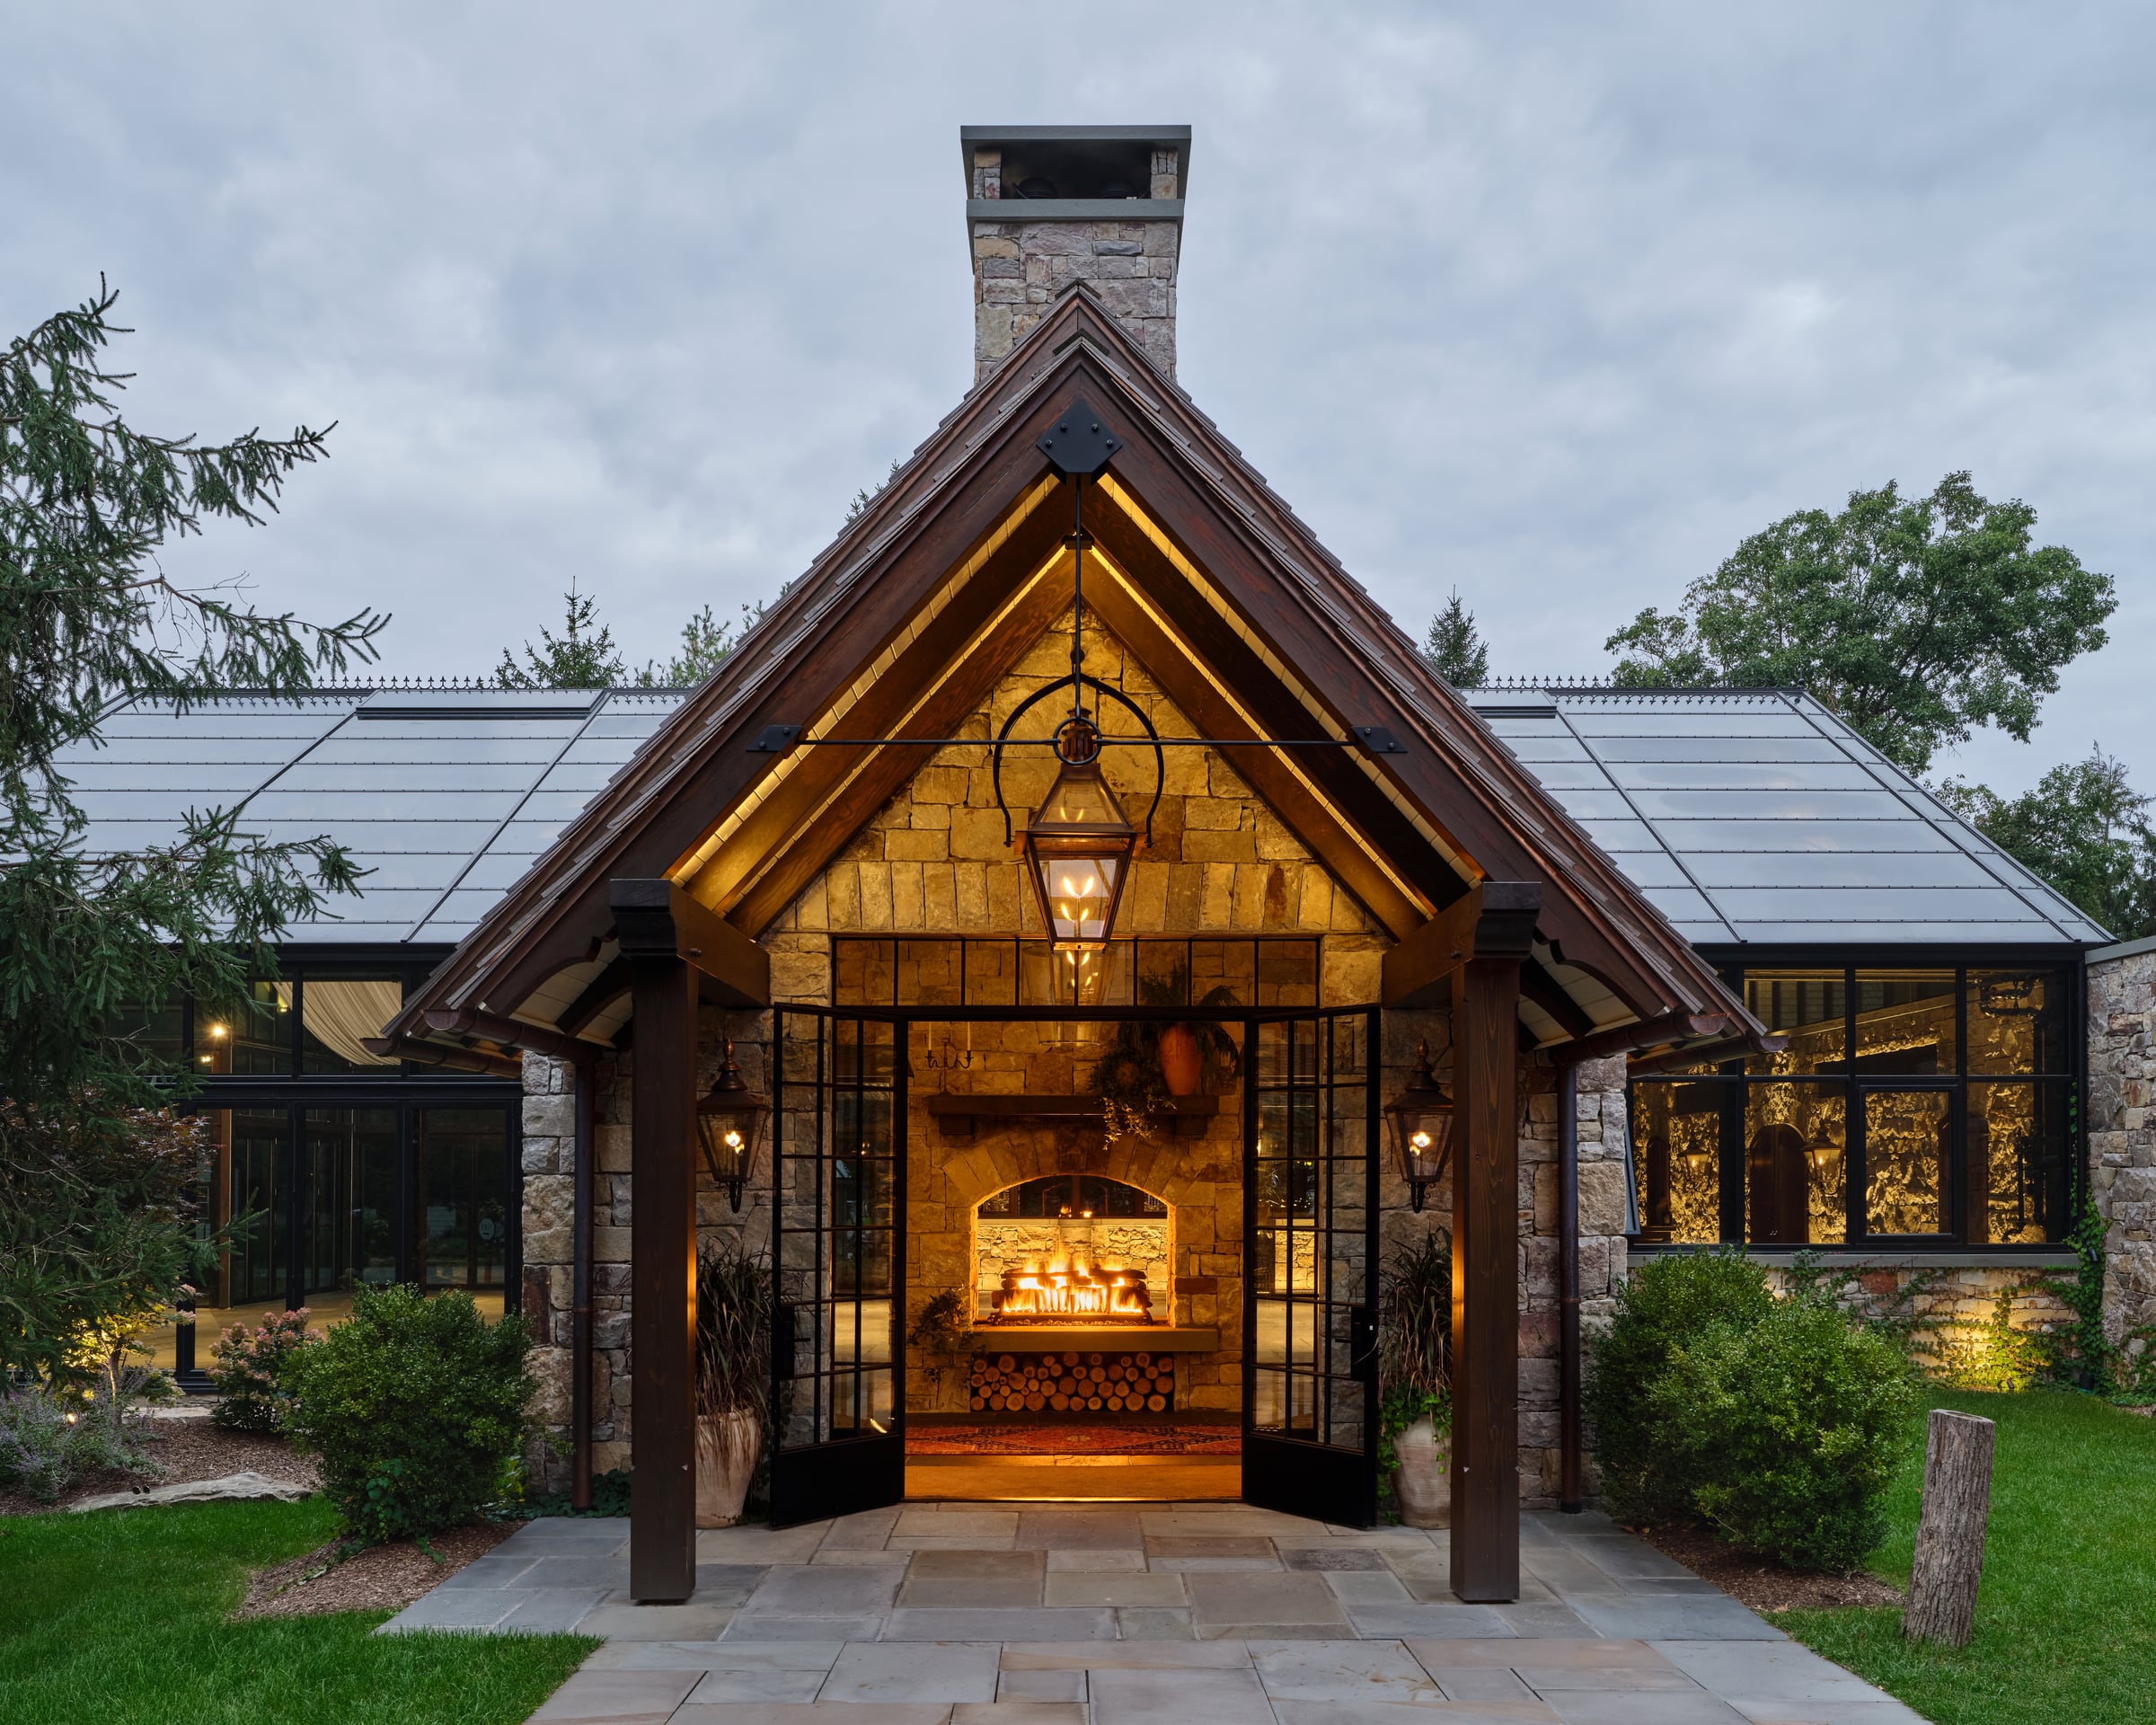
The Glasshouse at Cedar Lakes Estate
Port Jervis, New York. Kiln-dried Douglas fir trusses, 44 exposed rafter tails, and an iron tension system, delivered six weeks after contract.
Photographer: Steven Paneccasio
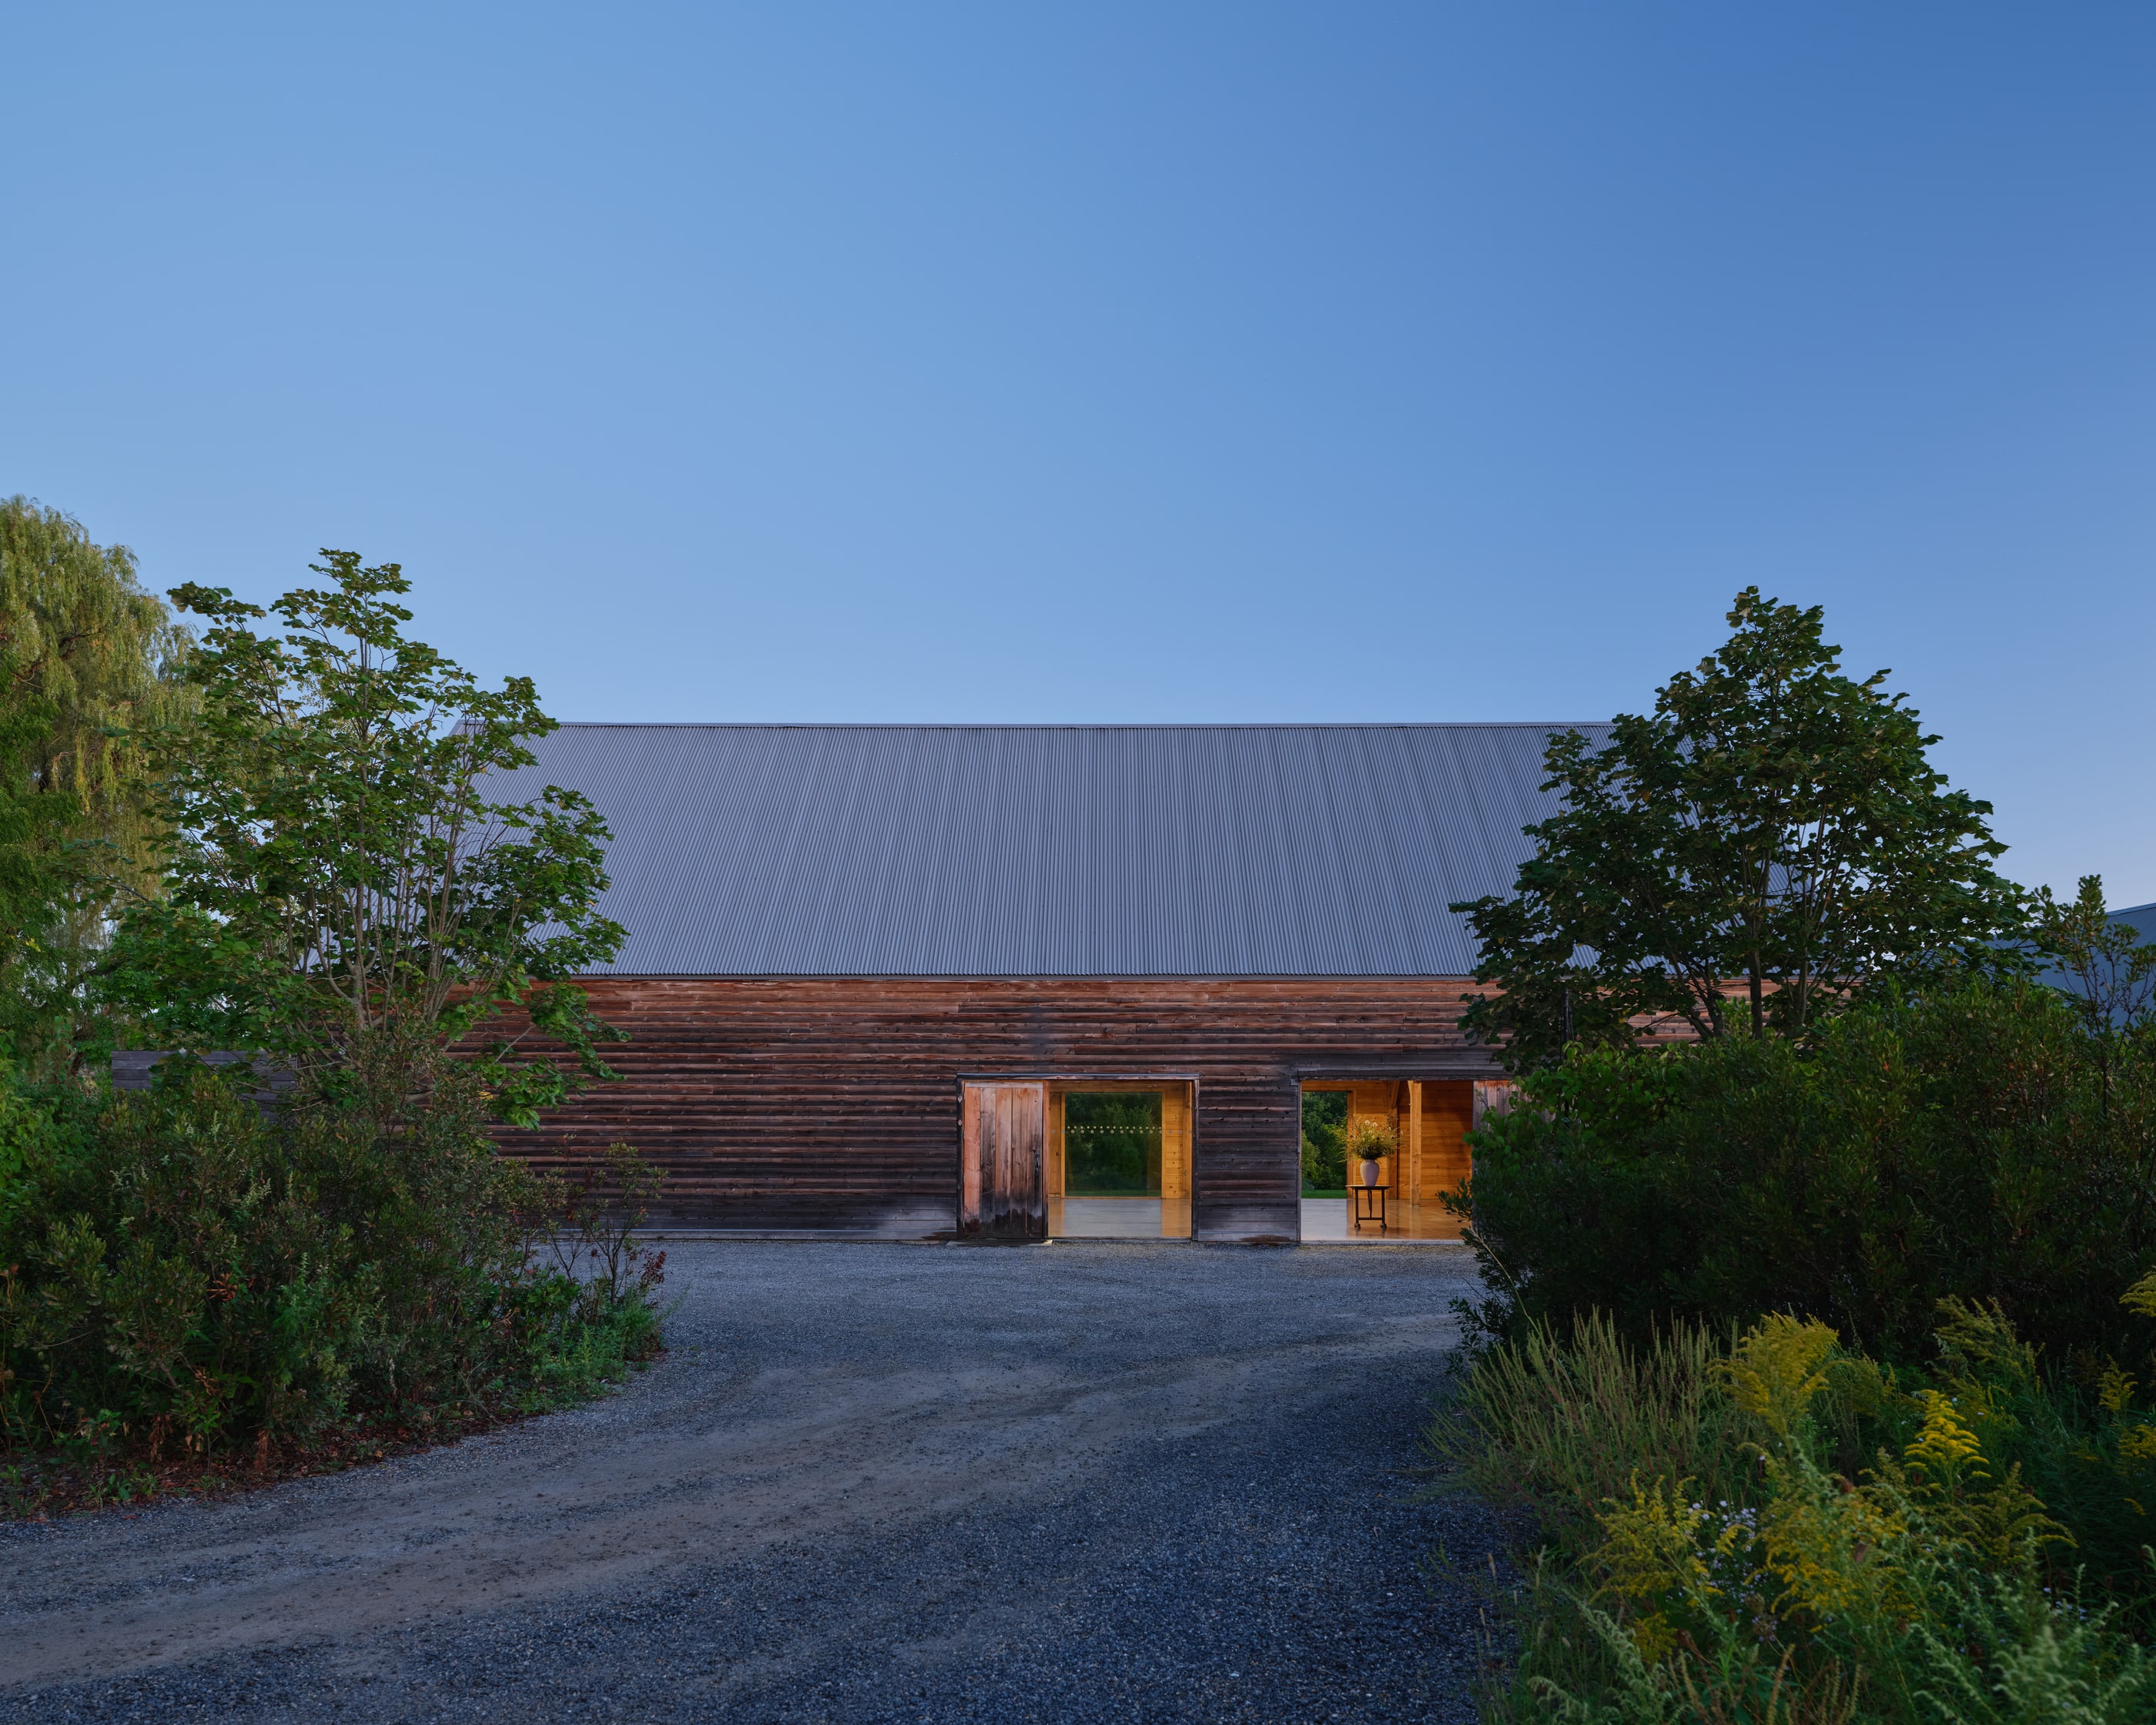
INNESS NY Barn
Accord, New York. 20,400 board feet of Adirondack white pine, 360 pieces, raised in five days without a crane.
“Timber framing has always seemed to draw folks passionate about the craft and profession. But even in such a remarkable group, Kayle and his crew stand out.”
Ben Brungraber, PhD, PE
Fire Tower Engineered Timber
Come see us in action.
We’re in Sylvania, Pennsylvania. Visit the shop, see a frame in progress, and meet the team you’ll be working with.
Have a project coming up?
Send us the drawings whenever you have them, from early sketches through permit-ready plans. We’ll take a look and talk through where we can help.