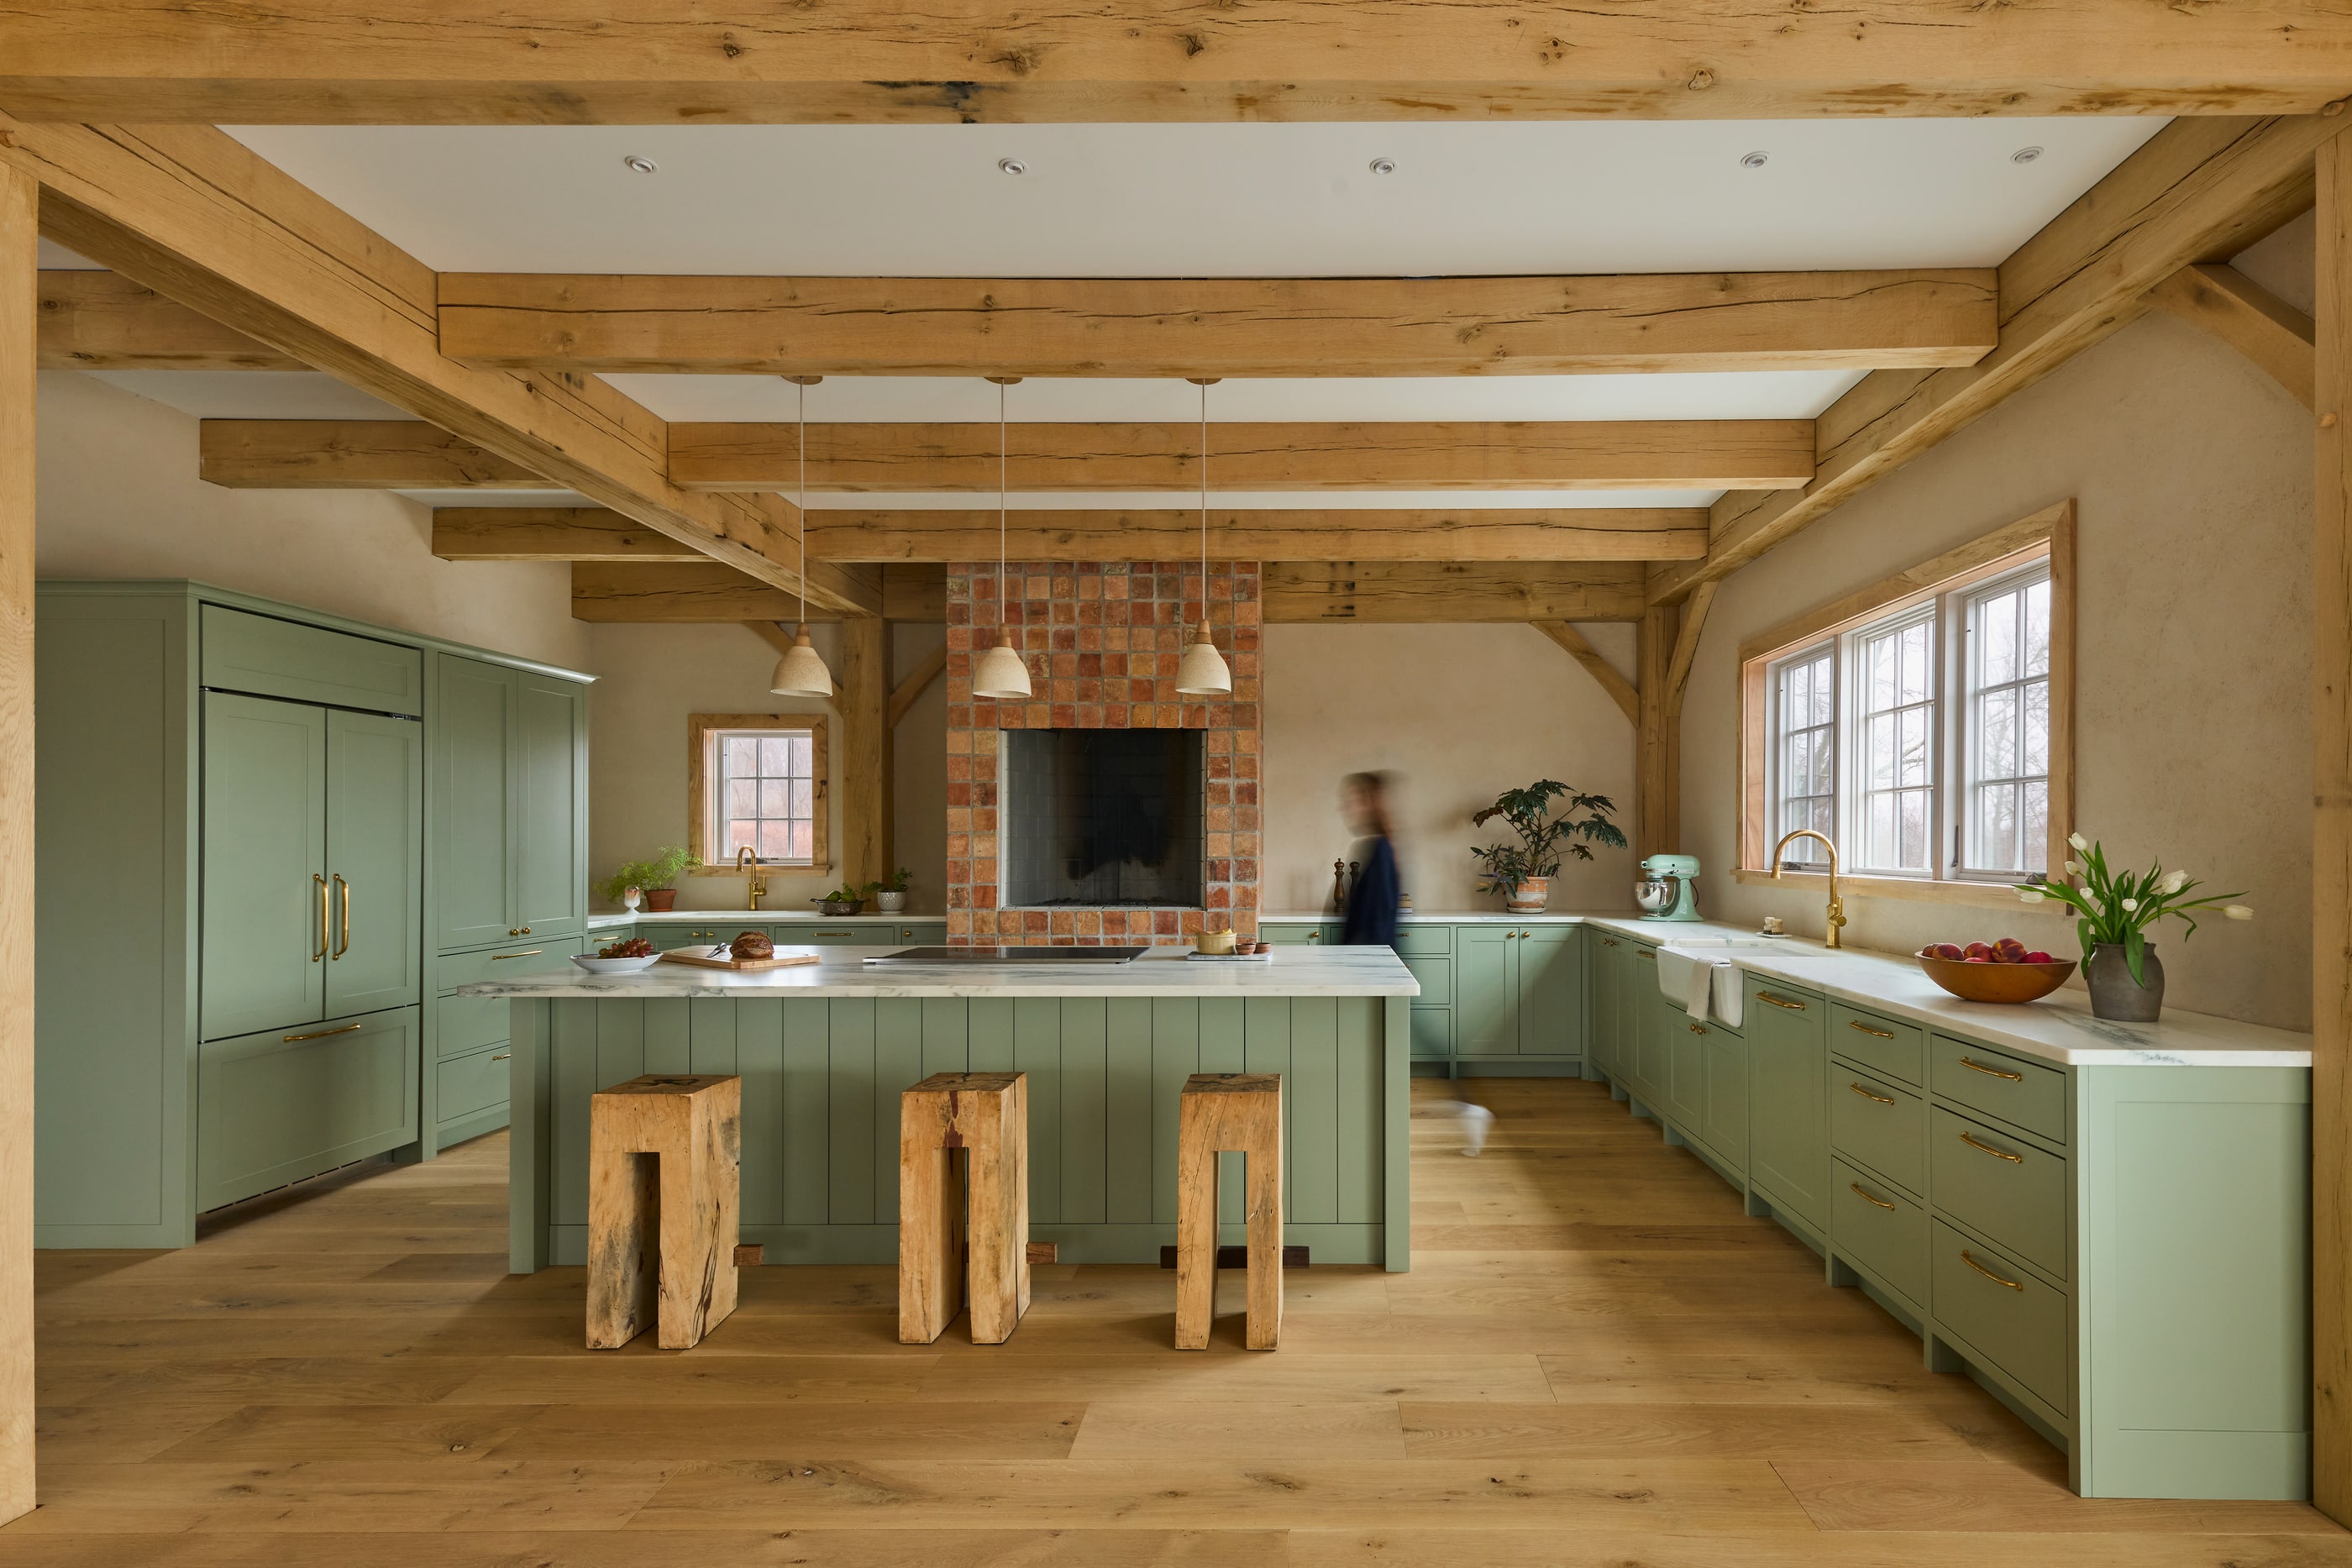
We draw the frame, cut every timber, and stand on the ridge when it goes up.
We’re a small crew of designers and timber framers working with homeowners, architects, and builders to make frames that will last for generations and are meant to be lived under every day.
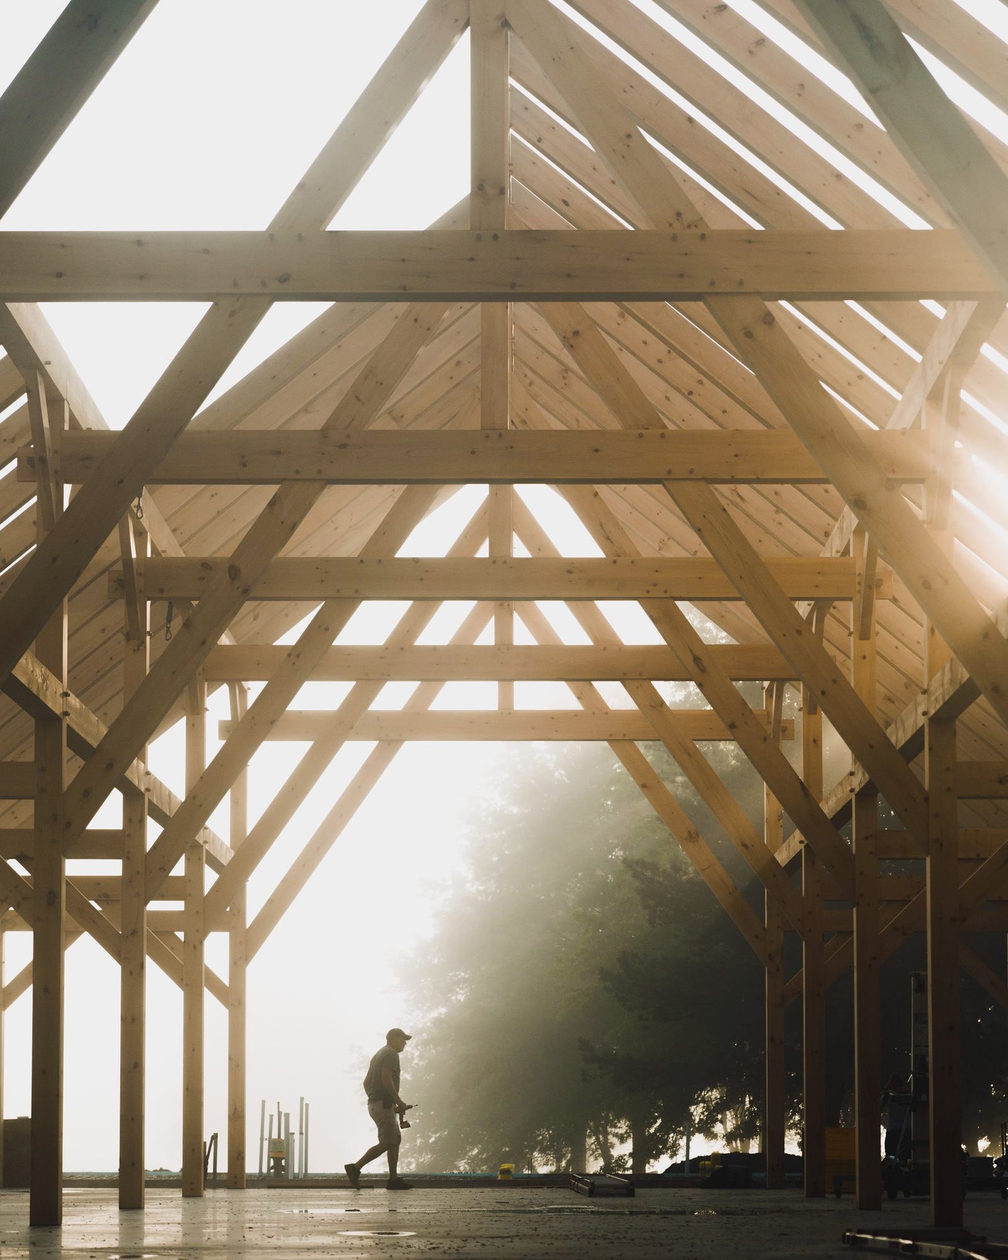
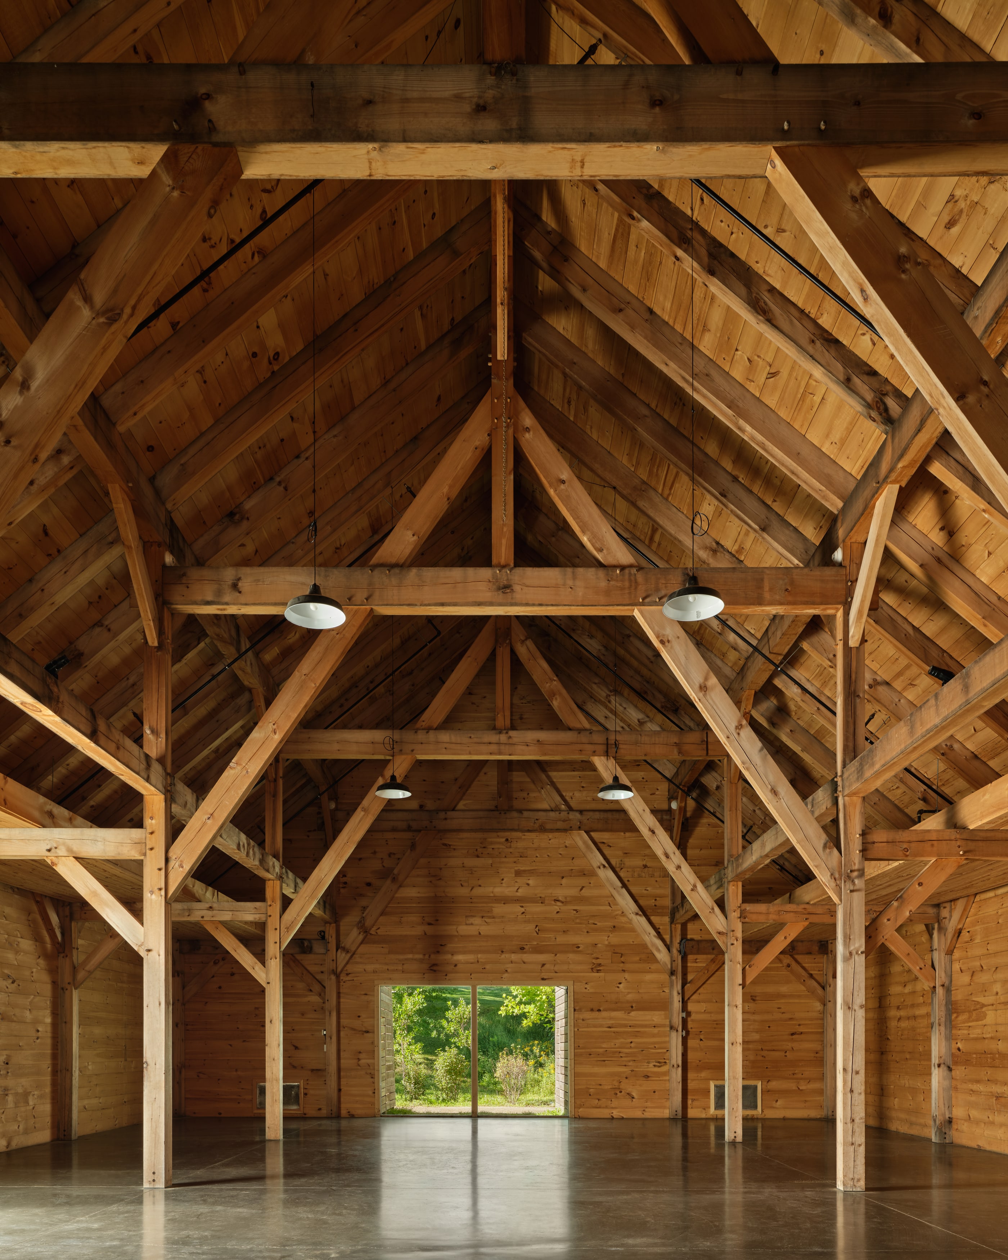
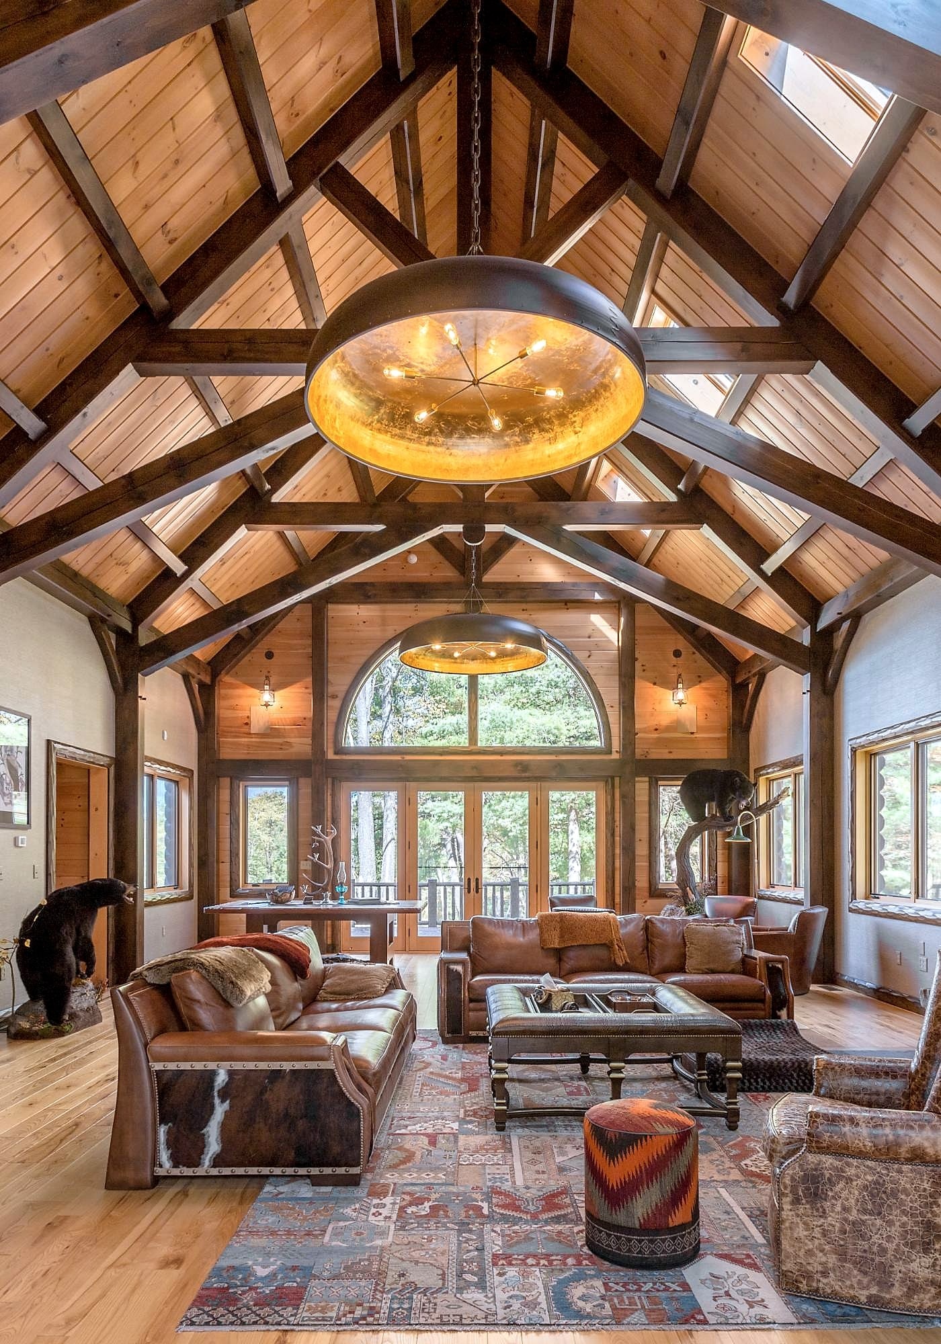
In a timber frame, the structure stays in view.
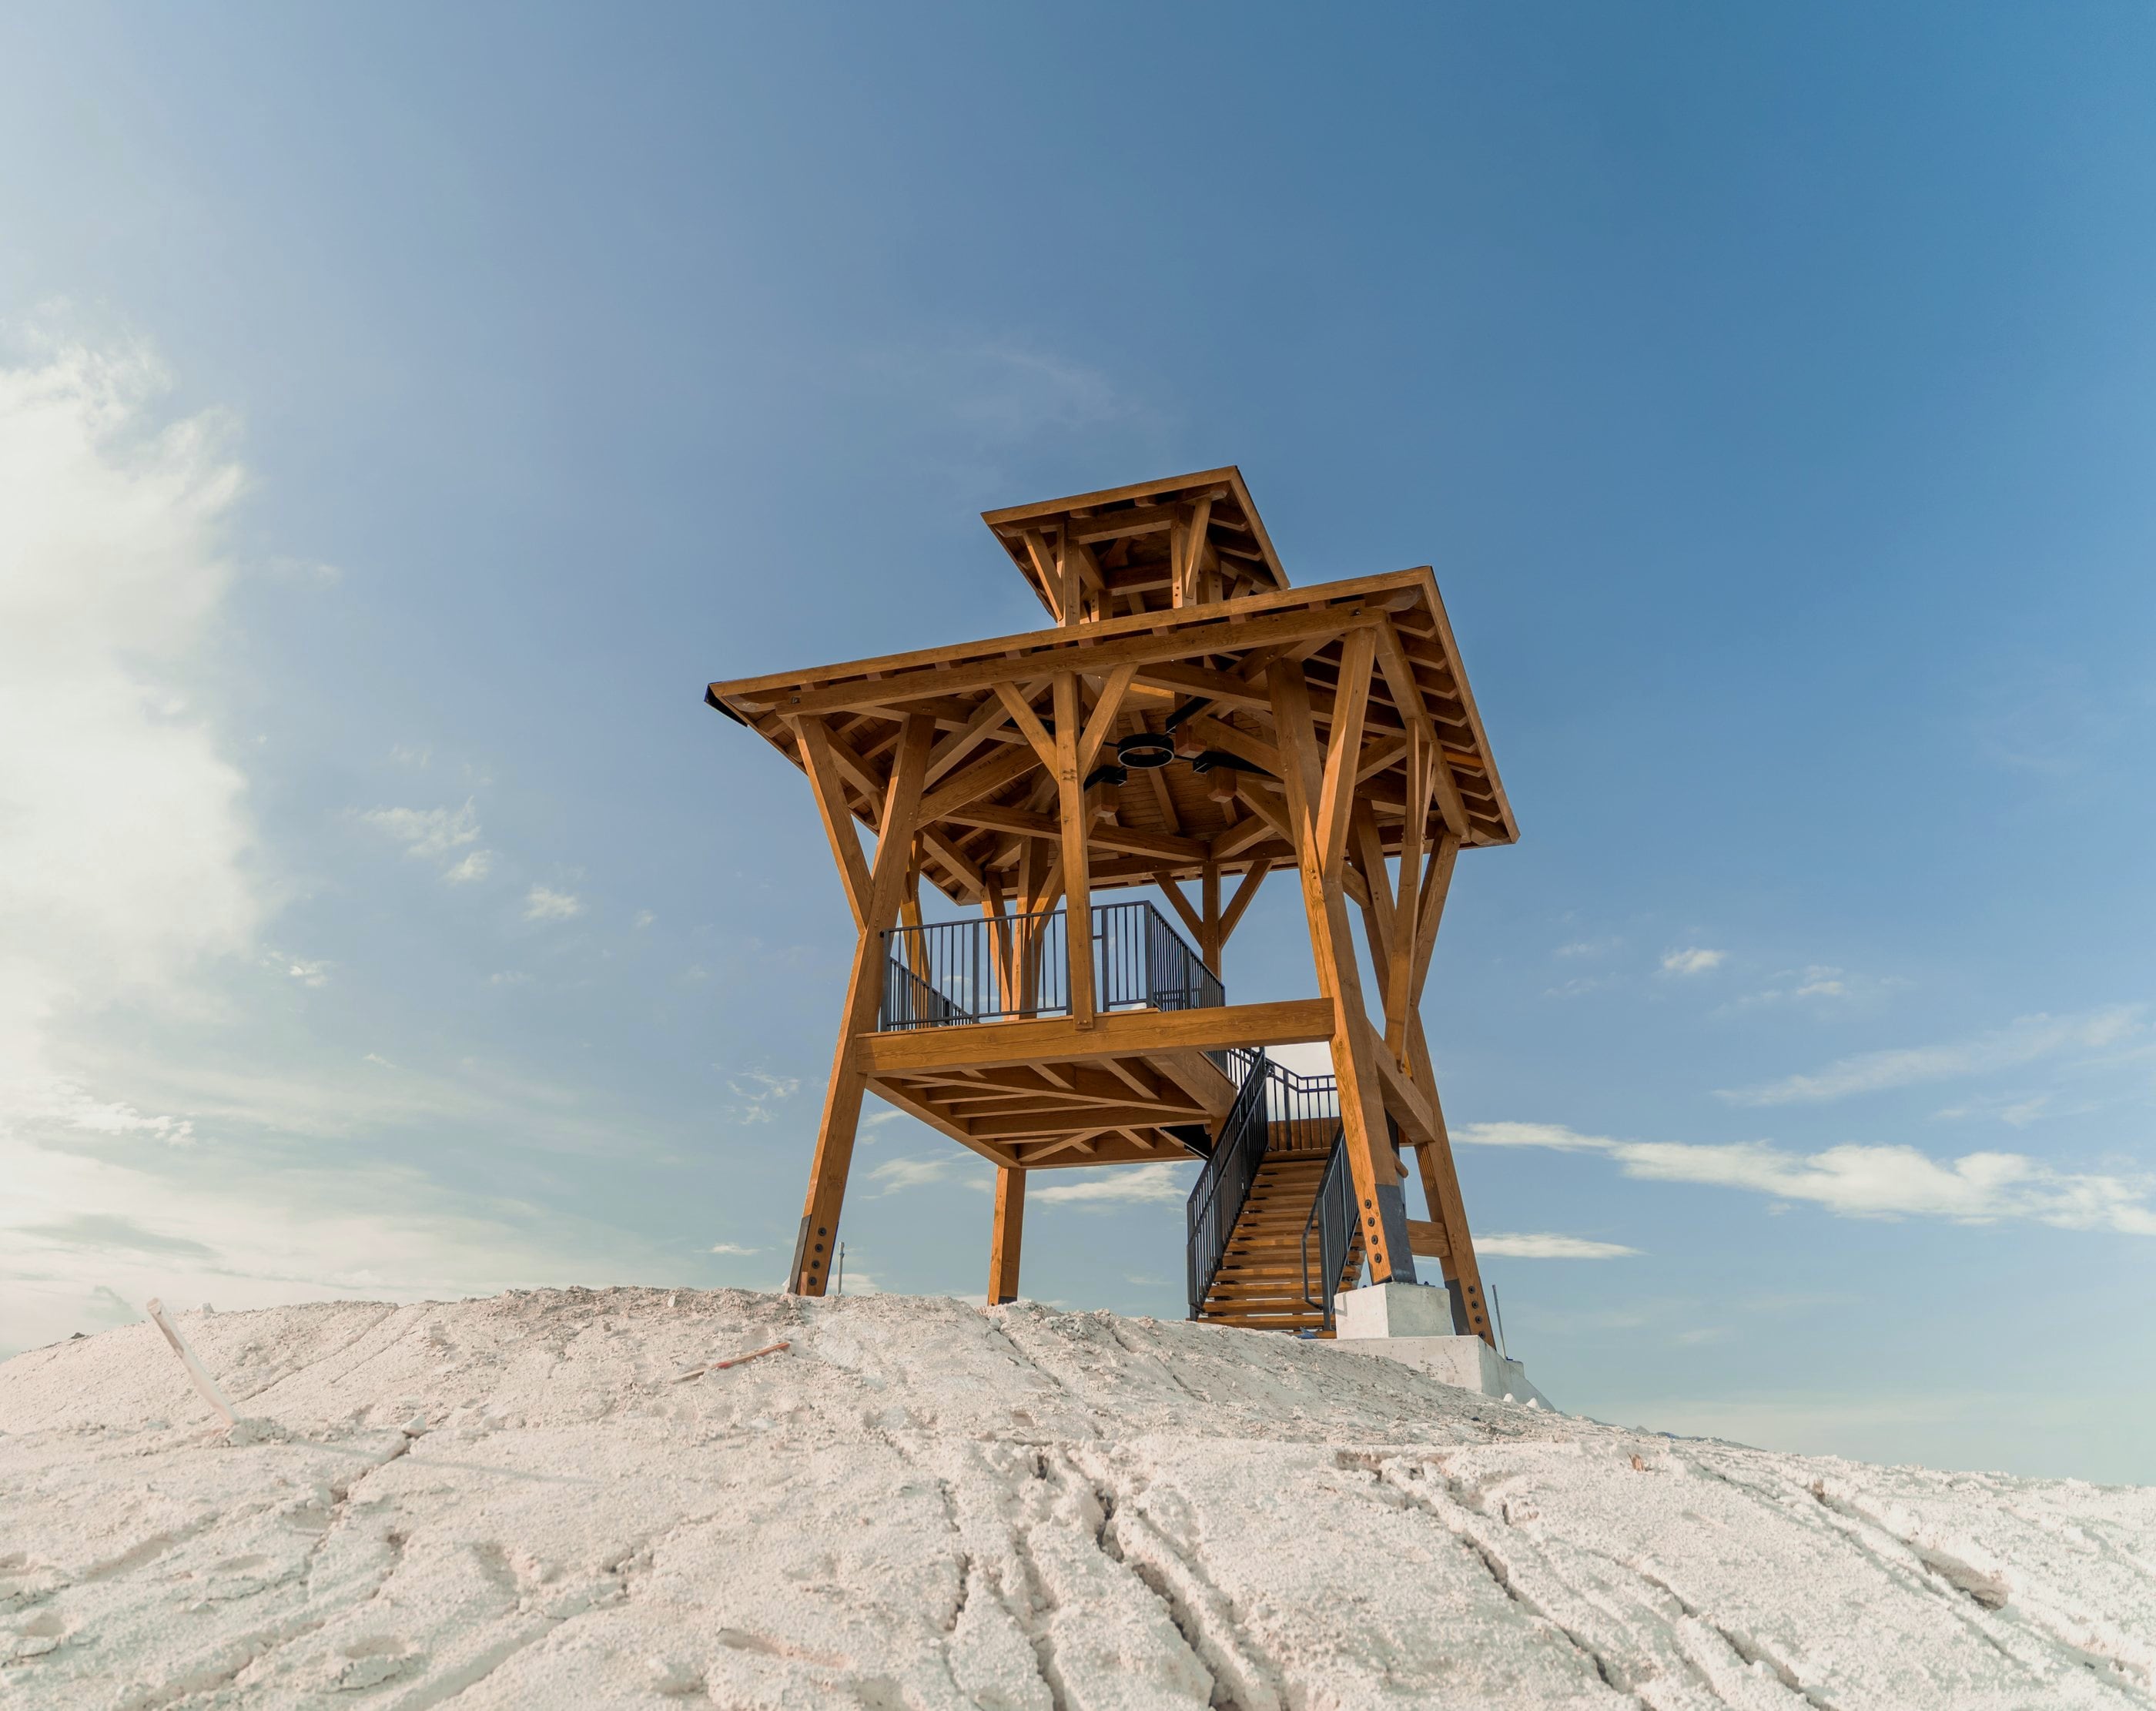
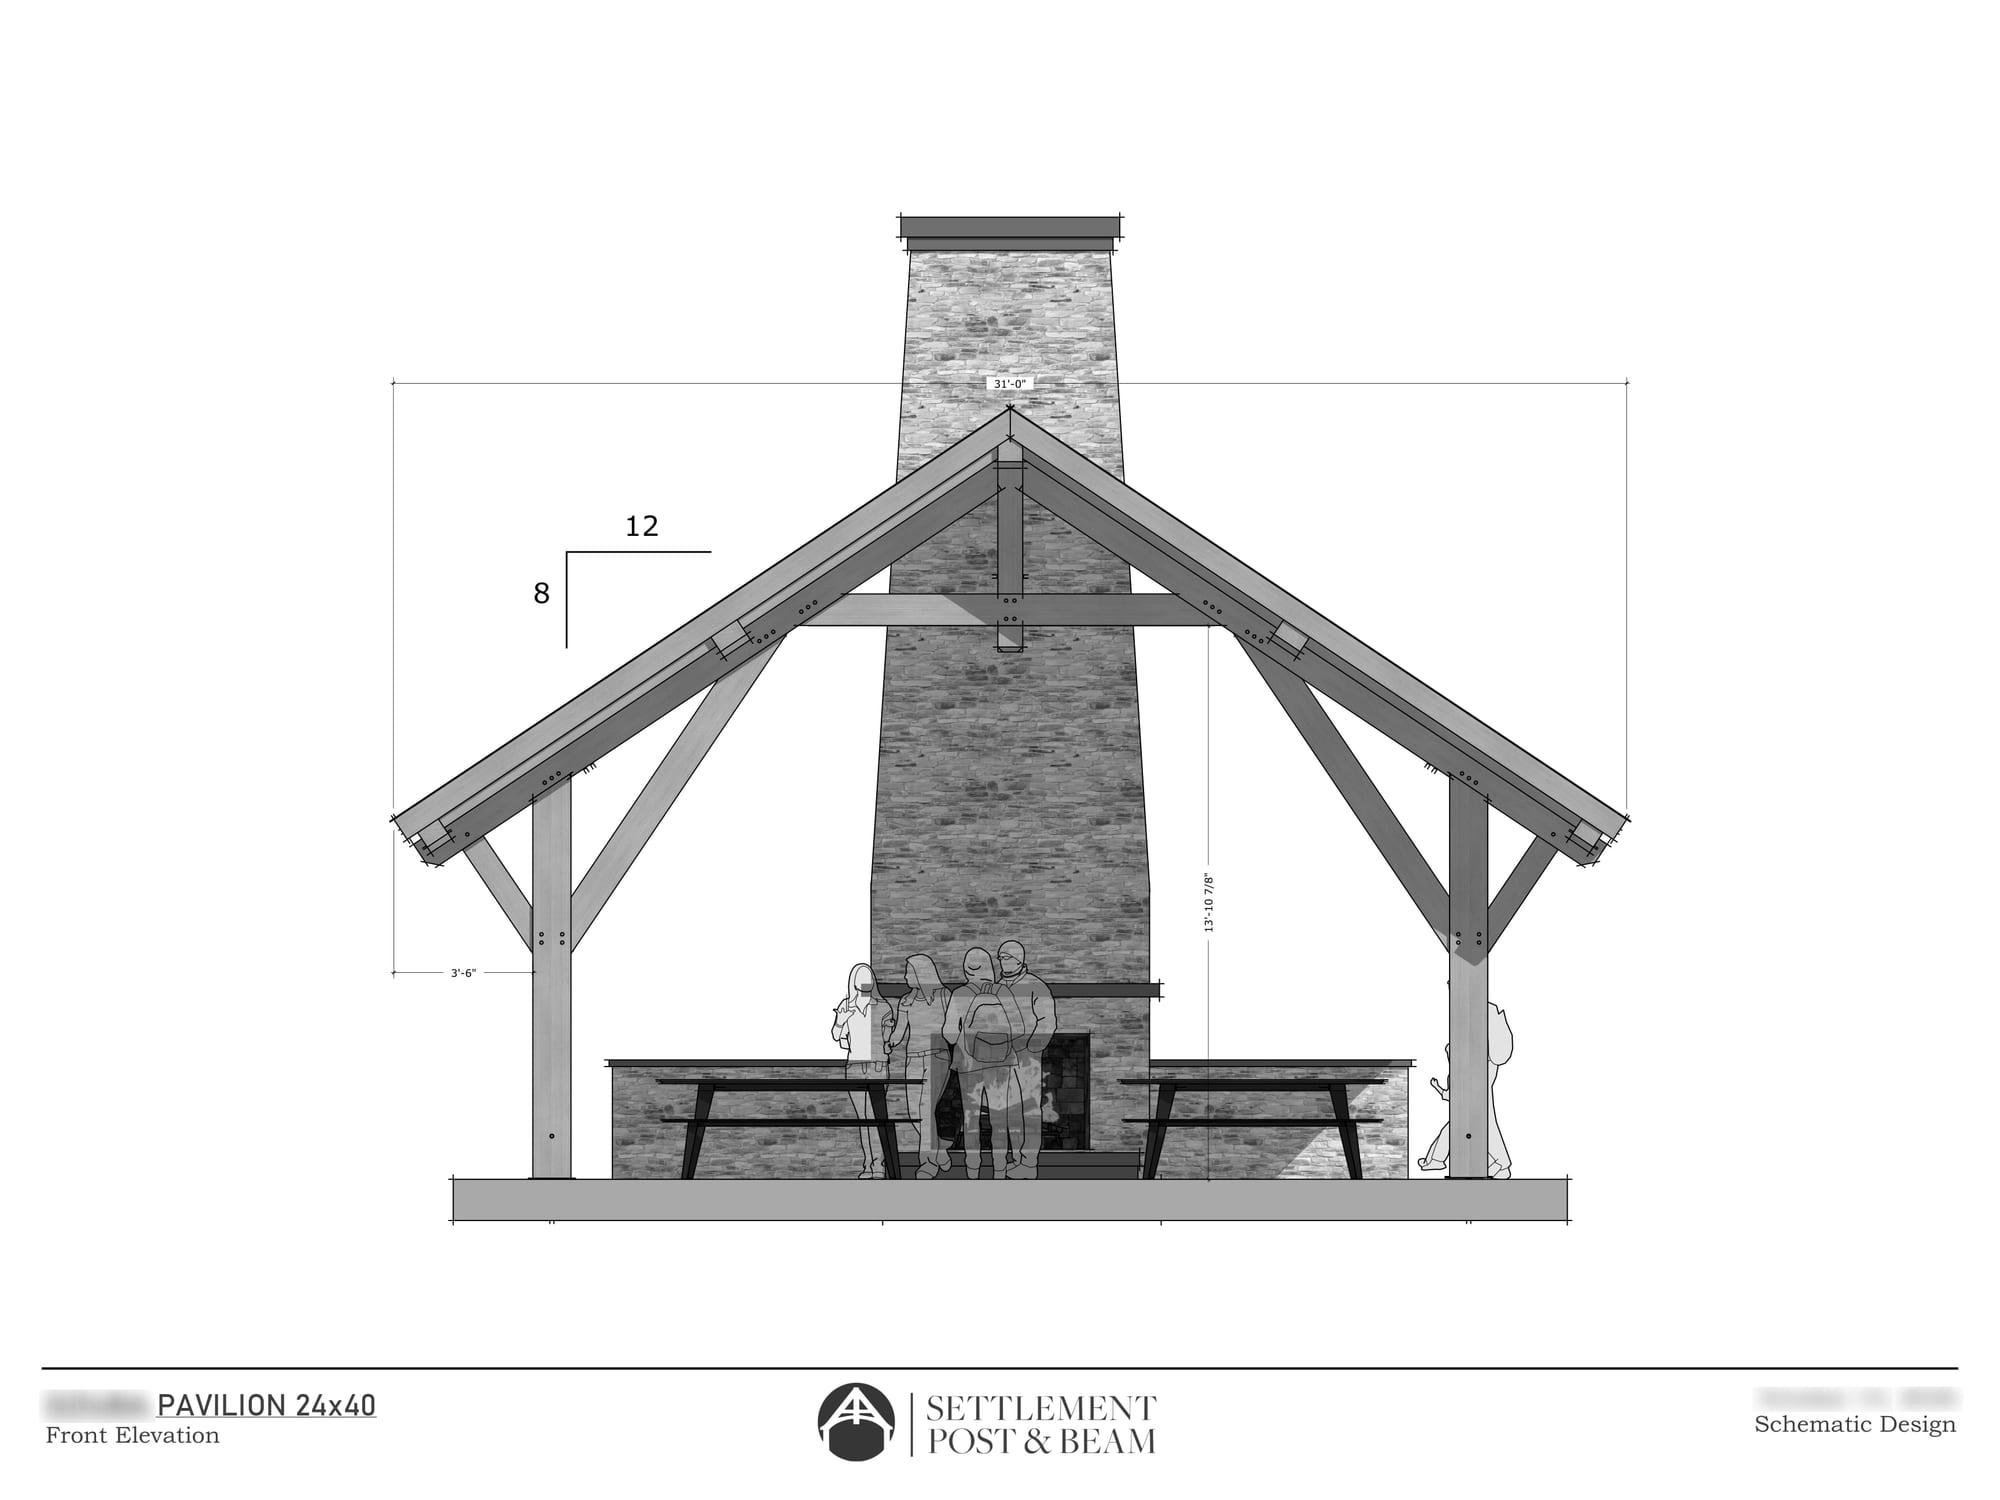
Where the posts, beams, and trusses land shapes the rooms around them: the ceiling heights, the spans, the angle of the bracing, how the light comes in. When the frame is designed alongside the building, the two work together. The earlier we’re involved, the more possibilities we can explore, whether it’s a home, a barn, or a pavilion.
See the processSelected projects
All projects
“Timber framing has always seemed to draw folks passionate about the craft and profession. But even in such a remarkable group, Kayle and his crew stand out.”
Ben Brungraber, PhD, PE Fire Tower Engineered Timber
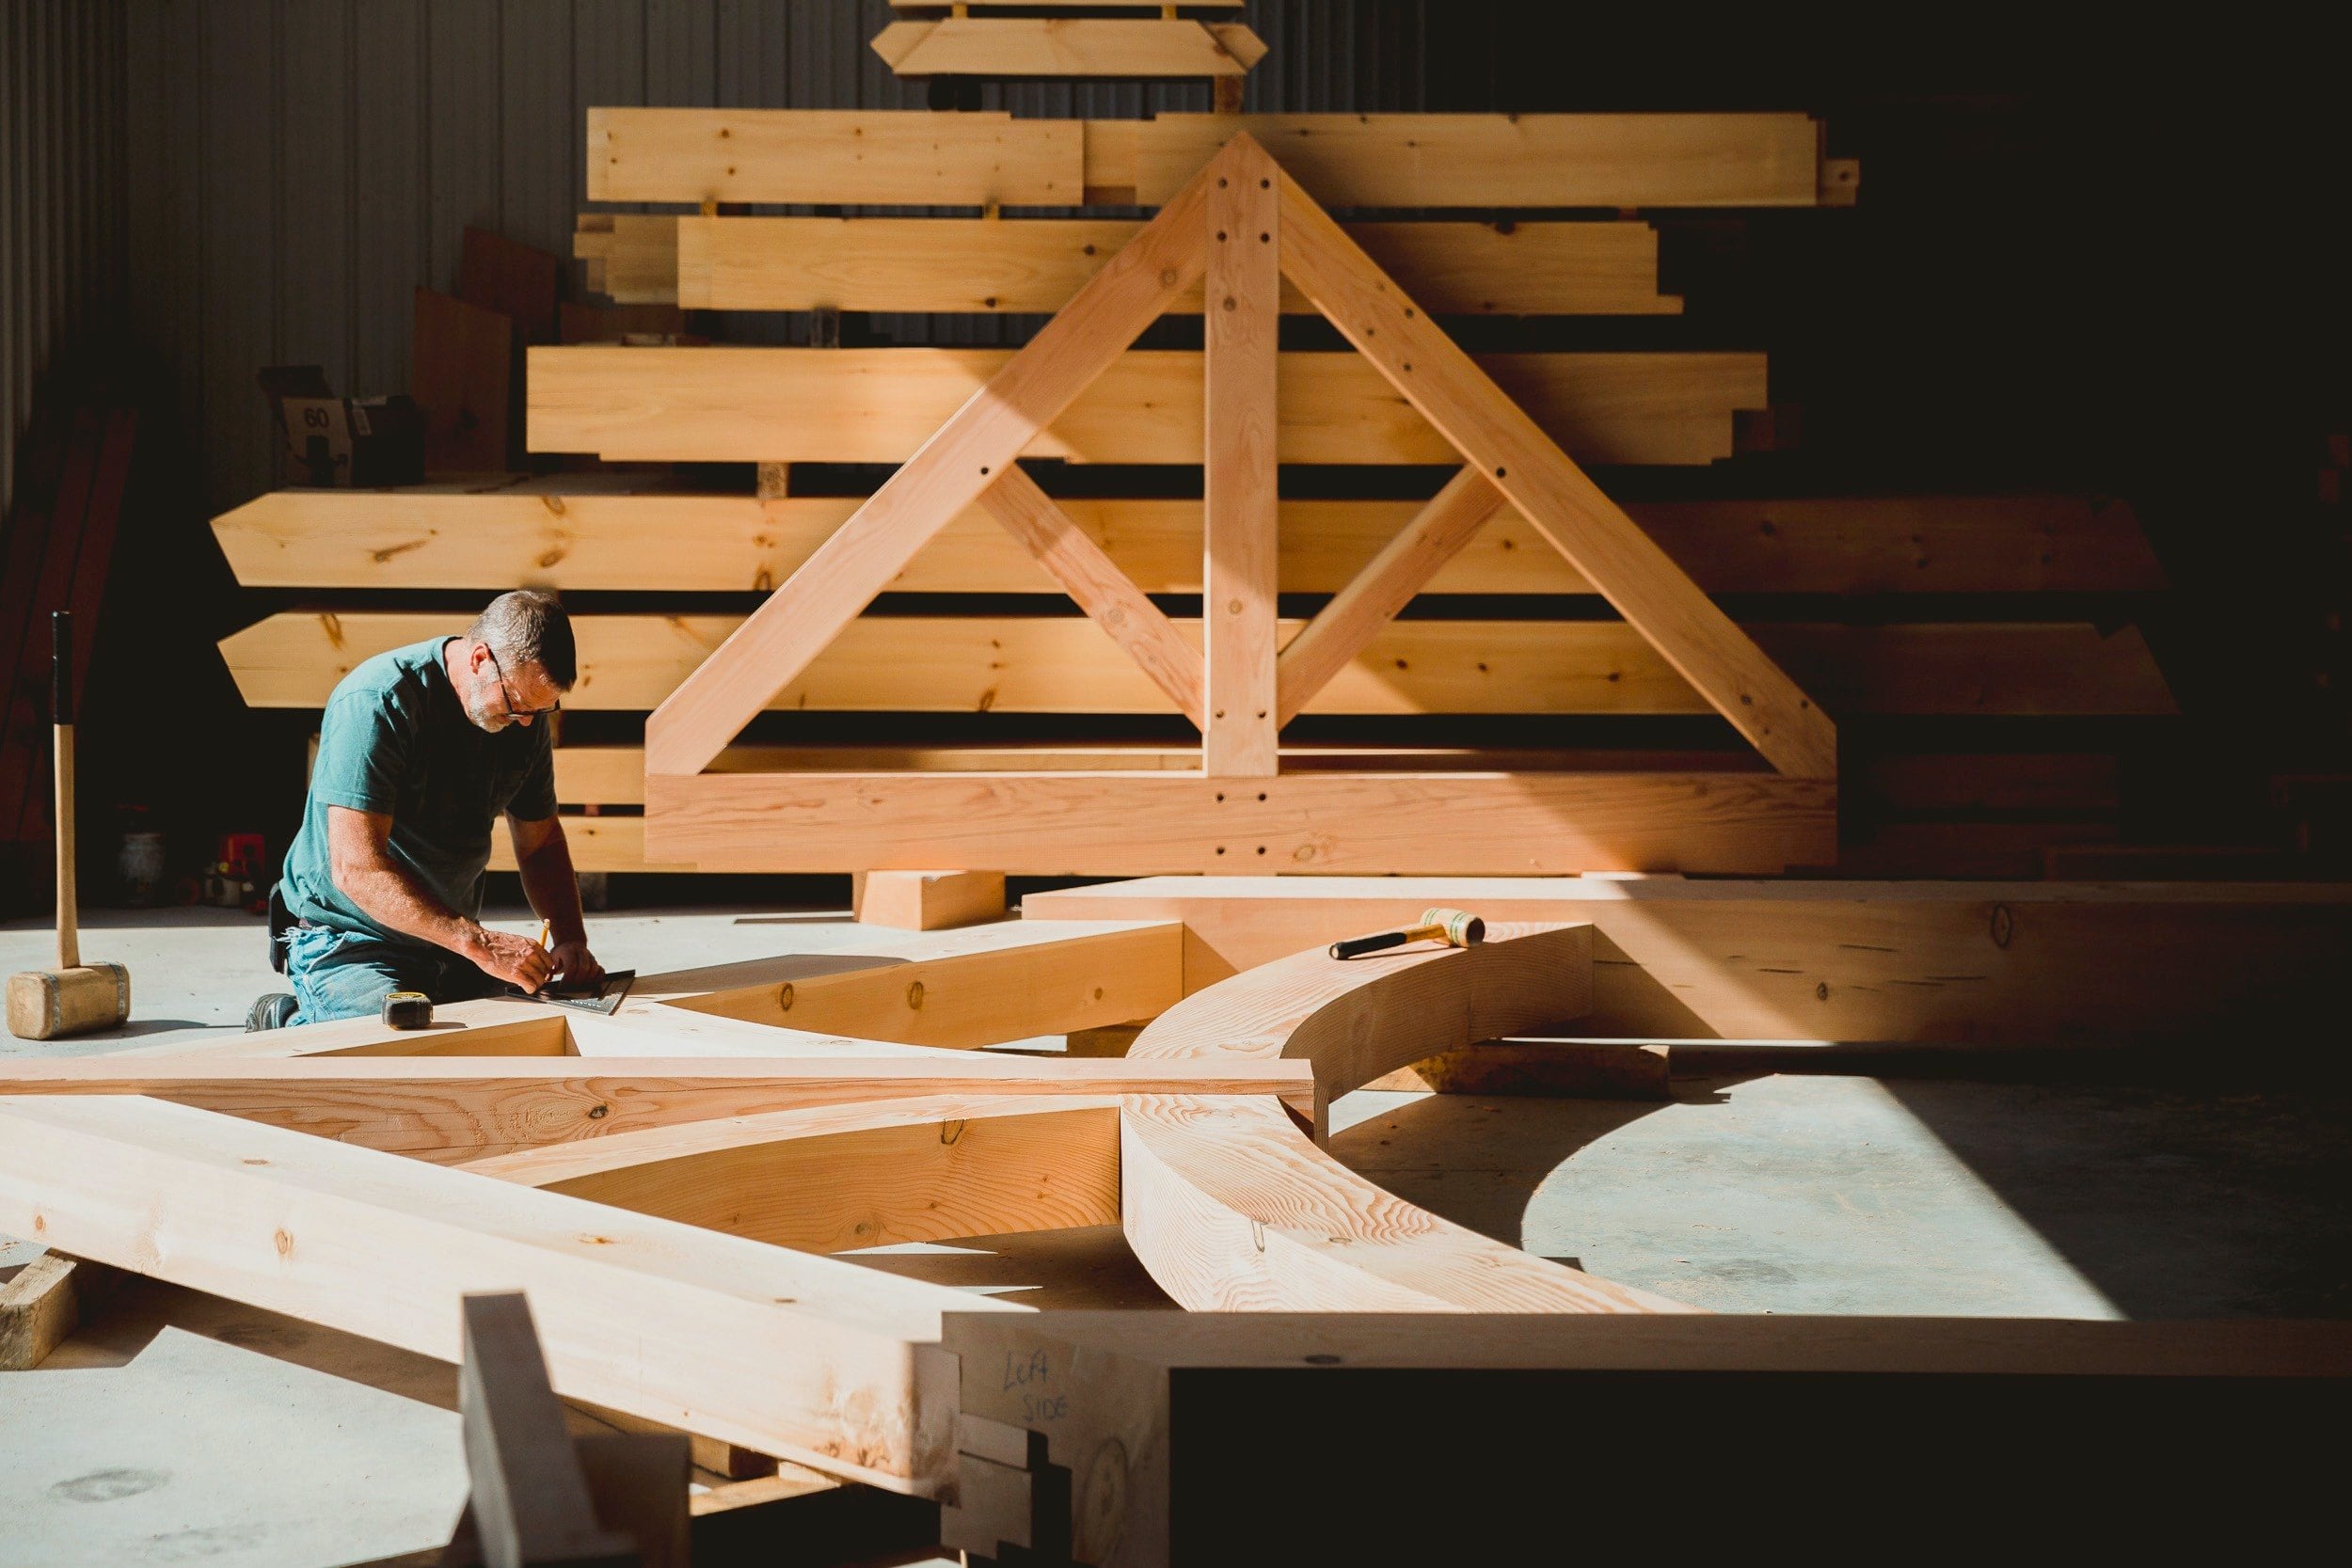
From first call to raising day.
Every project starts somewhere different. Most move through these six steps.
- 01
First call
The estimate comes once we understand the project.
- 02
Design and proposal
The frame we’ll build, and what it will cost.
- 03
Refining the design
Working through the details with the people designing the building.
- 04
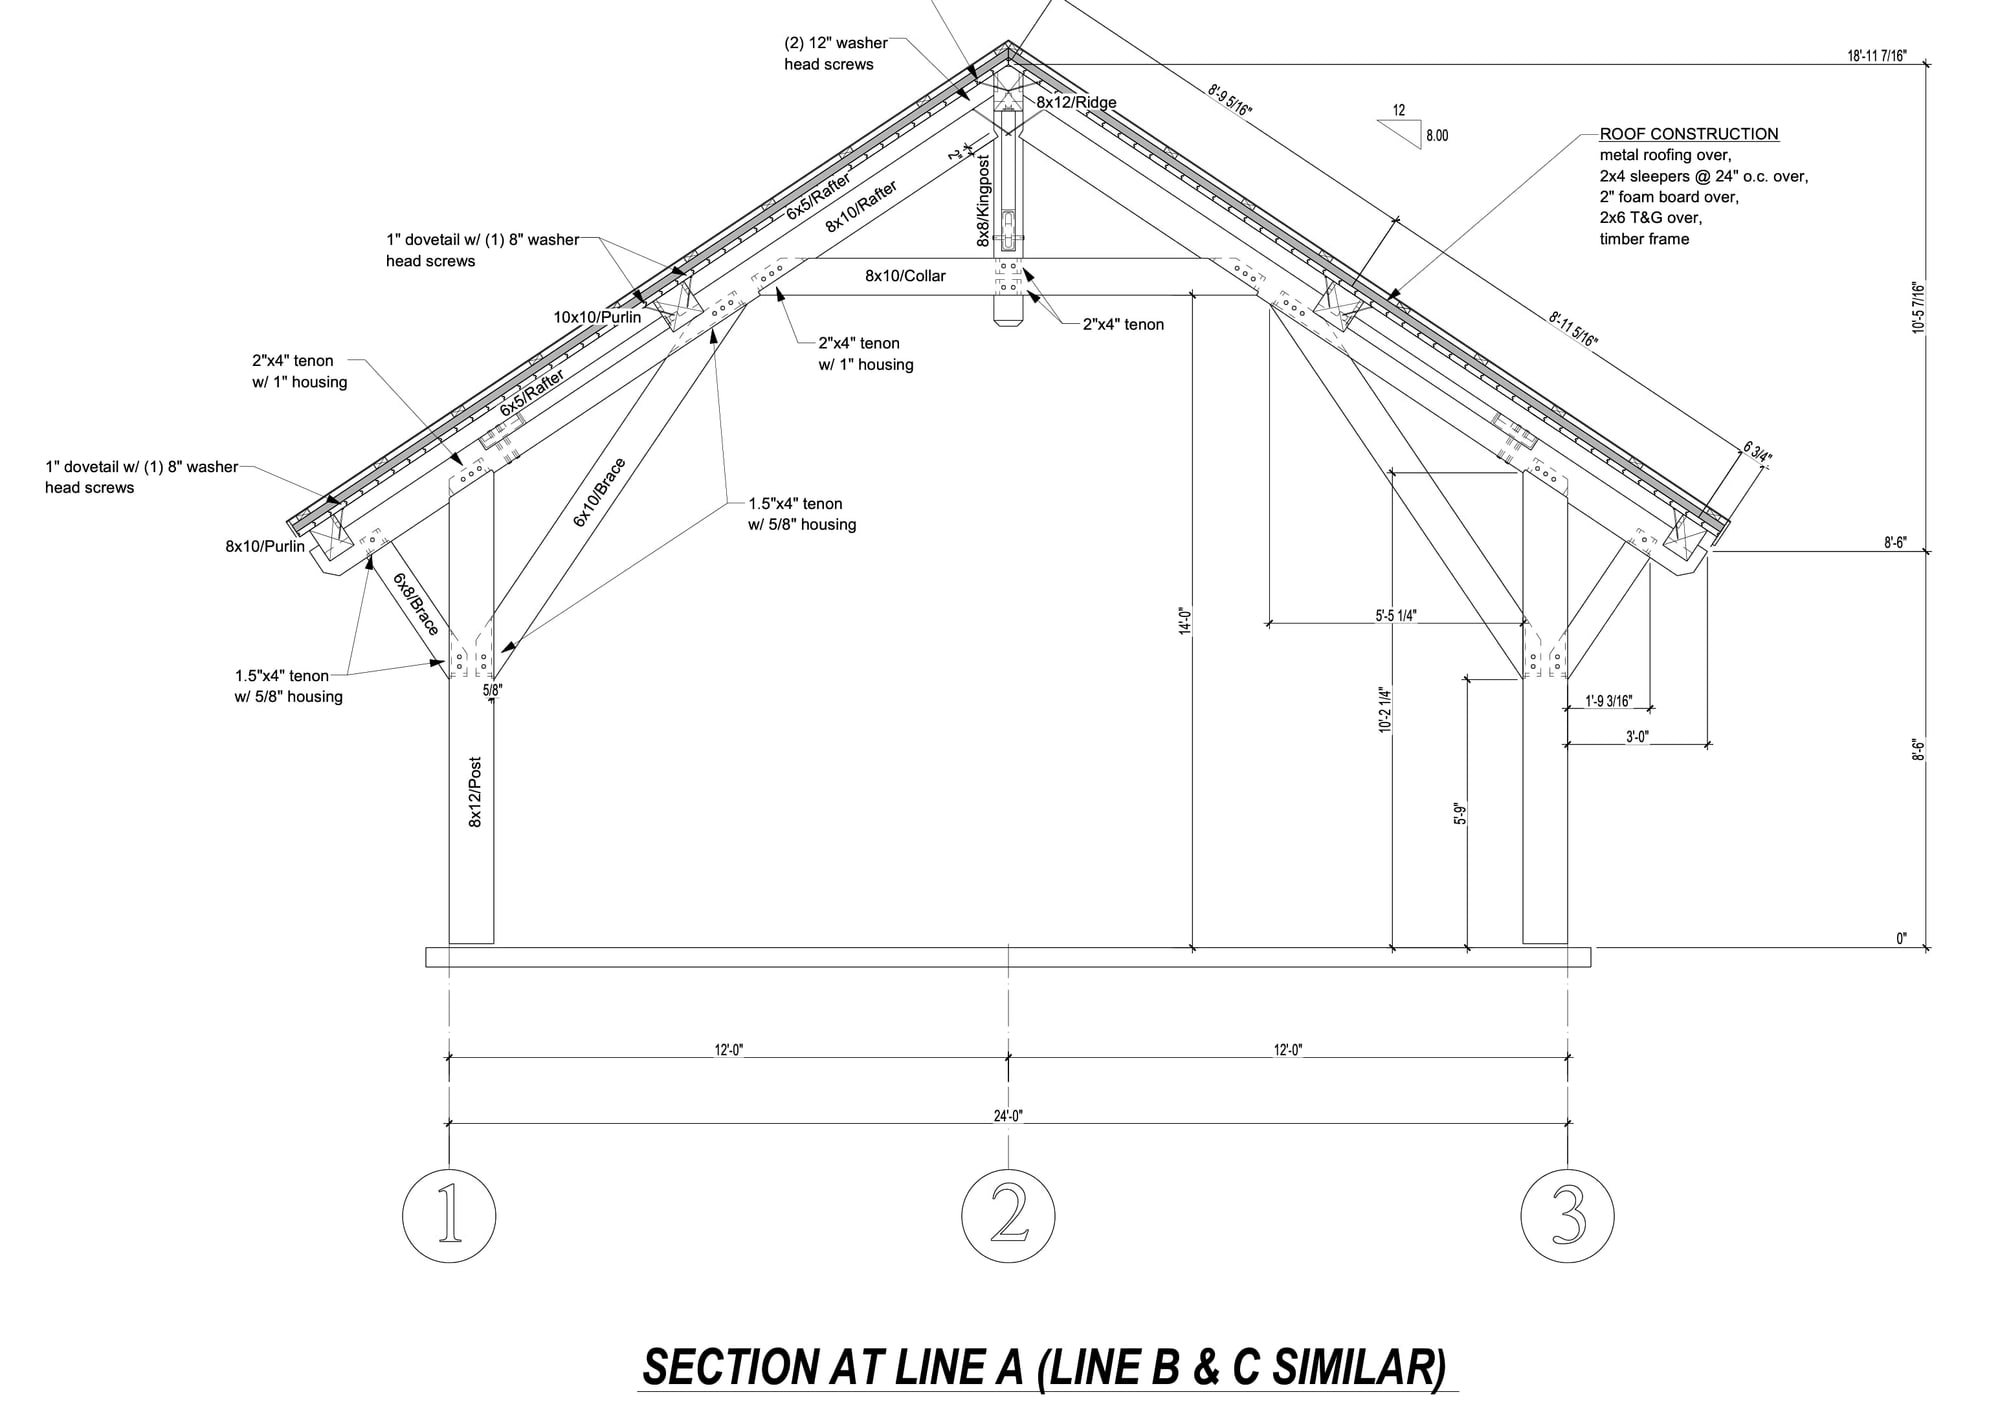
Engineering and shop drawings
Every joint is detailed before we cut.
- 05
In our shop
The people who understand the design are right there.
- 06
Raising day
A week or two on site, with our own crew.
Our story
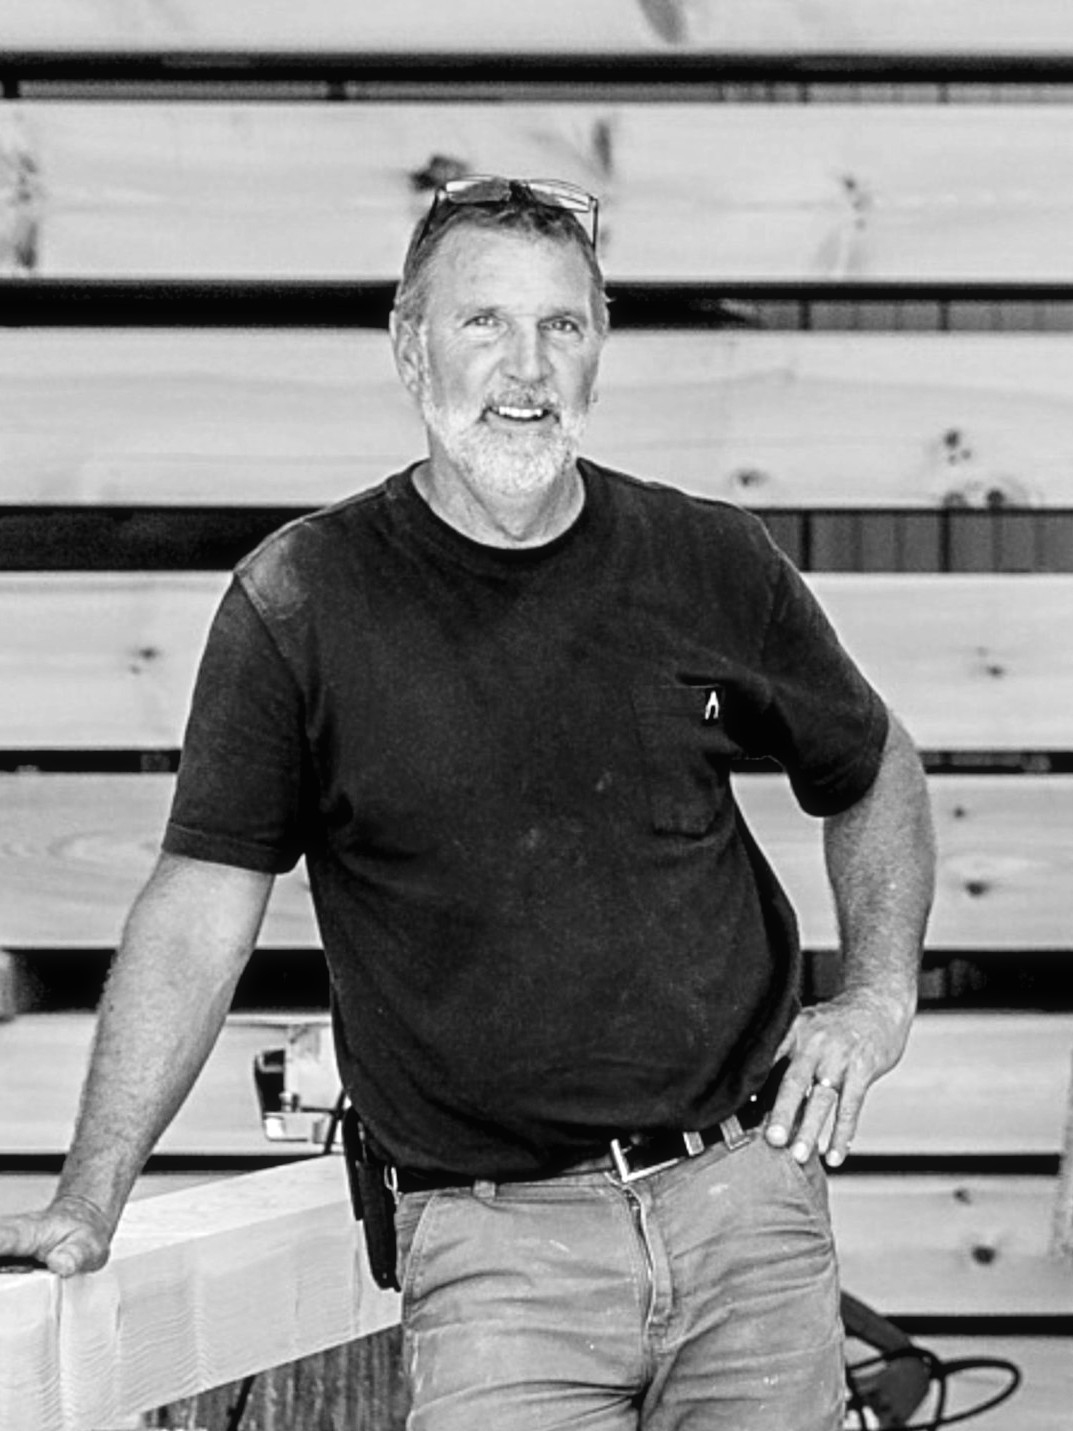
Thirty years in, still a family shop.
Most of our frames go up across the Northeast and Mid-Atlantic, within five or six hours of Sylvania. A 5-axis CNC joined the shop in 2022, and over the years we’ve built a network of engineers and specialists we trust. Our capabilities have grown considerably, but the way we work hasn’t changed much. We’re still a small, hands-on shop, involved in the details from the first drawings through the raising.
Our story