For homeowners
We help you turn an idea into a timber frame.
You don’t need it all figured out to call. Where you’re building and roughly what you have in mind are plenty to get started.
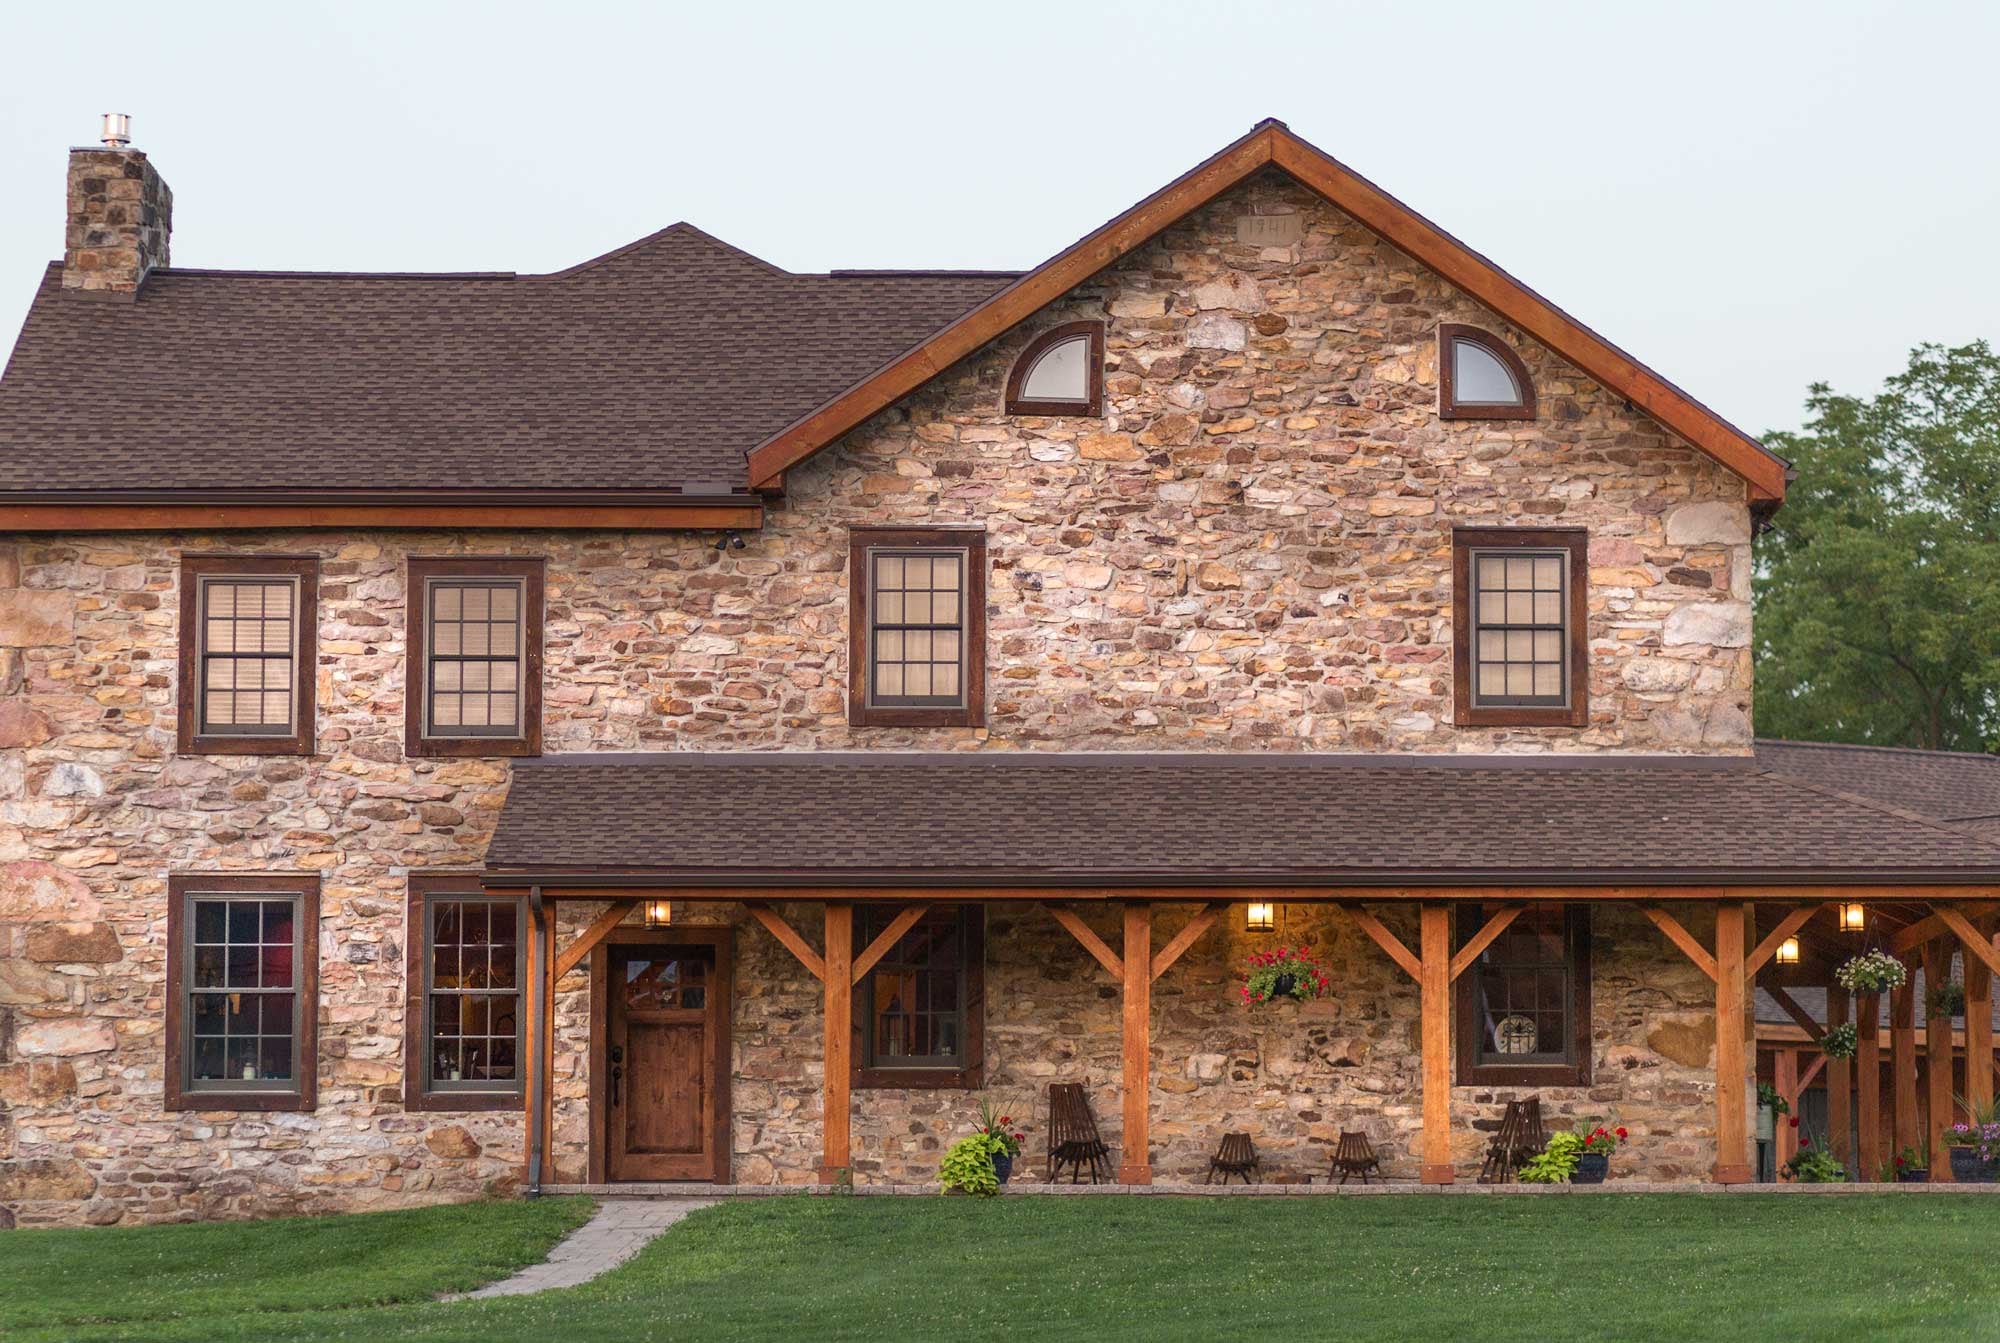
A timber frame is the structure you see from inside: the posts, beams, and trusses that hold the building up. We design the frame, handle the engineering, cut it in our shop, and raise it with our own crew. Your general contractor builds the rest around it, from the foundation and enclosure to the finishes.
Most owners call us before they have an architect or general contractor. That’s a good time to start. The earlier we’re involved, the more opportunity there is to shape the building around the frame, rather than fit the frame into a design that’s already set.
Common questions
What owners ask us most.
We start with a conversation, usually 20 or 30 minutes, about what you’re picturing: where you’re building, roughly how big, what it’s for, and when you’d like it standing. Rough numbers are fine. Sketches, drawings, or pictures of frames you like are helpful, but you don’t need any of them.
From there, we’ll either develop a design for the frame or, if you’re still exploring ideas, provide order-of-magnitude pricing to help establish what’s realistic. The goal is to give you a useful sense of direction before investing too much time in design.
When we develop a design, your proposal includes a 3D model of the frame you can turn and look through, with pricing based on that design.
Once you move forward, we develop the design with you and your architect, if you have one. We handle the engineering and provide stamped drawings for your permit. Then we cut the frame in our shop and, when the foundation is ready, raise it on site, usually over a week or two. Your general contractor takes it from there.
A timber frame is a significant investment, and the price depends on more than the size of the building. The species of wood, the size and complexity of the timbers, how much of the building is timber, and the conditions at your site all play a part.
We talk about budget early, before too much time goes into design. Once we understand what you’re planning, we can give you an honest sense of what’s realistic and where there may be room to adjust. It’s much easier to make those decisions early than after a design is finished.
Our price covers the timber frame, including design, engineering, fabrication, and raising. The foundation, enclosure, insulation, and finishes are handled separately by your general contractor.
No. Many owners call us with an idea and a property but no architect or general contractor in place.
Some projects benefit from an architect who understands timber framing. If yours is one of them, we can introduce you to someone we trust. On other projects, we can take a more direct role in developing the frame design ourselves, as we did at Mendenhall Hill.
We can talk through what makes sense for your project on the first call.
Absolutely. Your architect leads the design of the building, and we design the frame within it, working through the structural decisions where our experience with timber matters most.
The earlier we join the conversation, the more freedom we have to shape the rooms, spans, and structure together. If your architect is already further along, we’ll work from the drawings you have and develop the frame to suit.
We share our 3D model as the design develops and work through the details with your architect, even if they haven’t designed a timber frame before.
We design, fabricate, and raise the timber frame. Your general contractor builds the foundation, walls, roof, and everything else needed to enclose and finish the building. We work closely with them so the frame and the rest of the construction come together as they should.
Before raising day, the foundation or deck needs to be ready, with access for trucks and equipment and a level place to stage the timbers. We can take care of the foundation engineering too, but your general contractor builds it.
We don’t supply insulated wall and roof panels, though we’re happy to introduce you to manufacturers we’ve worked with. If you don’t have a general contractor yet, we can point you toward people we trust.
Both. Most of our work is in full structural frames for homes, barns, pavilions, and event spaces, often on footprints over 1,000 square feet. But a timber frame doesn’t have to extend through an entire building.
At Keuka Lake House, the frame defines the great room, loft, and porches. At Morris Residence, we framed two additions to an existing log lodge.
Porches, pavilions, additions, and other smaller projects can be a good fit, too. It comes down to the scope and complexity, so tell us what you’re planning and we’ll help you figure out whether it makes sense.
If a building might host public events, bring that up early. The code requirements for public assembly can influence the frame’s layout and spans, so those decisions need to develop together.
Most projects take six months to over a year from the first conversation to raising day. The timeline depends on where you’re starting, how quickly decisions come together, and the wood your project requires.
Design and engineering take time, and our shop is often booked months ahead. We can develop the design while you wait for a fabrication slot, so getting started early gives you more flexibility if you have a date in mind.
Raising the frame is one milestone, not the end of construction. Your general contractor still needs to enclose and finish the building before it’s ready to live in.
Yes. Our shop is in Sylvania, in northern Pennsylvania near the New York line. Most of our projects are within a five- or six-hour drive, across the Northeast and Mid-Atlantic, though we occasionally travel farther.
The Parkland tower, for example, was built about 1,300 miles away in Florida.
If you’re outside our usual service area, reach out. We can talk through what the project would involve.
We’ll recommend a species based on the building, the look you want, and your budget. Wood is one of the biggest factors in both the appearance and cost of a frame.
Most of our frames are kiln-dried Douglas fir, selected and cut to reduce movement and checking. Eastern white pine from the Adirondacks is lighter and often calls for larger timbers. We sometimes combine pine inside with fir on the exterior. White oak is heavier, harder to work, and more expensive than fir, but its natural resistance to water makes it a compelling choice for certain projects.
Each species has its own character and trade-offs. Explore the craft and materials.
Our work is built around the complete timber frame, so we don’t sell plans, individual timbers, or design and engineering as standalone services.
Most of the time, the same crew that cuts your frame in our shop raises it on site, so the people putting it together already know every piece. You don’t necessarily need us to raise the frame, though. We can fabricate it and supervise your crew and equipment, which we do fairly often on smaller buildings. On some projects, your general contractor’s crew raises the frame using our assembly drawings, sometimes with one of our foremen there to lead the work.
Please do. We love having owners visit, especially early in the process. You’ll see how a frame is made, meet the people doing the work, and get a better feel for the craft than you can from photographs alone.
Call or email and we’ll arrange a visit. If the trip isn’t practical, we’re happy to walk through your project on a video call.
Not much, and that’s part of the appeal. Wood moves with the seasons, and some surface cracks, called checking, are normal. They’re a natural part of how solid timbers respond to changes in moisture, not necessarily a defect.
Keeping indoor humidity reasonably stable, especially during the first year, helps limit movement. Beyond that, a well-designed and properly maintained timber frame is built to last for generations.
Selected projects
Homes we’ve framed.
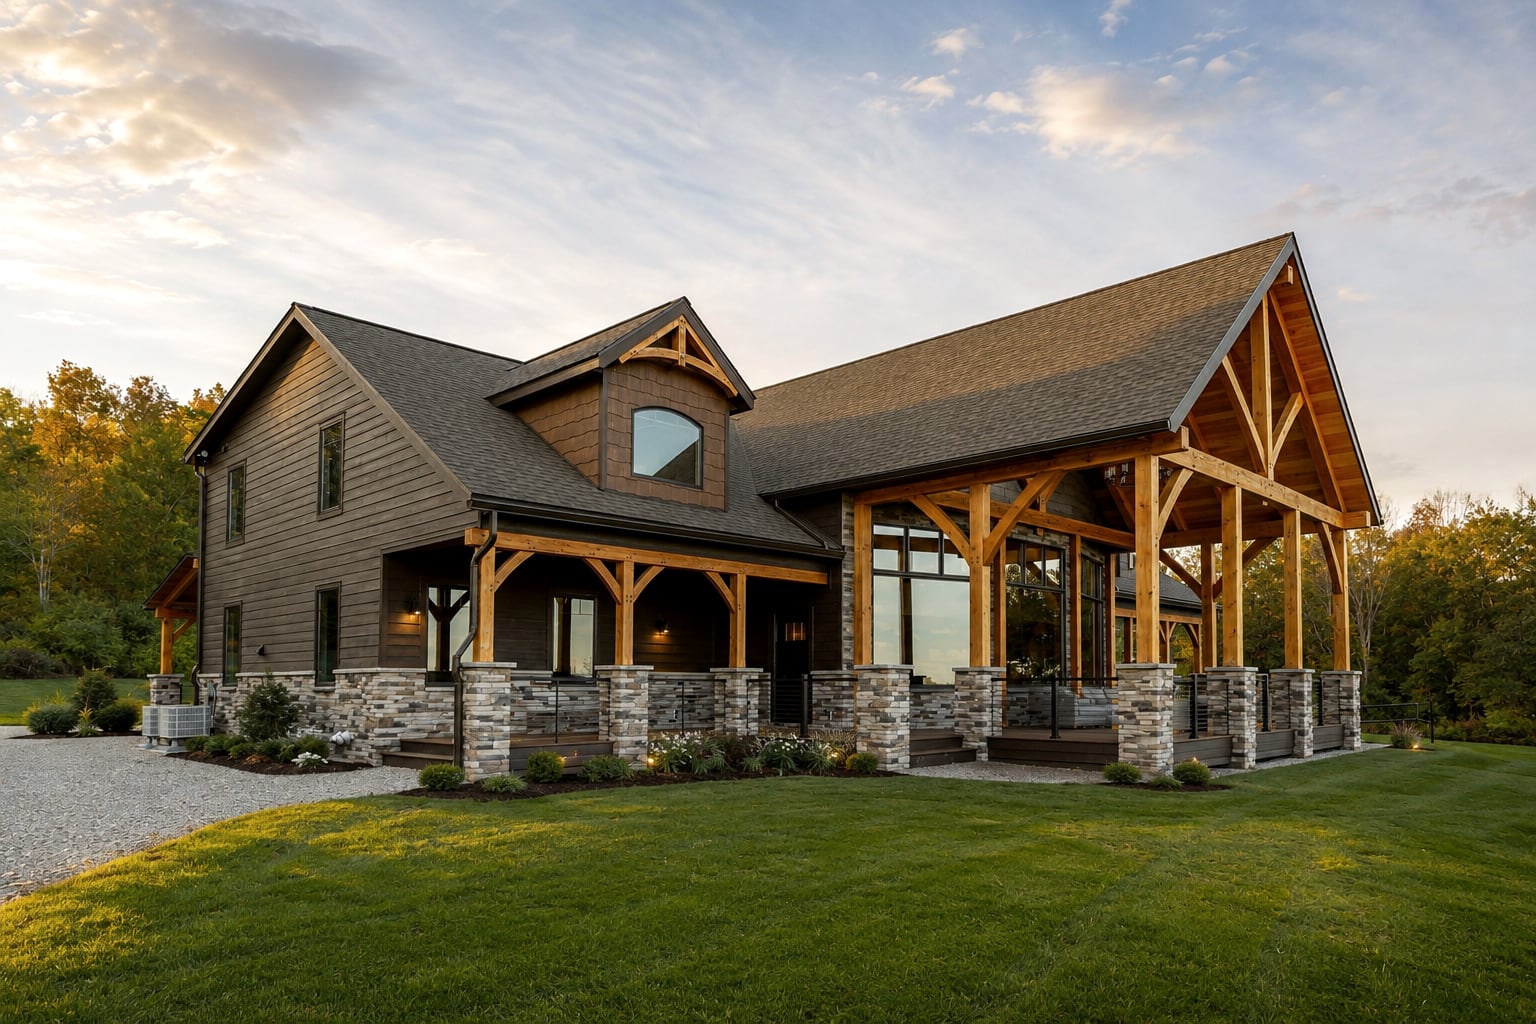
Weaver Cabin
A family cabin on a farm in Woodhull, New York: a Douglas fir frame with a great room open to the roof and a timber gable porch on stone piers.
See the project →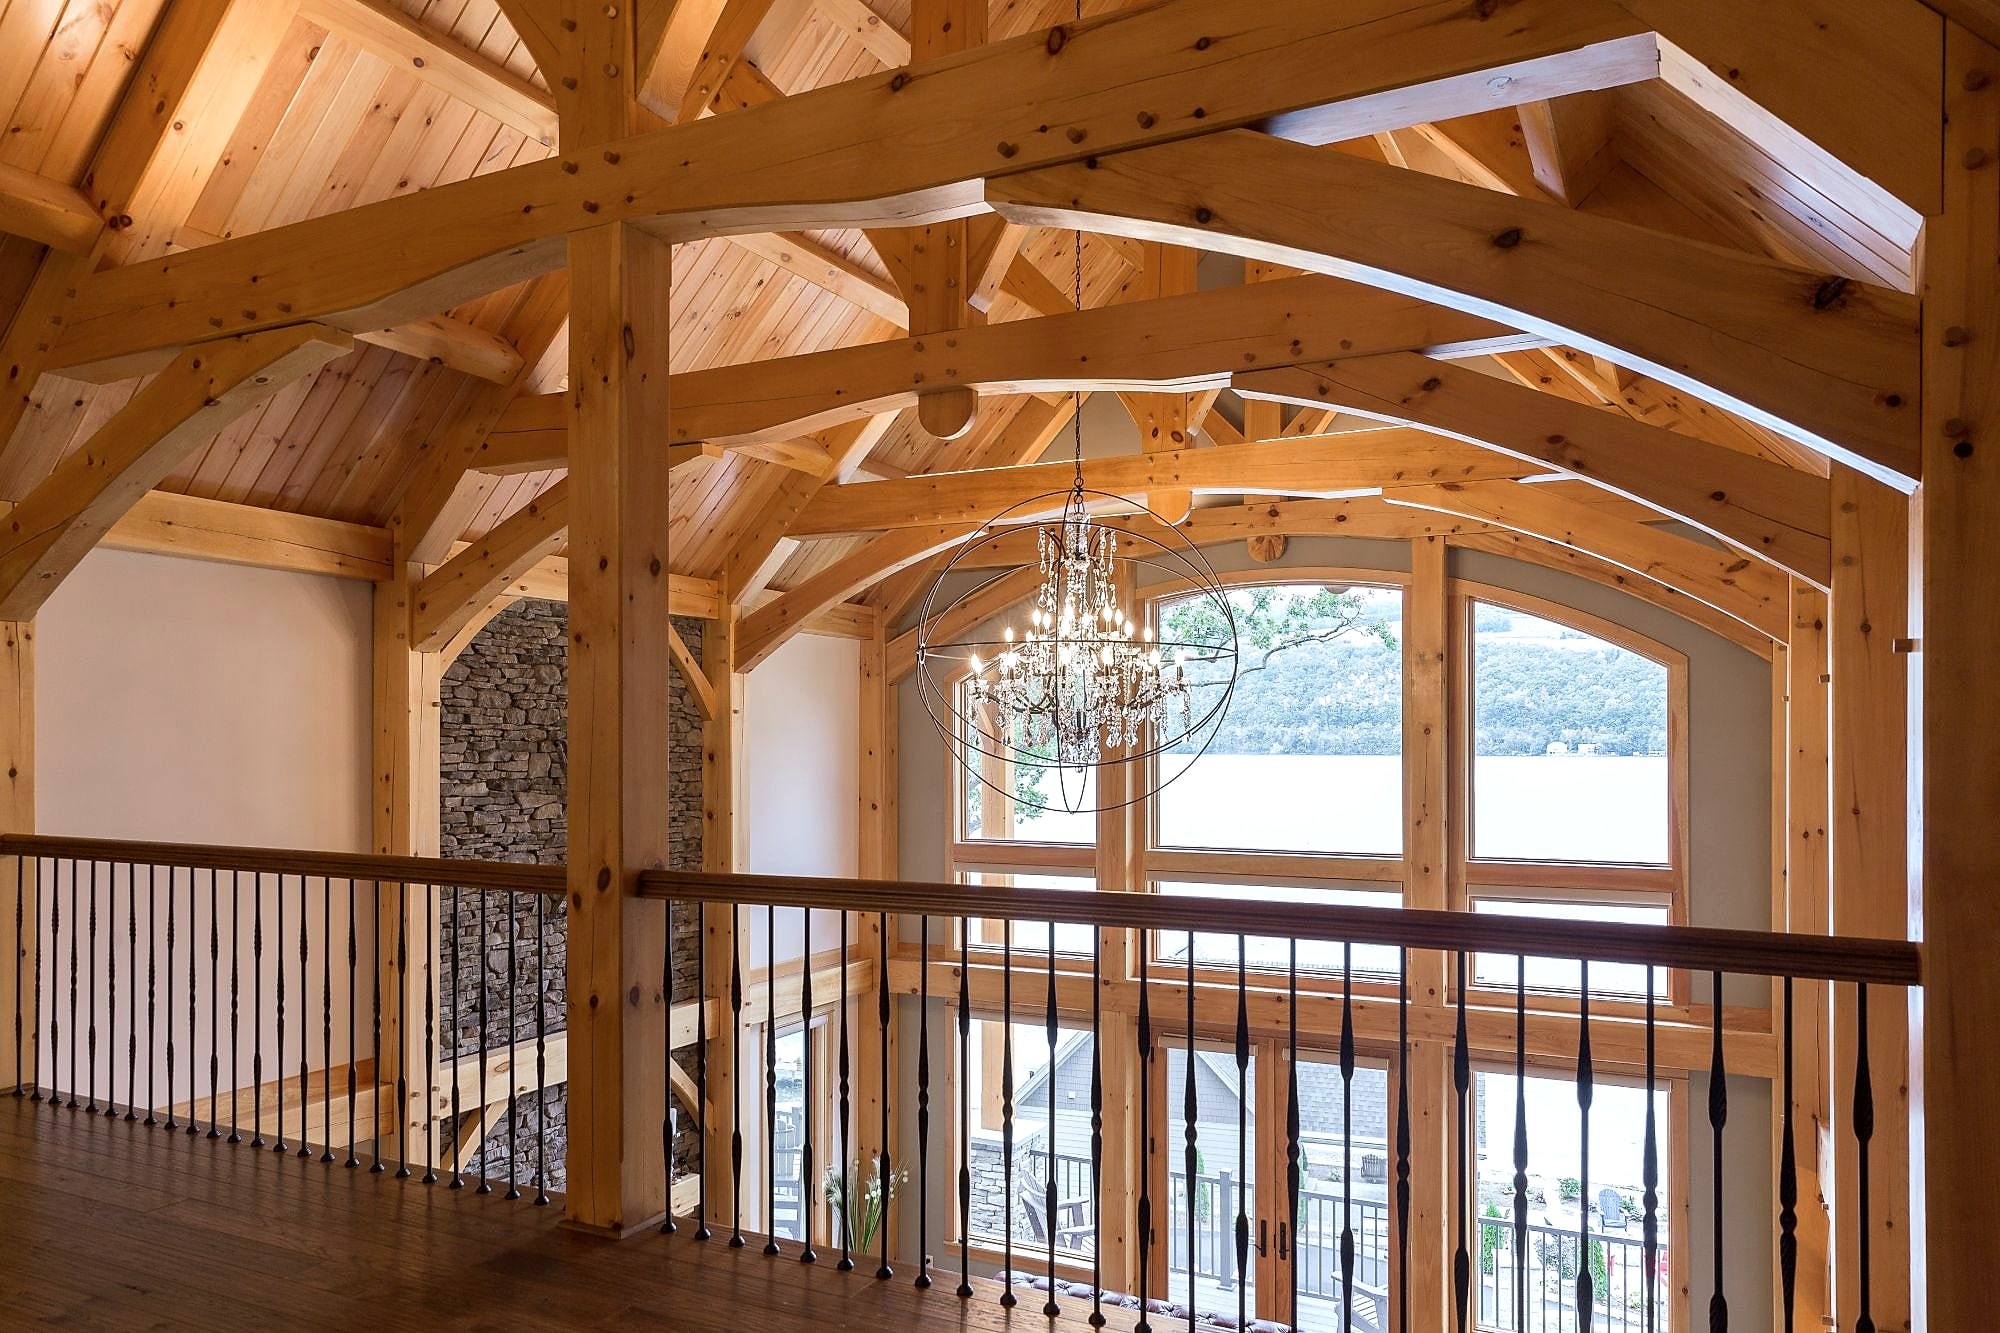
Keuka Lake House
A home on a terraced slope above Keuka Lake: arched king post trusses over the great room and loft, a timber wall framing the view of the water, and matching bents down at the lakeside cabana.
See the project →Have a project in mind?
You don’t need finished drawings or every decision made. Tell us where you’re building and what you’re picturing, and we’ll help you figure out what comes next.