AgriculturalMorris, PA
Kacin Barn
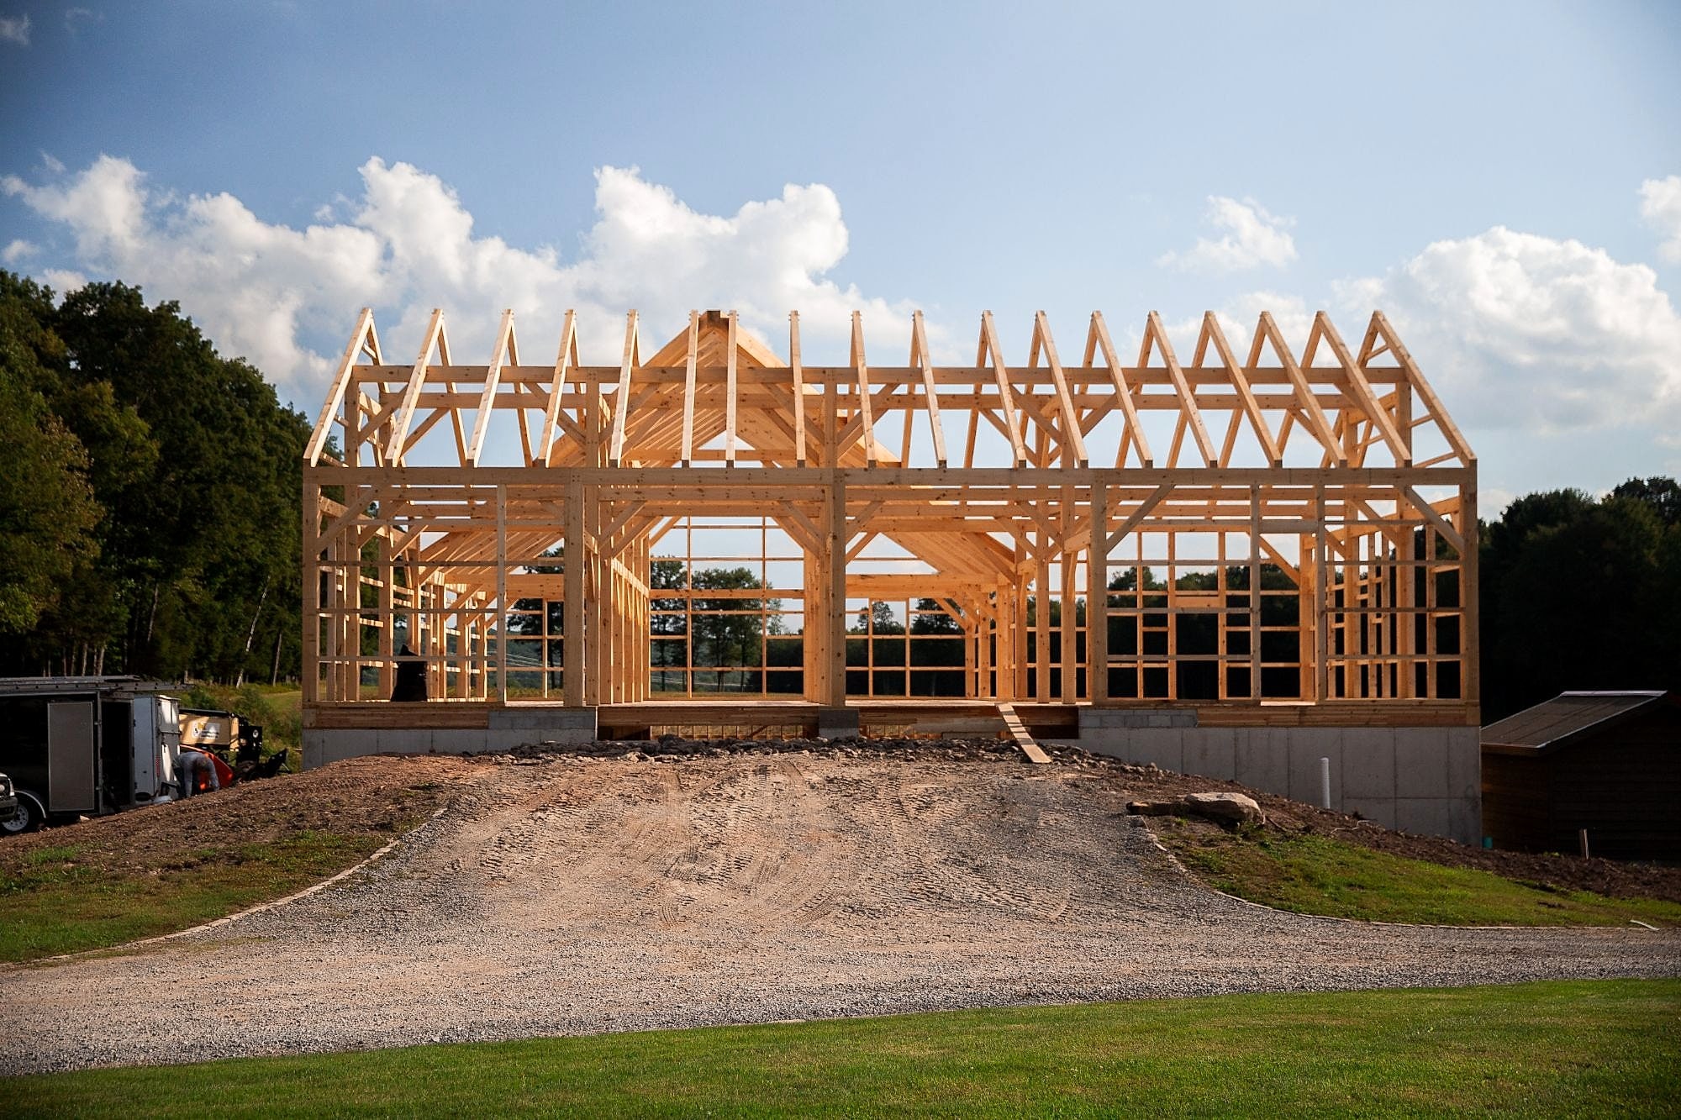
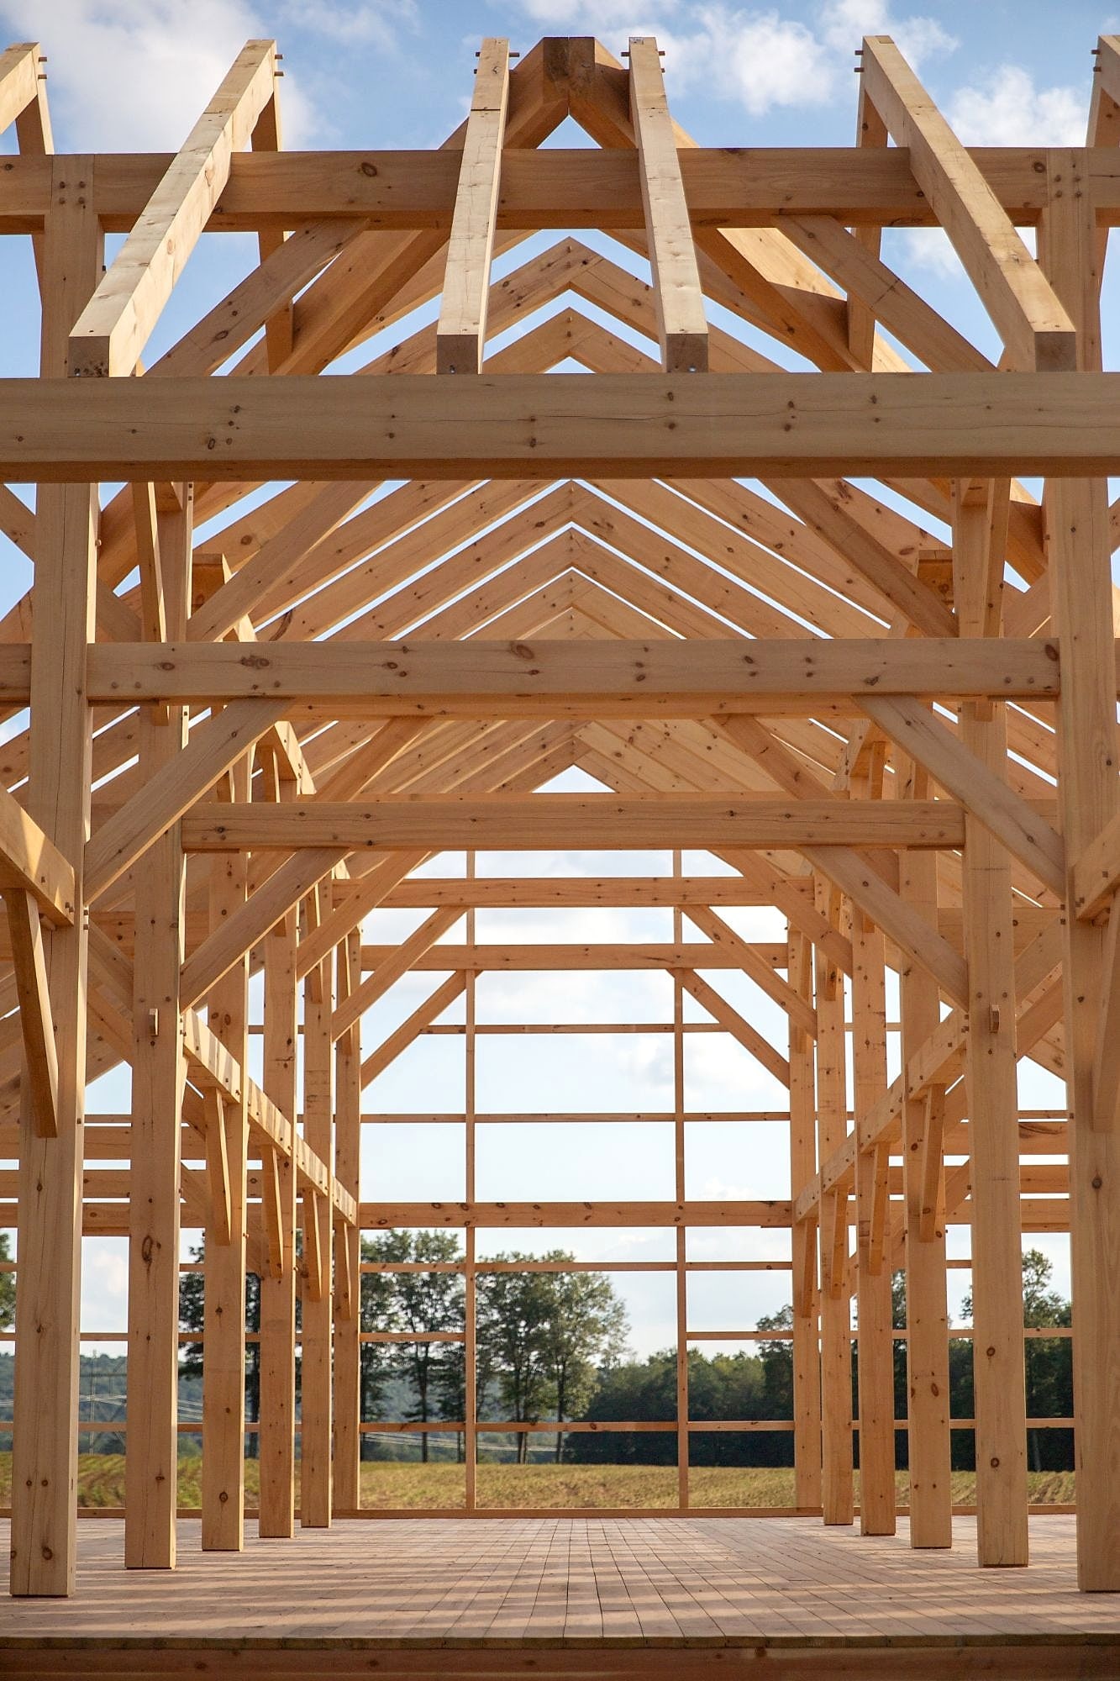
A family barn in Morris, Pennsylvania, lost to fire and rebuilt with the same volume and the same windows in the same places: Eastern white pine, raised in six days.
The same barn, built again.
The Kacin family’s early-1900s bank barn in Morris, Pennsylvania, was lost to fire. When they rebuilt, they wanted the original back as closely as possible: the same volume, proportions, and windows in the same places.
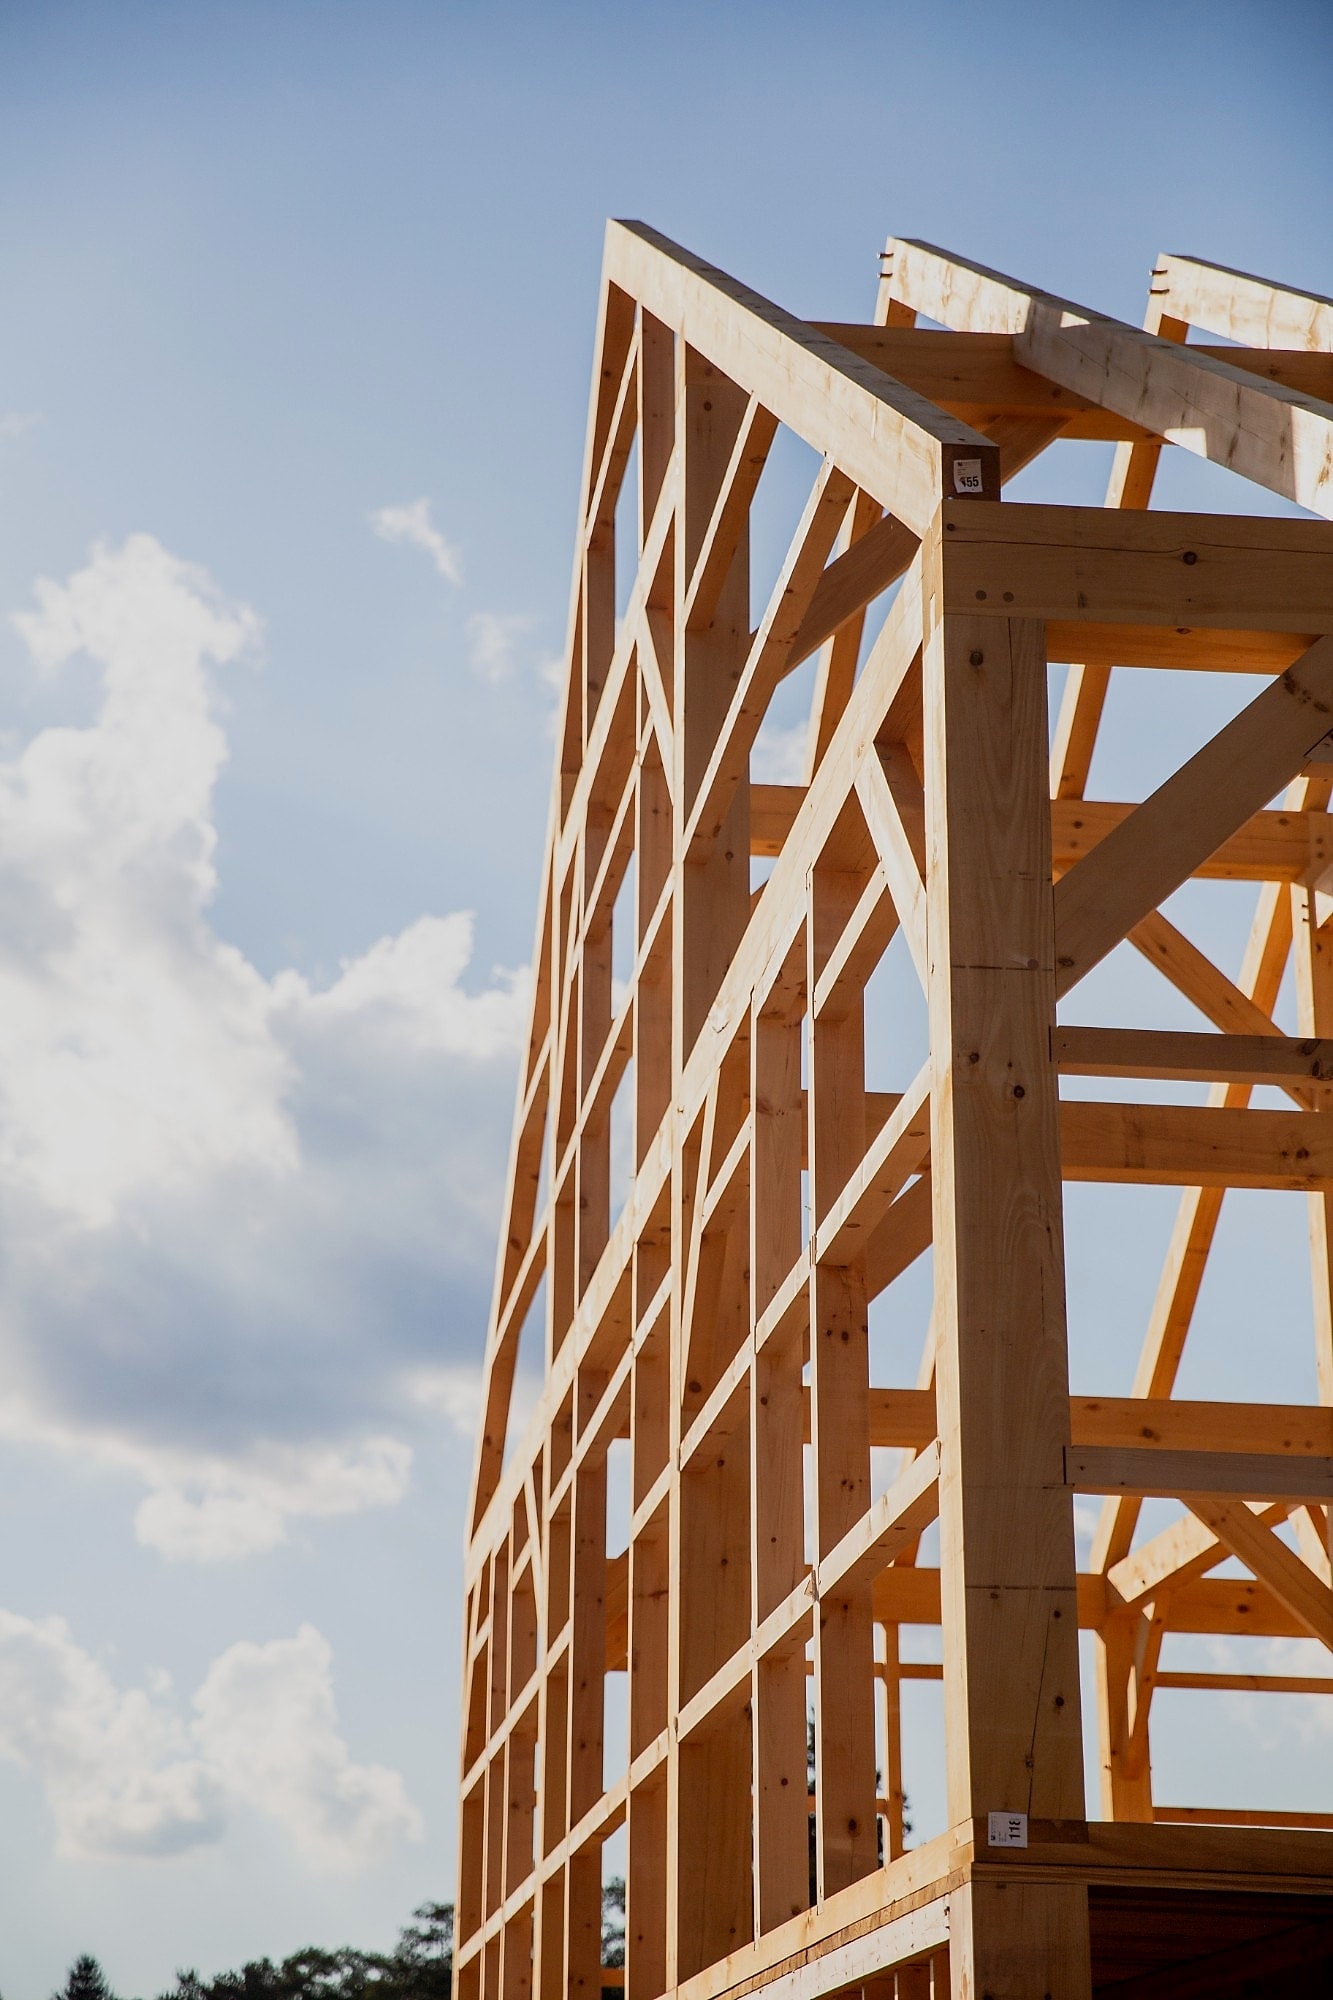
We designed the timber frame in-house, with Fire Tower Engineered Timber reviewing the engineering. To preserve the original window locations, we scaled photographs of the burned barn and overlaid them on our Cadwork model, using the old building as the reference for the new one.
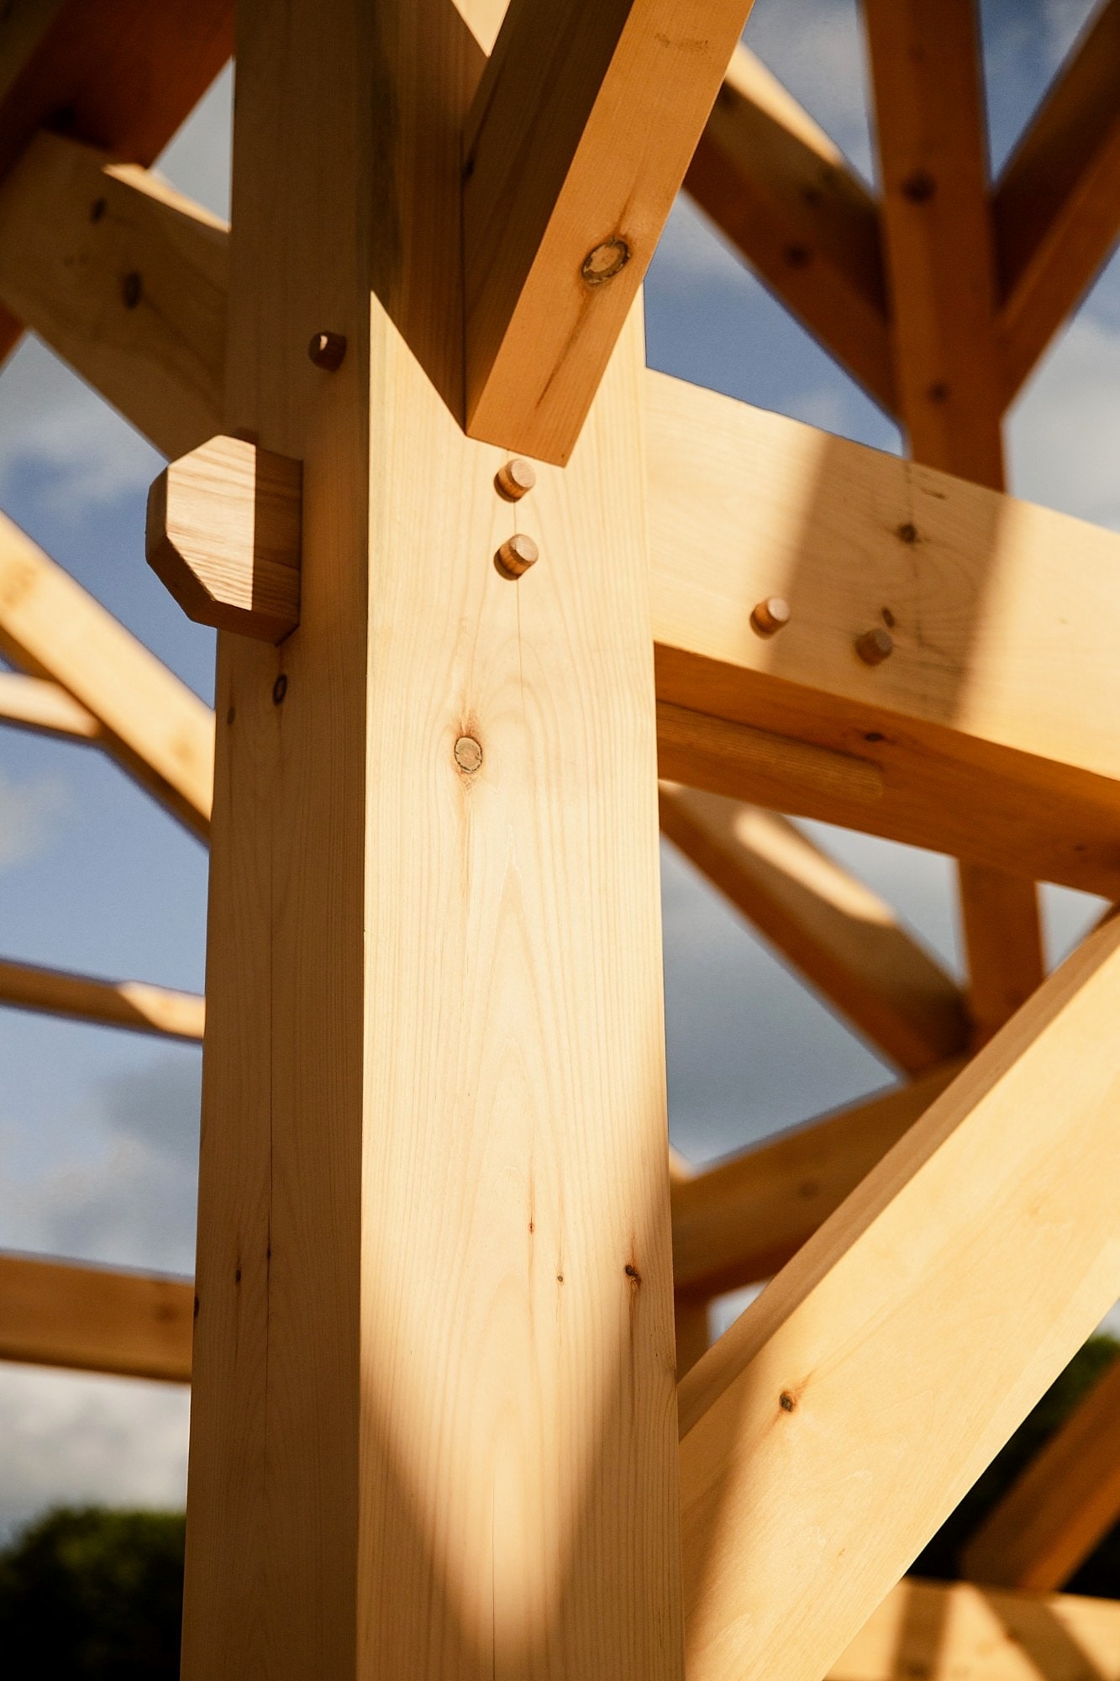
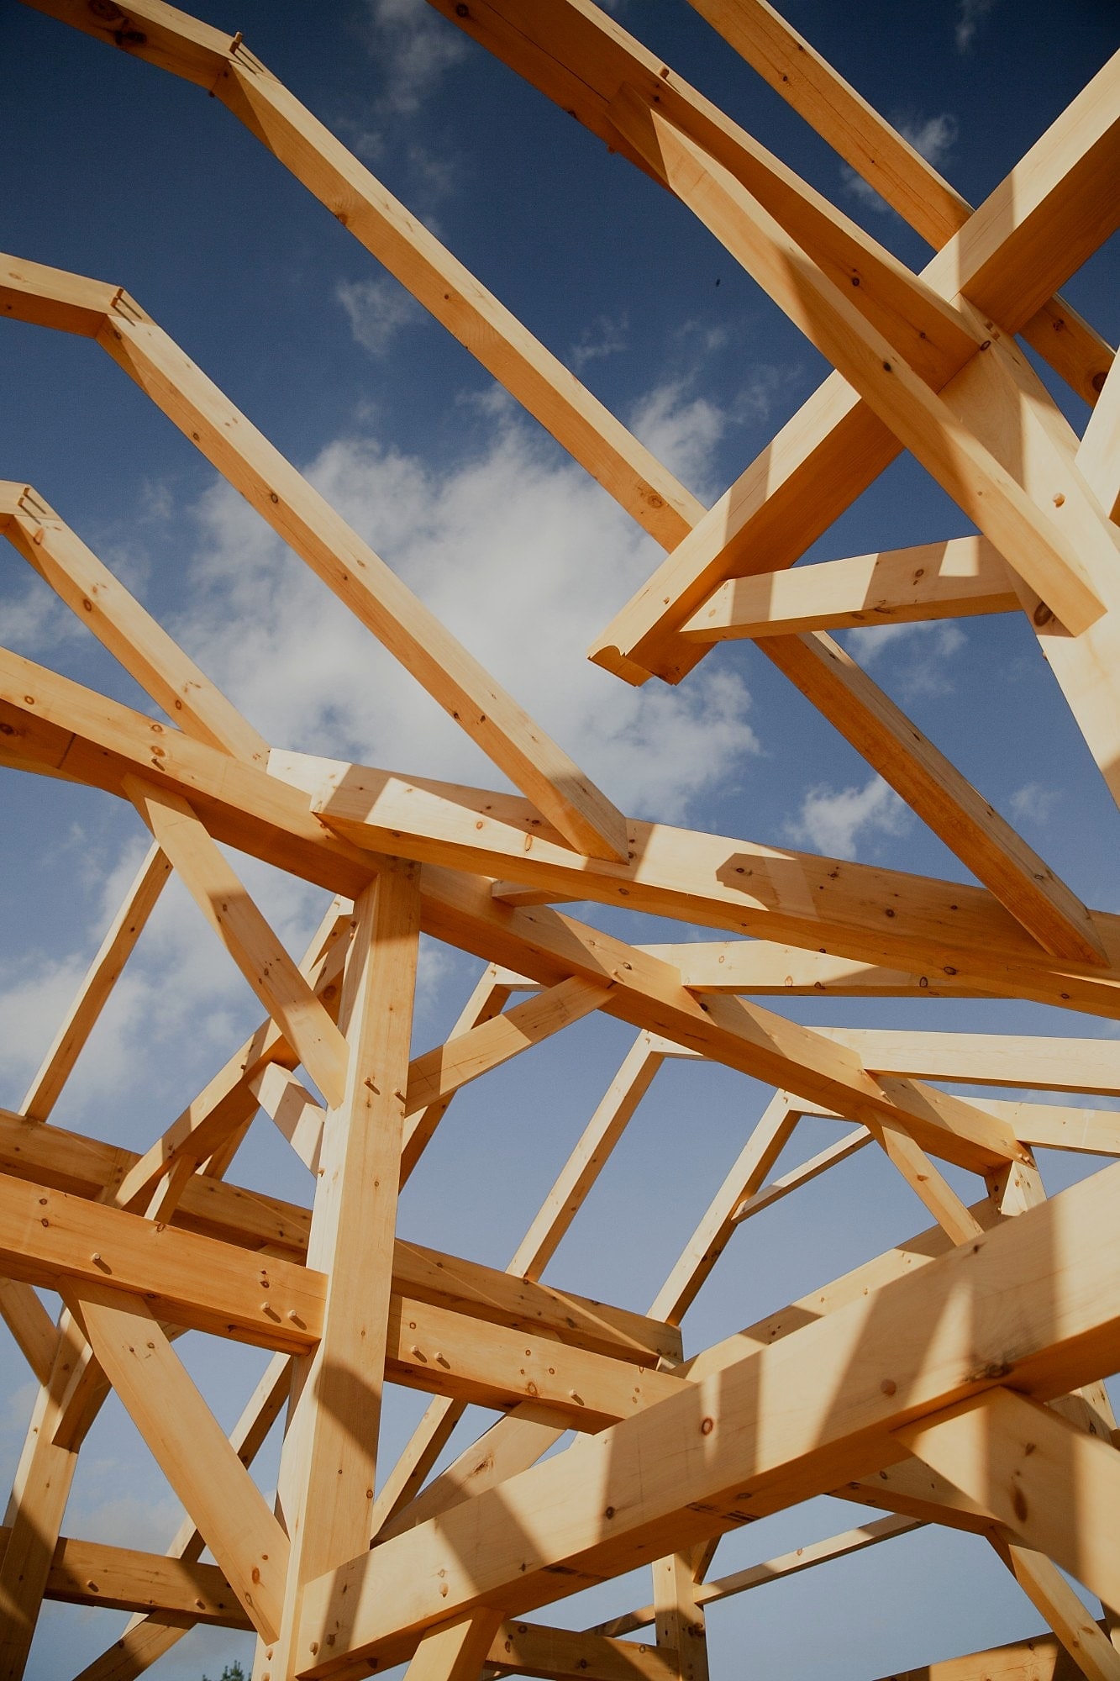
The frame is 527 pieces of Eastern white pine from the Adirondacks, totaling 34,960 board feet above the deck. Down the center, 10-by-10 posts rise more than 20 feet. The beams connect through the posts with oak splines, or floating tenons, creating strong wood-to-wood connections.
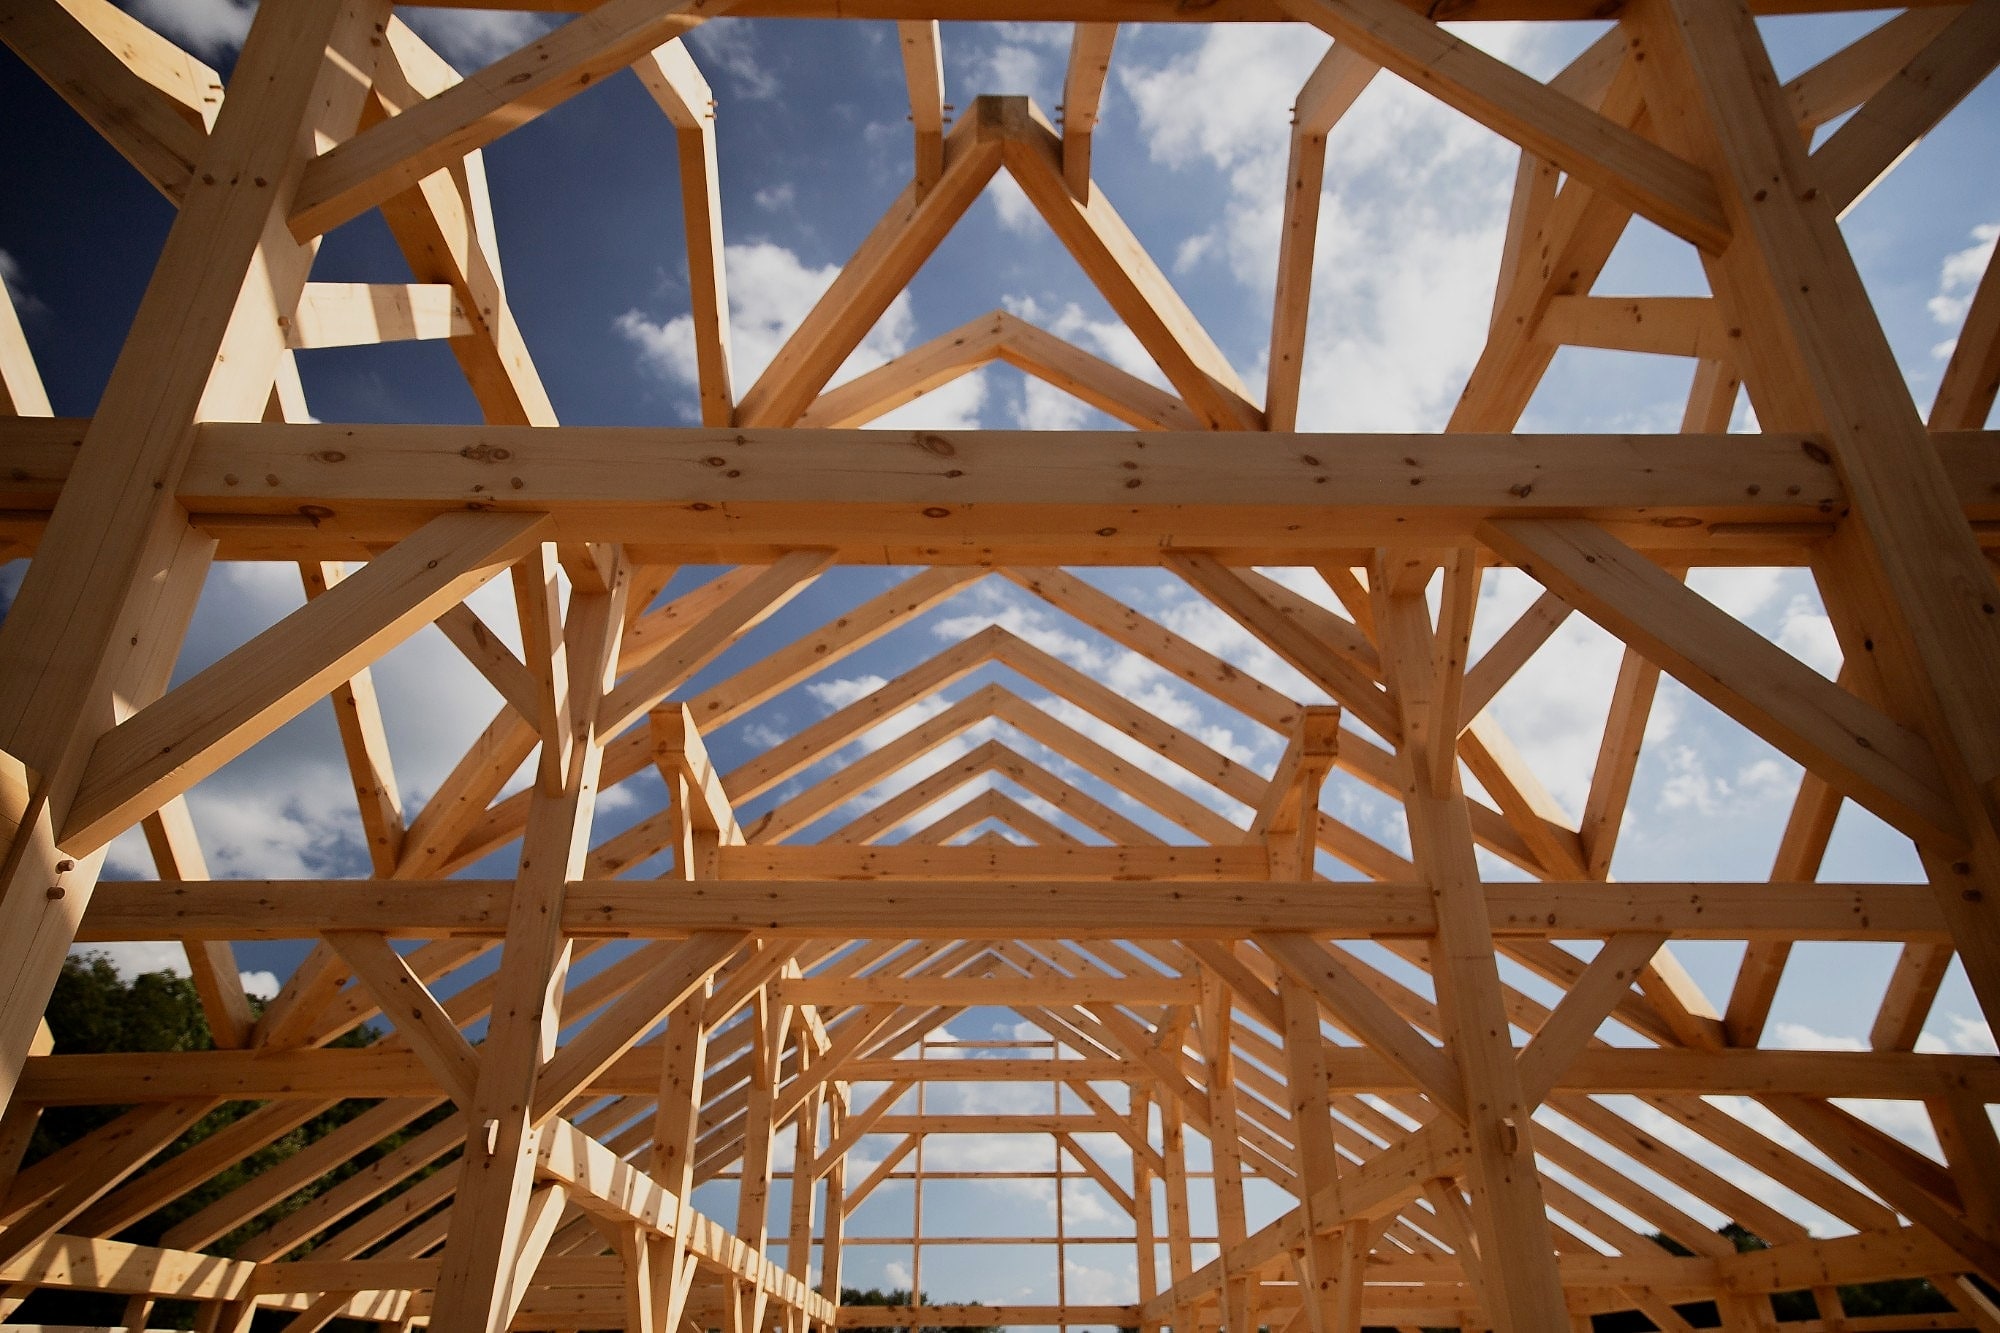
Below the frame, 18,500 board feet of Douglas fir glulam carry a floor designed for 100 pounds per square foot. That capacity had a particular purpose: the Kacins’ son-in-law makes wine as a hobby and drives a dump-bed F-350 loaded with grapes across the loft.
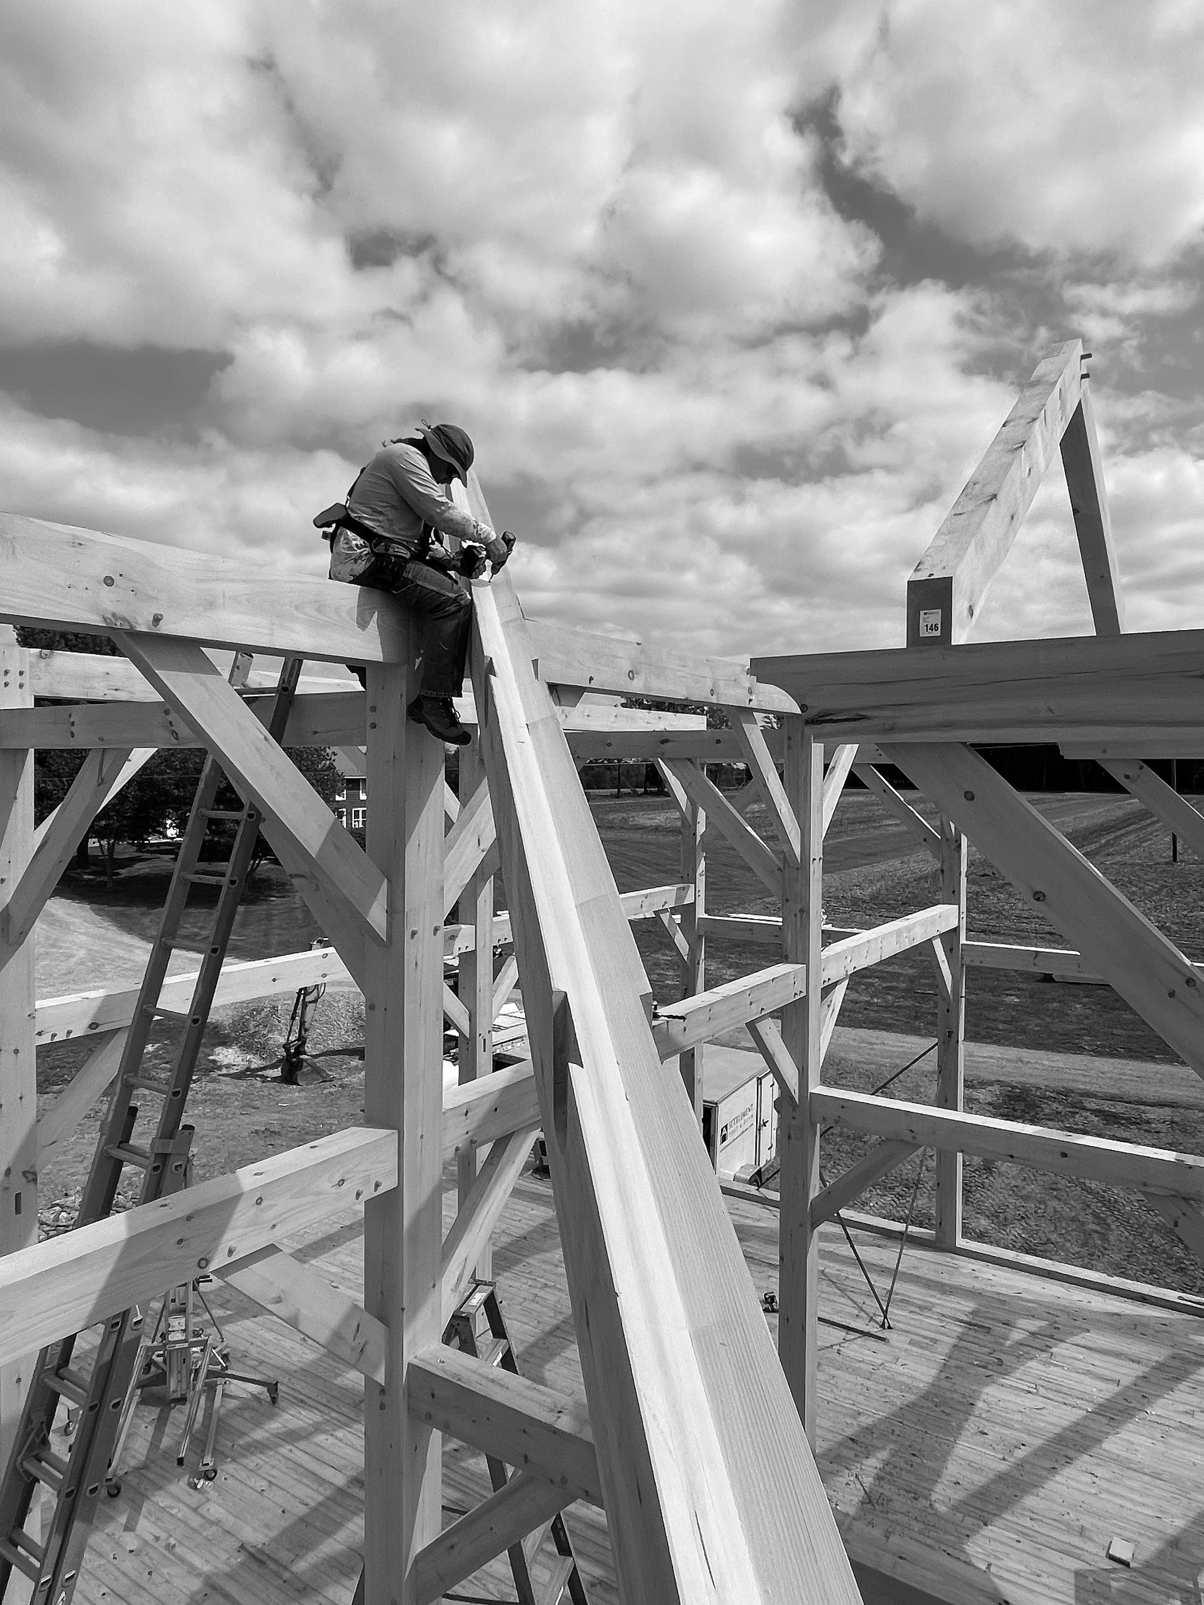
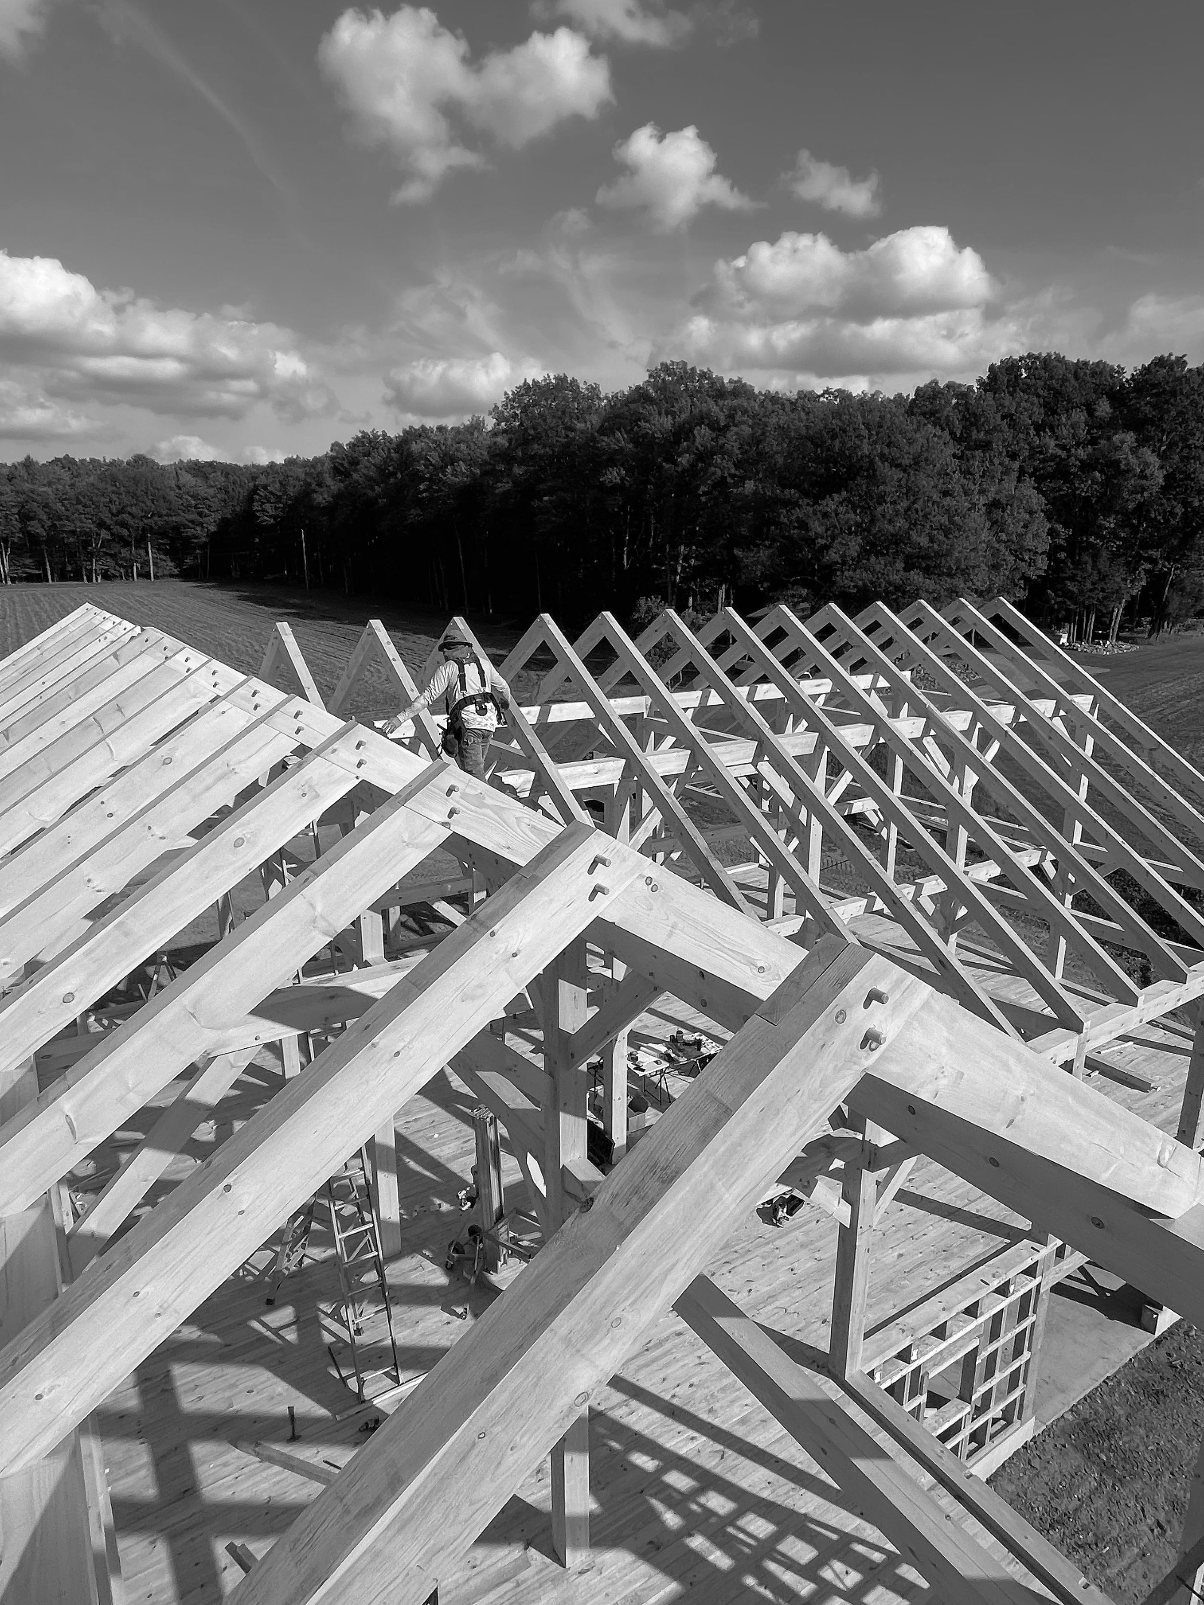
We raised the frame ourselves in six days. The family built an insulated room inside for gathering with friends and family, while the rest of the barn holds their equipment and hobbies.
Our Cadwork model of the Kacin barn, the one we laid the old photographs over to put each window back.
Project partners