The process
Good design deserves good structure.
A timber frame is part of the architecture, and we treat it that way. We work alongside the owner, the architect, and the general contractor to guide the decisions where the frame meets the rest of the building, then see it through engineering, fabrication, and raising.
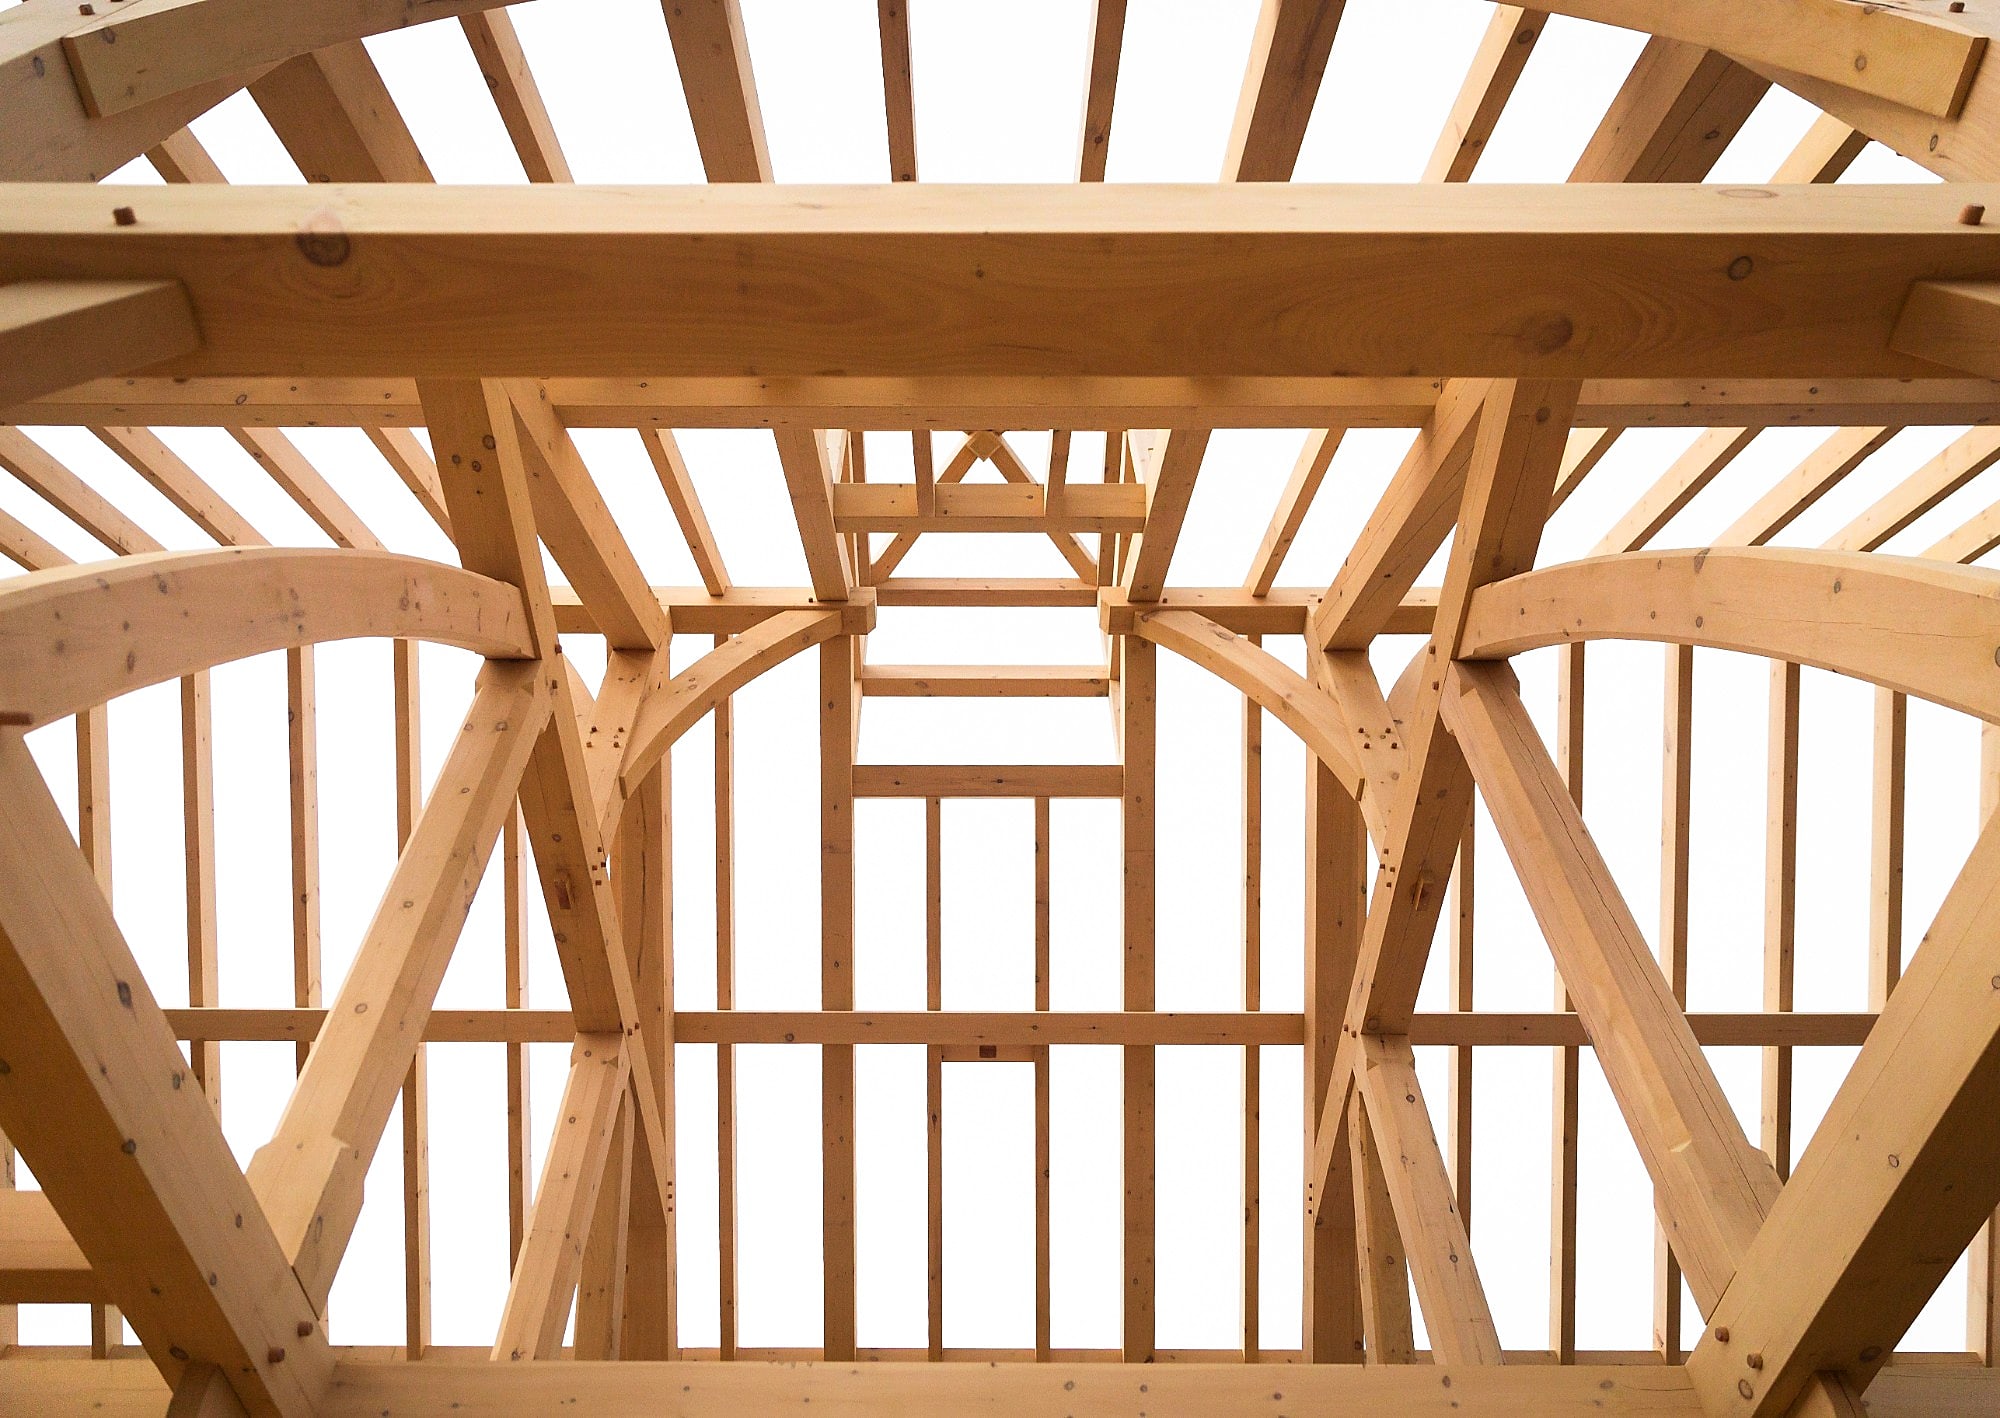
The earlier we’re involved, the more we can offer. While the design is still taking shape, we can lay out the possibilities clearly, so each choice leads to a better frame and a better space.
From first call
to raising day.
Every project starts somewhere different. Most move through these six steps.
We start by learning what you’re building, where the project stands, and who’s involved. We want to know how you see the frame fitting into the building, what the spaces need to do, and what’s already been decided.
Sometimes that’s clear after a single conversation. Other times it takes longer, as we work through the goals and the budget together. We never just send a quote; the estimate and the design come once we understand the project.
Depending on the project, this might mean early order-of-magnitude pricing to help establish feasibility, or it might mean developing a schematic design for the frame. When a project has a clear direction, we’ll often invest in early design work before a full fabrication agreement is in place. That may be through a formal schematic design engagement or exploratory work on our end.
When we develop a design, the proposal includes a 3D model of the frame, often with the surrounding architecture, and 2D drawings that clearly show what we’re responsible for. If architectural drawings exist, we overlay our model so you can see how the frame fits within the broader design.
The proposal is a snapshot of the frame we’re going to build and what it will cost.
Once we’re under contract, we work closely with the architect and general contractor as the design develops. This is often the most collaborative phase, with adjustments to the building and frame informing one another.
We model the frame in Cadwork and share it with the design team in IFC, DWG, DXF, SketchUp, and other commonly used formats. We work through it together, typically on video calls where everyone can see the same structure and resolve questions in real time. As the model takes shape, we’ll often run an initial engineering pass to check the timber sizes against the species and grade.
Architects also bring us into conversations with their clients and general contractors when timber framing decisions need a specialist’s perspective. We’re there as a member of the team, helping realize the architect’s vision with the rest of the building in mind.
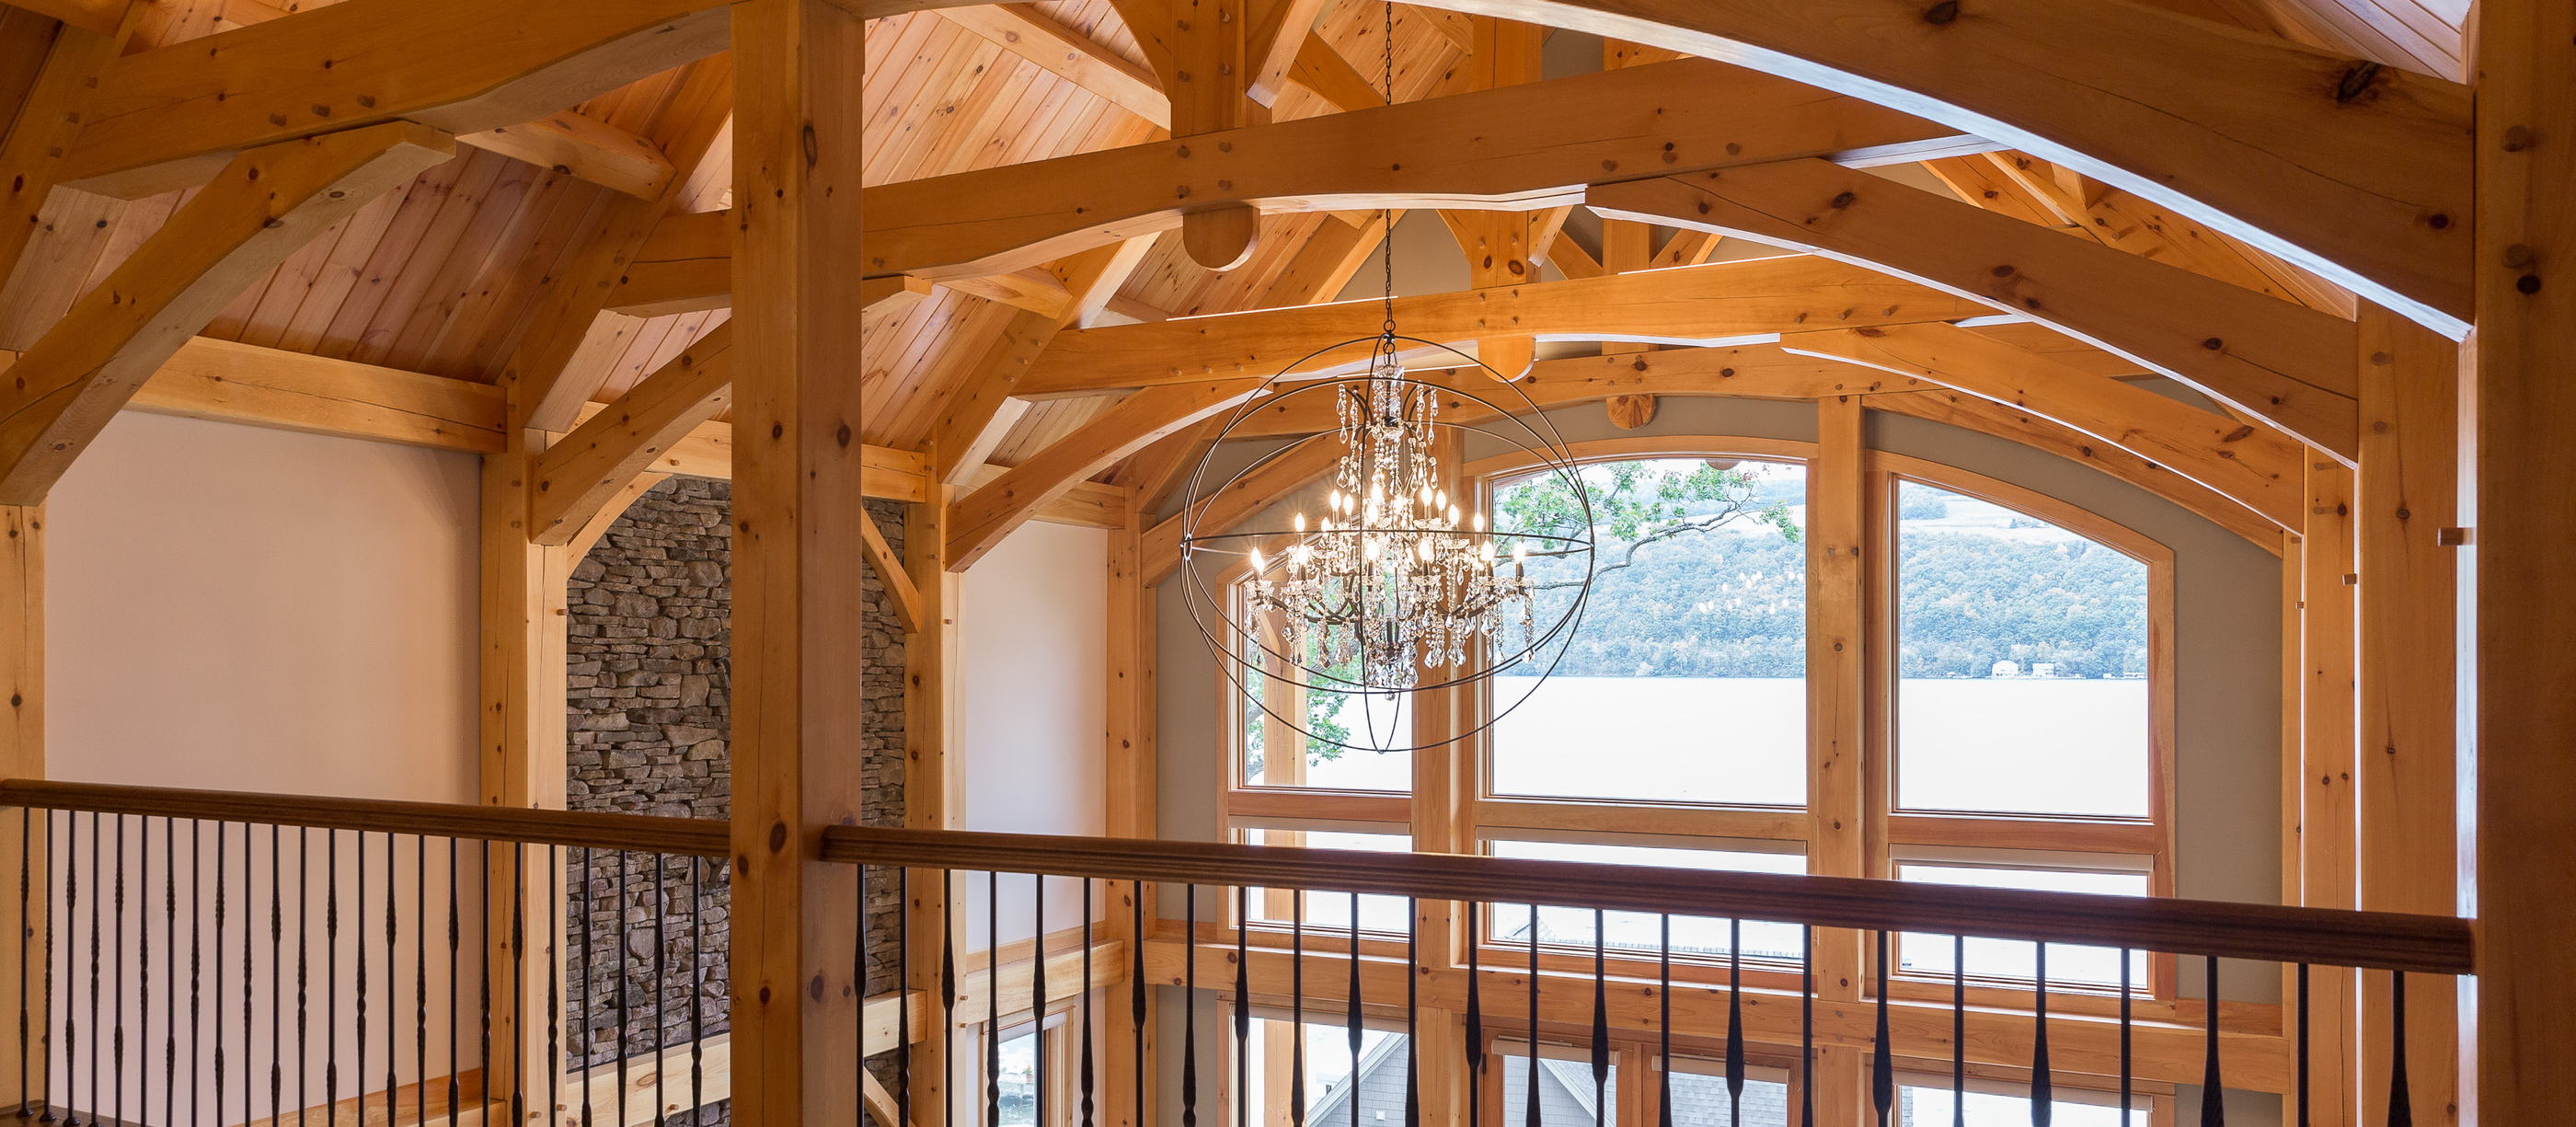
We handle the timber frame engineering from start to finish, selecting the engineering firm based on the project’s size, location, and technical demands.
On complex projects, that work starts back in design development, where we sort out challenging connections and structural questions before the design is finalized.
The result is a professionally engineered, stamped set of timber frame drawings, ready for permitting and fabrication. Alongside it, every joint is detailed in the shop drawings, so the frame is cut exactly as it was designed and engineered. With both complete, we’re ready to cut.
Our shop combines experienced timber framers with 5-axis CNC machining. We program the machine in-house, keeping the design, engineering, and fabrication closely connected.
The CNC does much of the cutting, while the experience of our team remains essential to fitting assemblies, working through details, and producing the finished joints. When a question comes up, the people who understand the design are right there in the shop to work through it.
Every timber is sanded, edged, and labeled with durable identification that corresponds to the assembly drawings. Complex assemblies and trusses are often pre-assembled or test-fit. Then the frame is packaged and loaded in the order the crew will need it on site.
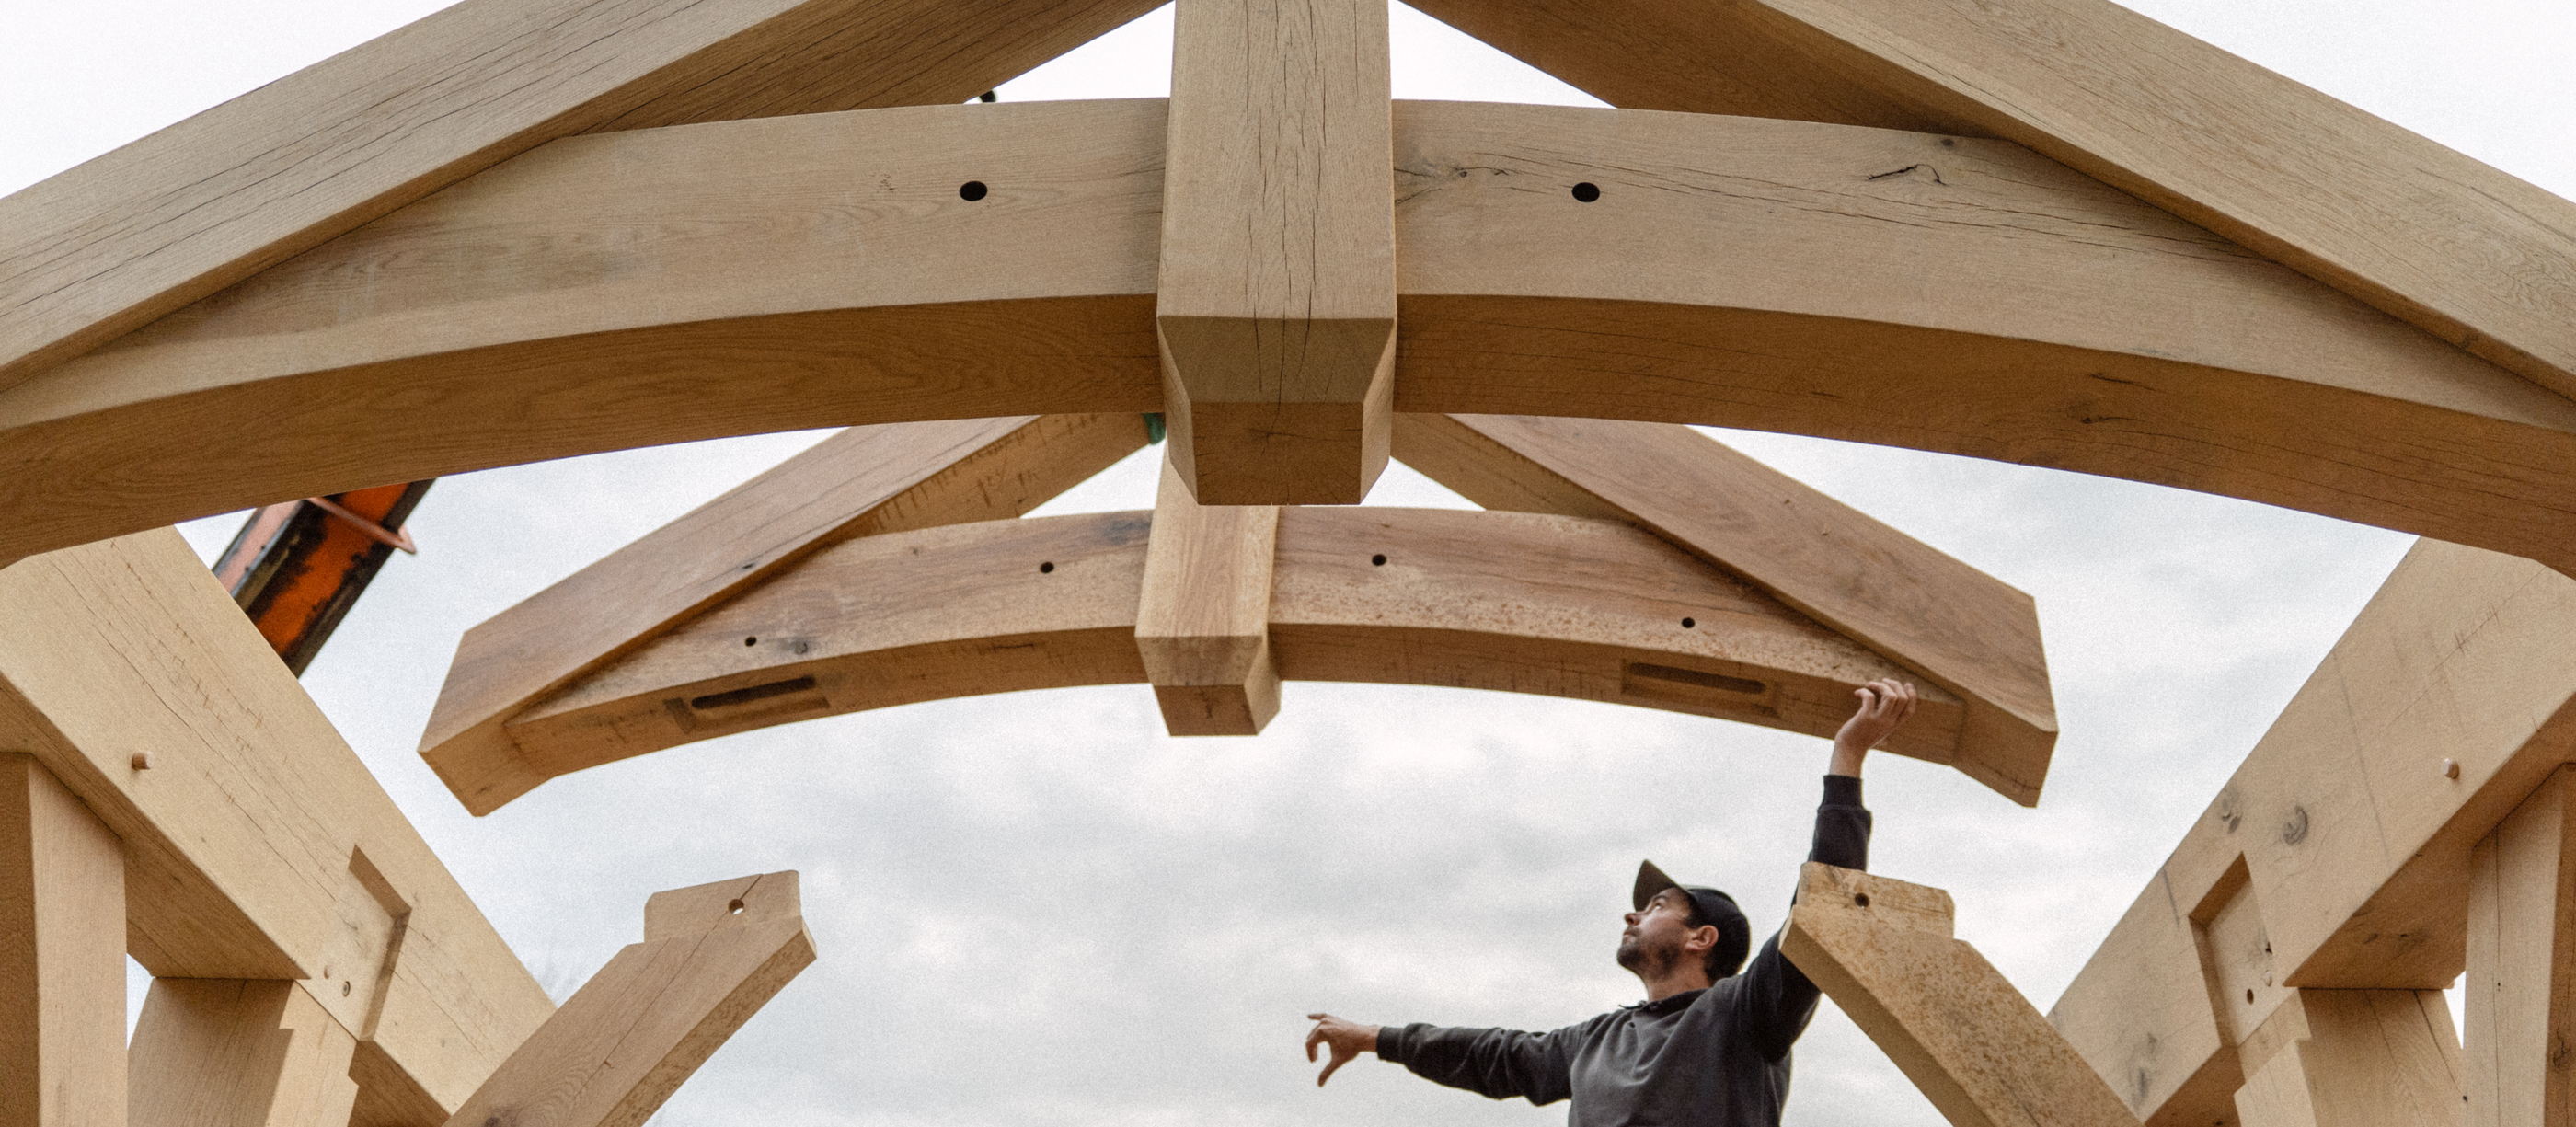
Our crew handles the installation from start to finish. Before we arrive, the general contractor has the deck or slab ready, with access for trucks and equipment and a level area to stage the timbers. From there, the rest is ours: unloading, lifting, and reaching each part of the structure with telehandlers, man lifts, or a crane as the job requires.
Most raisings take a week or two, depending on the size and complexity of the frame, site conditions, and weather. We coordinate our work with the general contractor so the raising can proceed safely and the rest of the project can keep moving. On some projects, their crew raises the frame instead, working from our assembly drawings, with one of our foremen supervising.
However the raising is organized, the aim is the same: a frame that goes together as planned, with the people and equipment in place to do the job well.
When the final beam is in place, there’s often a pine bough at the ridge, followed by a party underneath.
For homeowners
Starting without an architect?
Many owners come to us with a property and an idea, but no architect or general contractor in place. That’s a perfectly good place to start.
Our homeowner guide explains what to consider, how to get started, and what to expect from the process.
For homeowners →Tell us where your project stands.
Whether you’re working from an early idea or a developed set of architectural drawings, we’re happy to talk through what comes next.
Get in touch