Get in Touch Our Work

Design and proposal

What a proposal looks like.

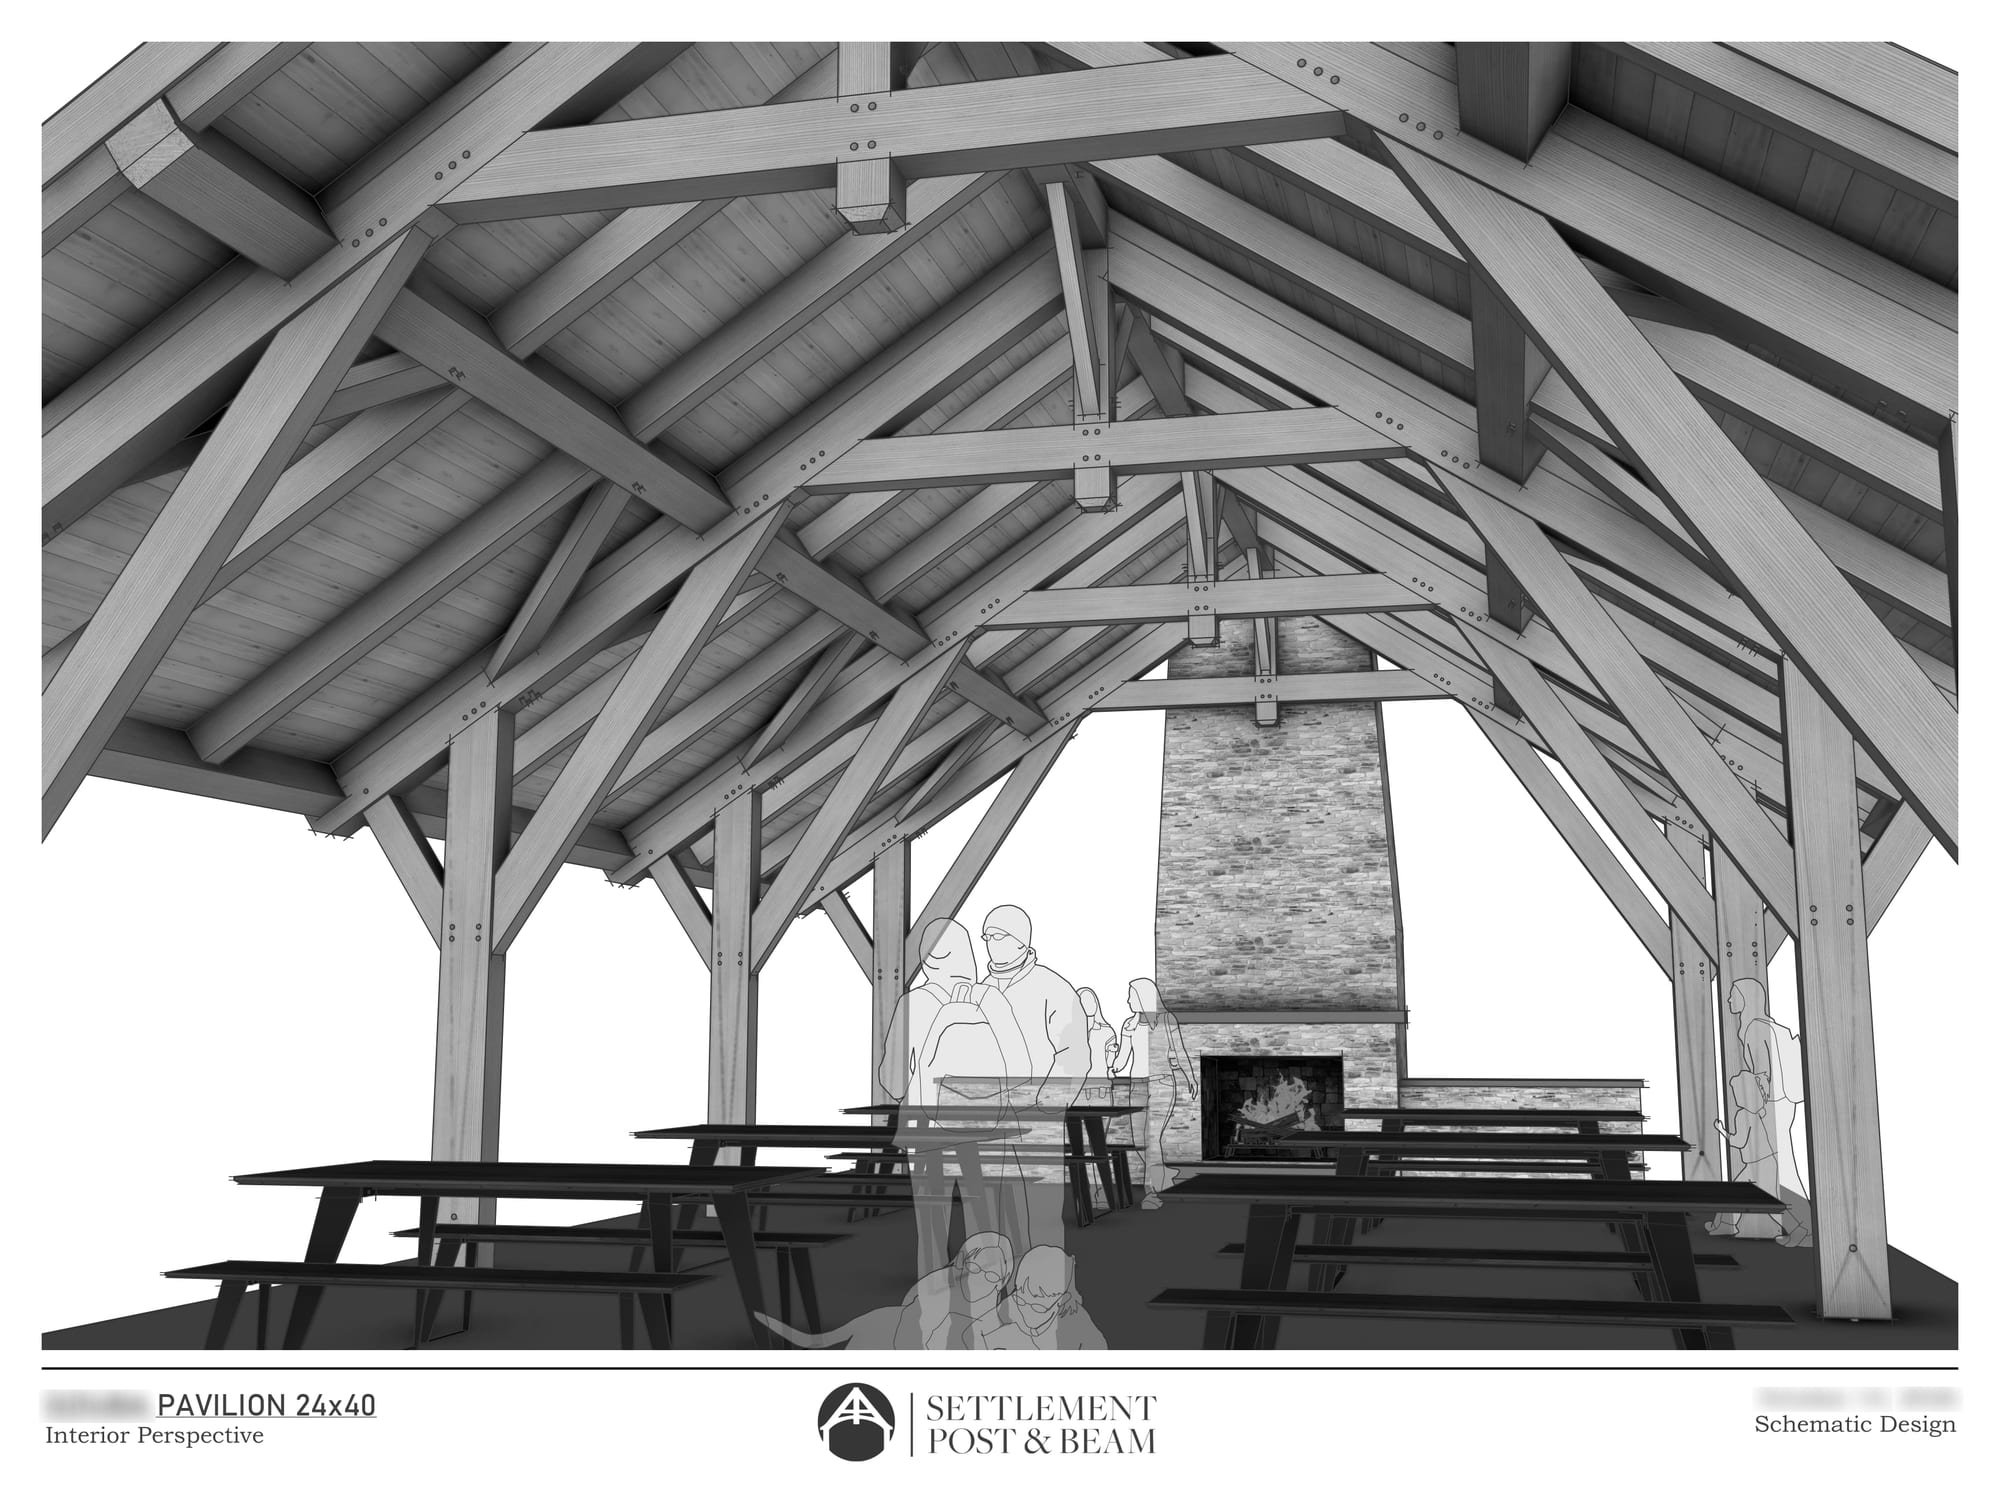
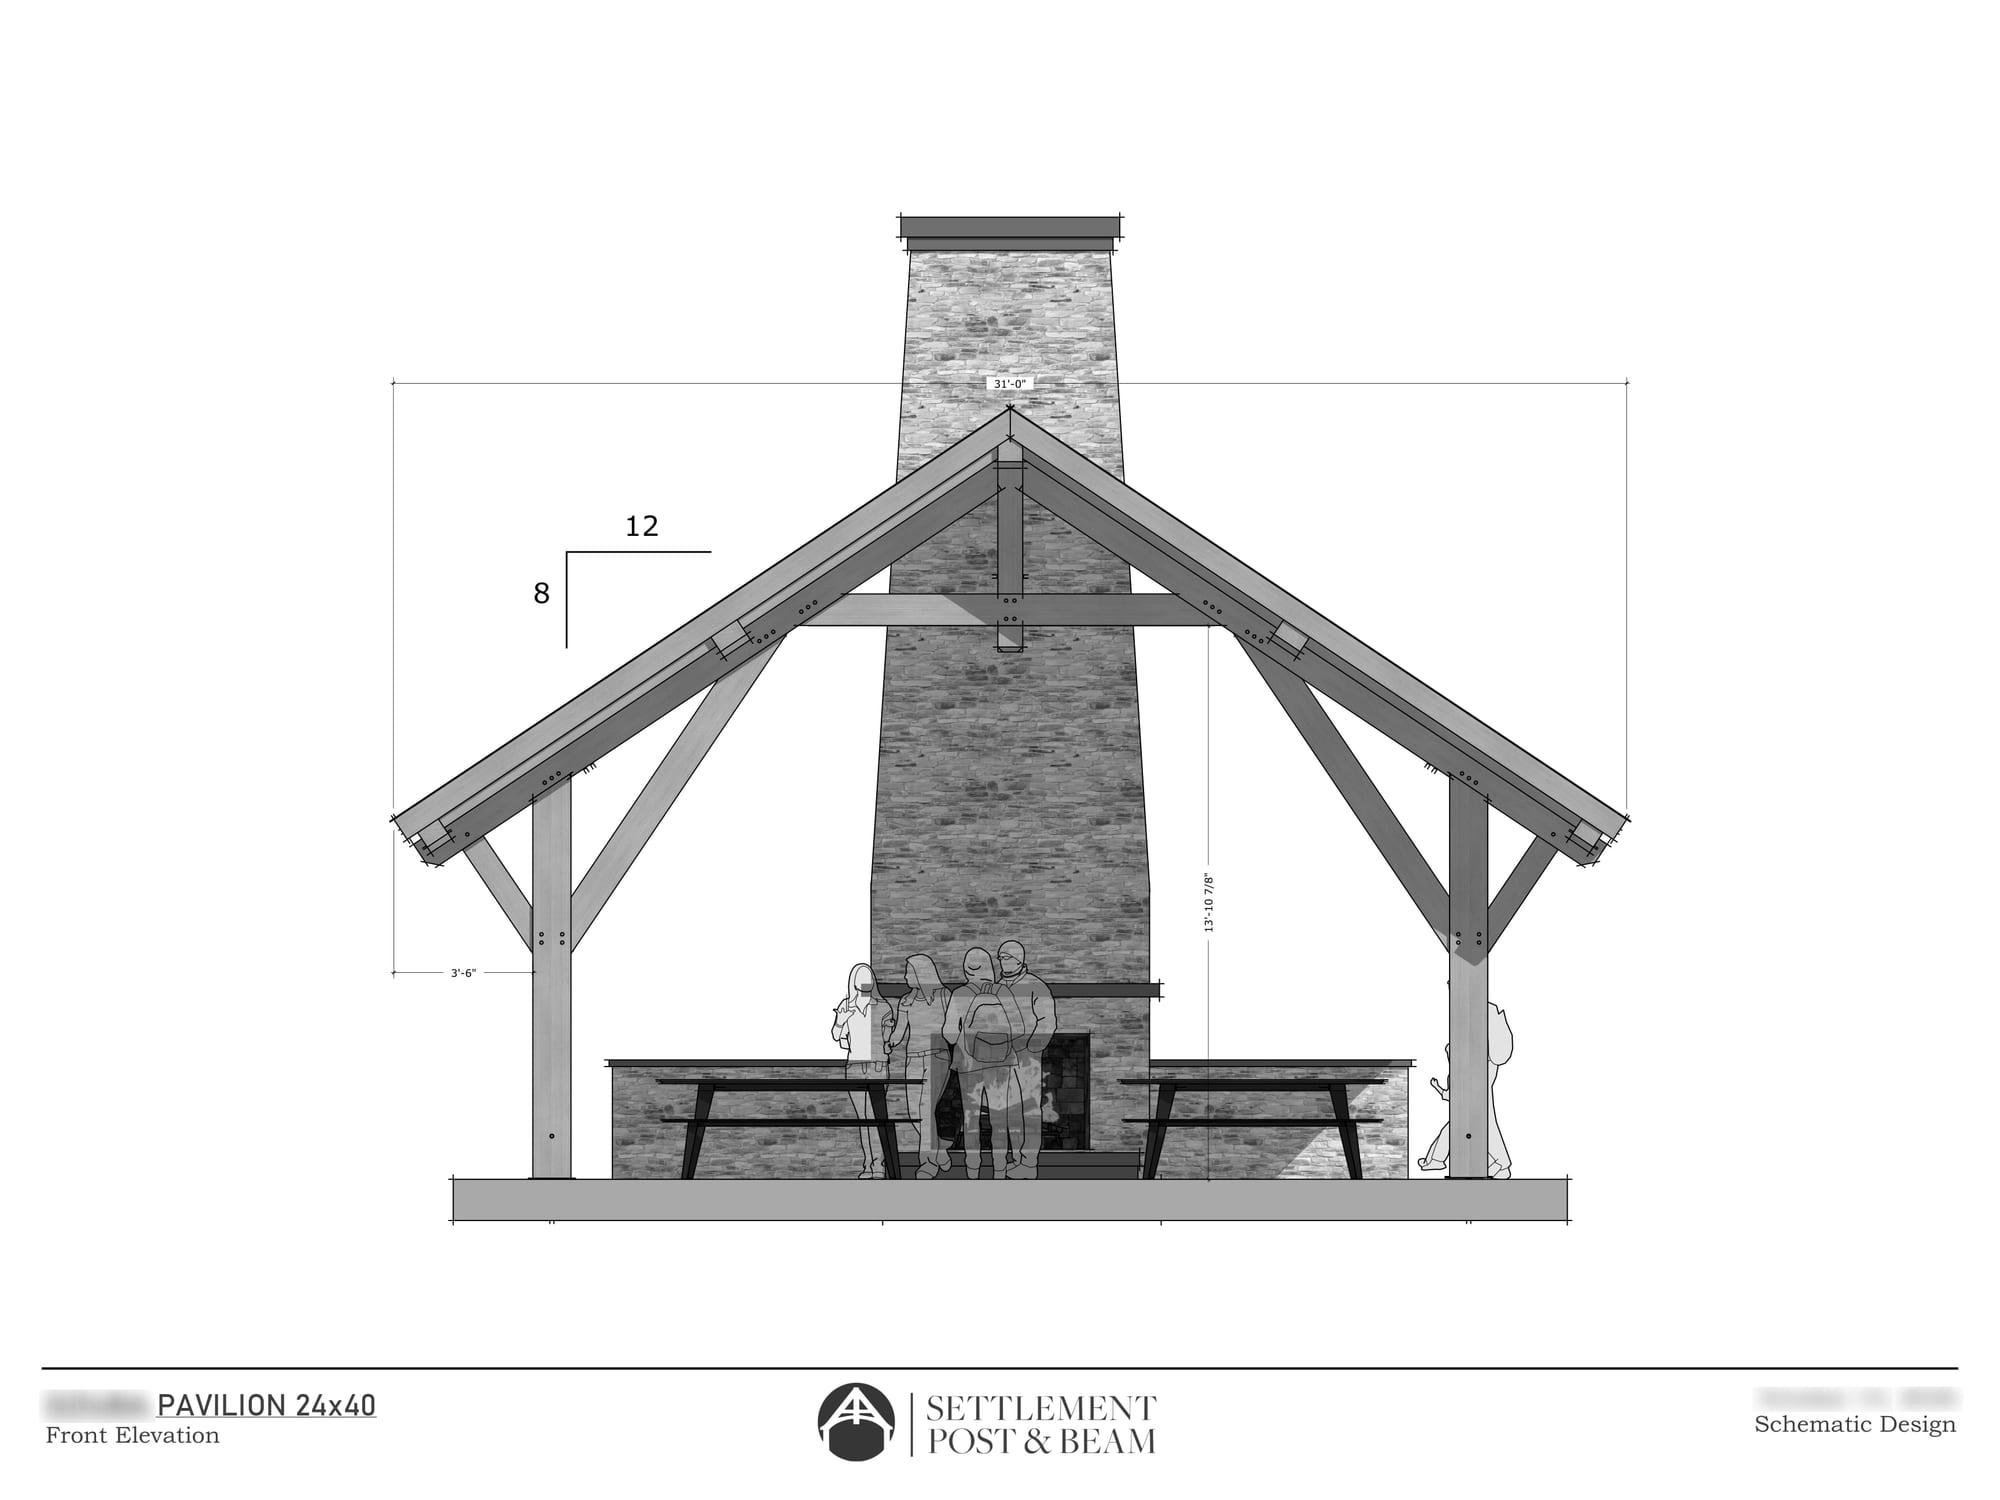
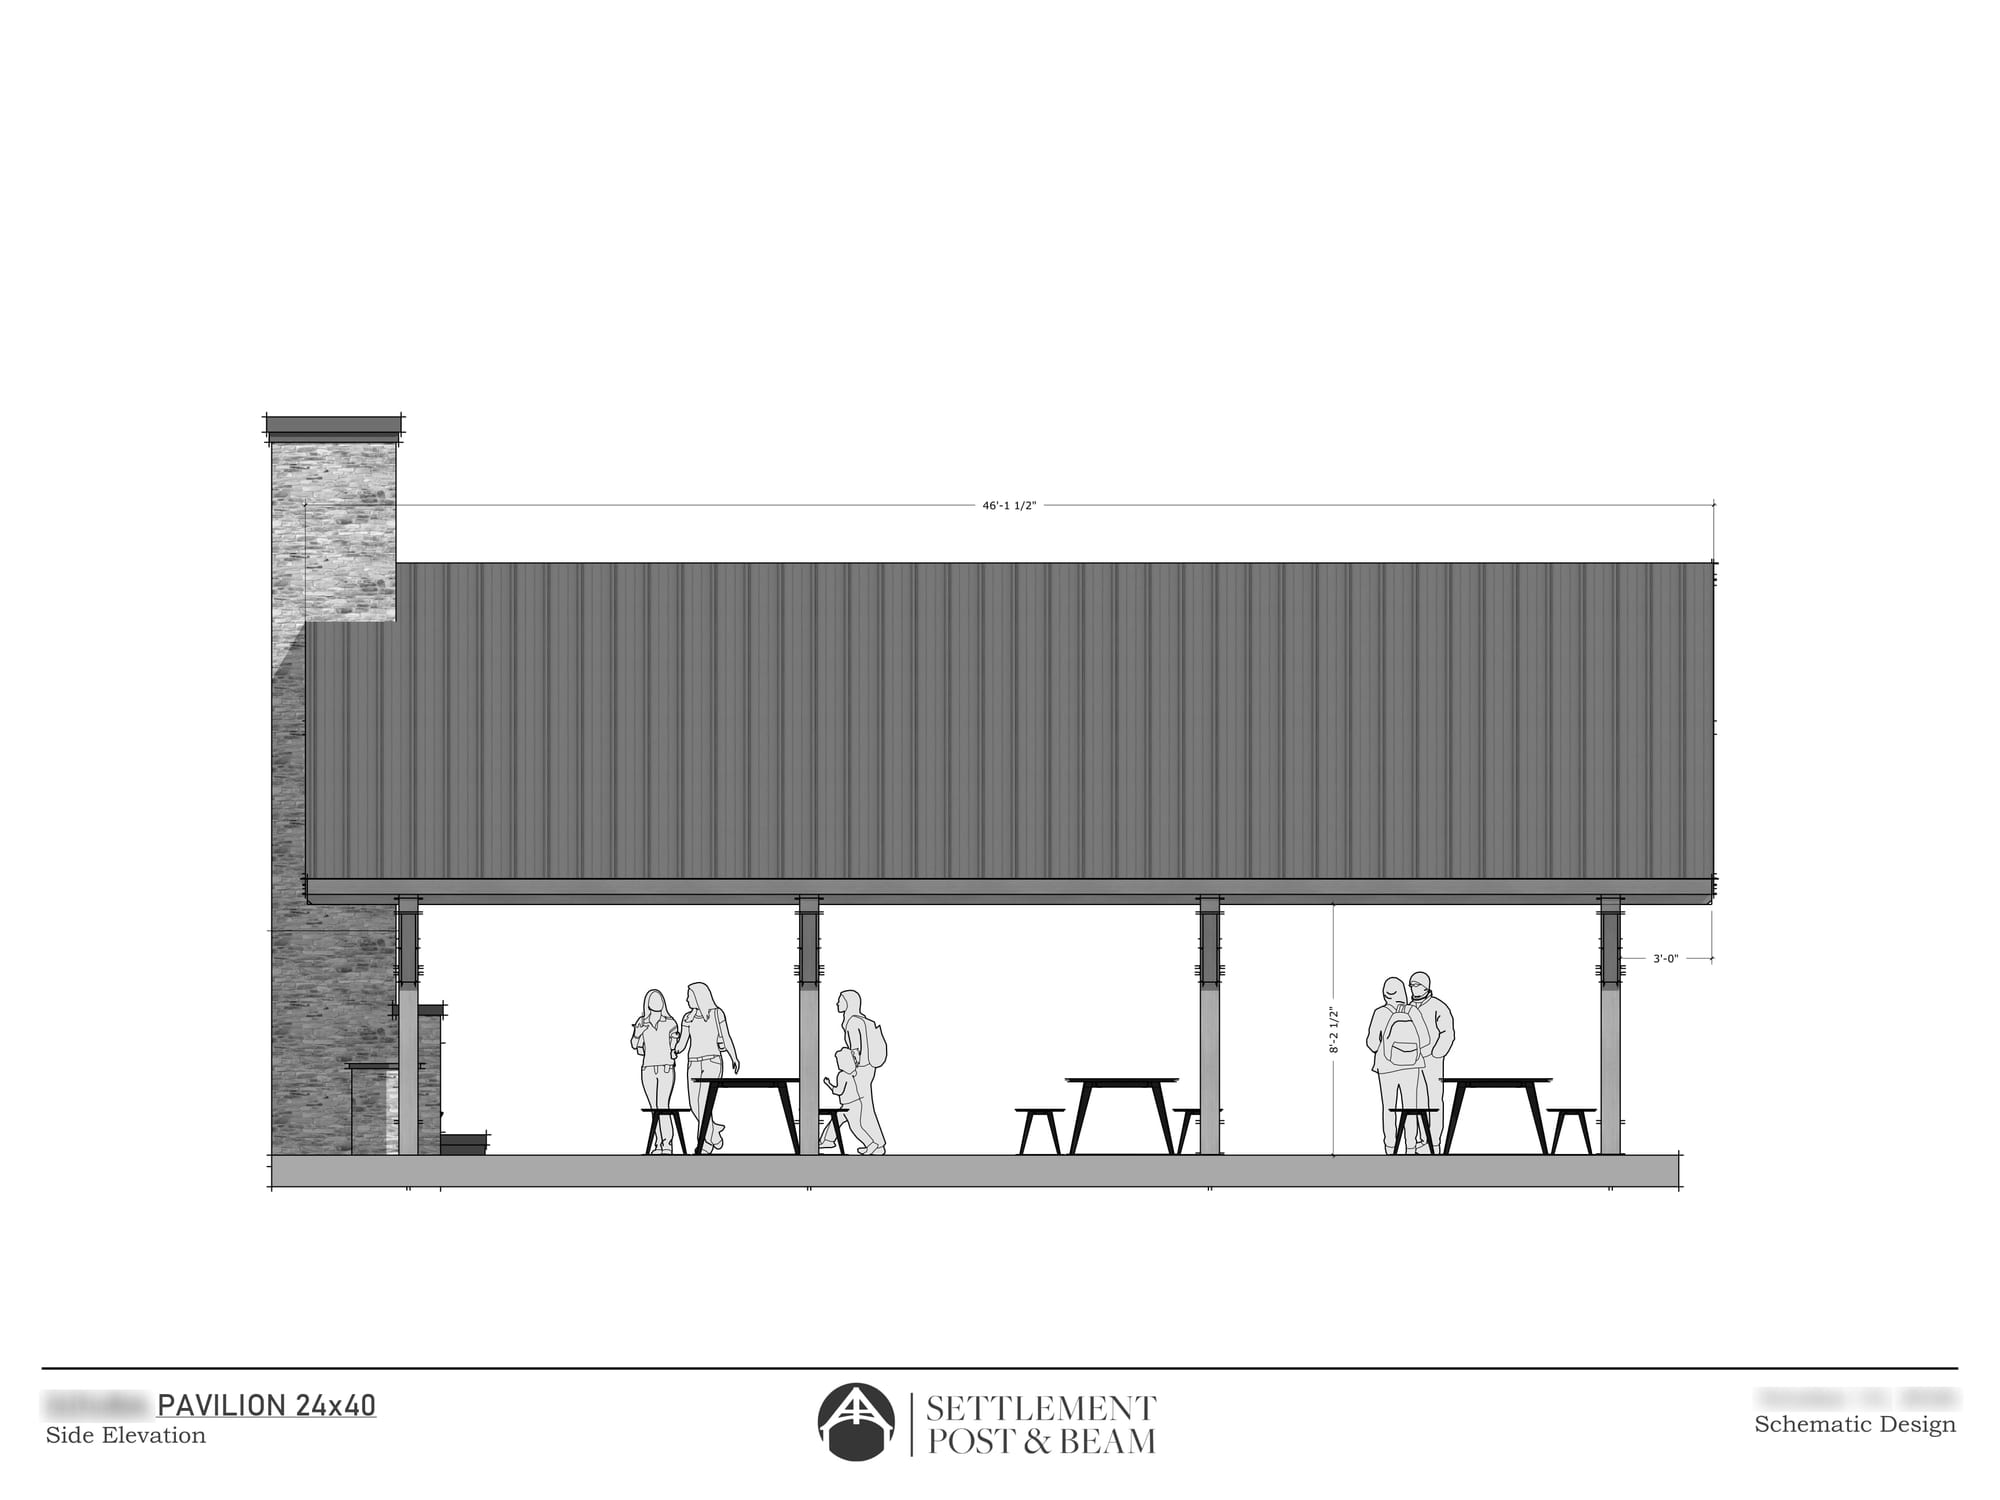
A proposal is a snapshot of the frame we’re going to build and what it will cost. It comes with a 3D model of the frame and a set of schematic drawings.
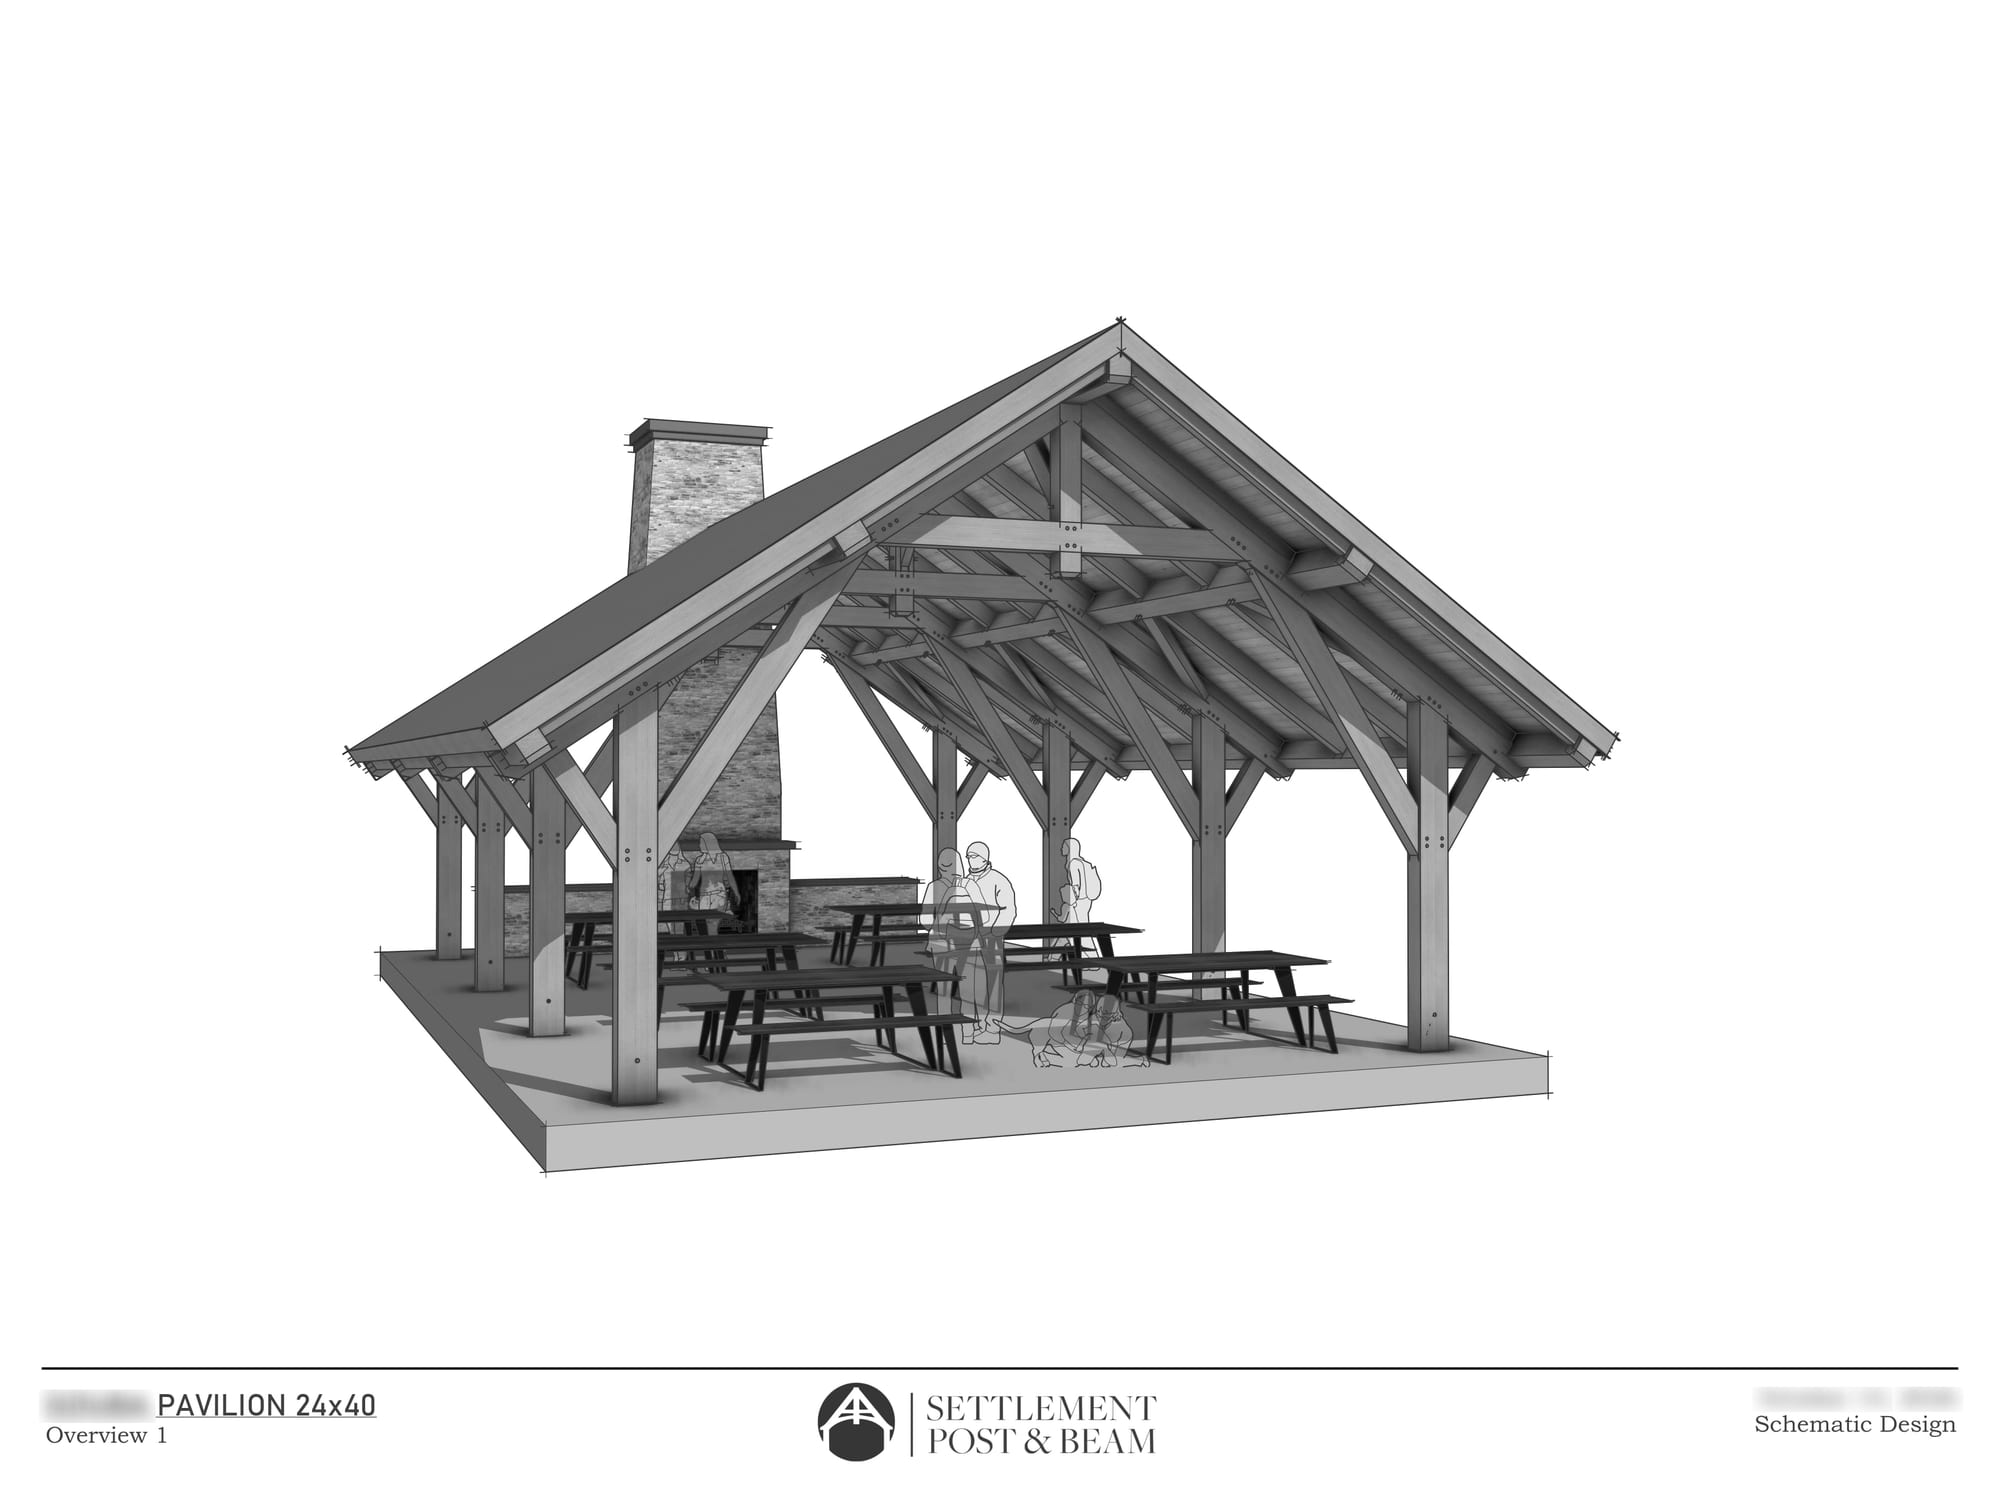
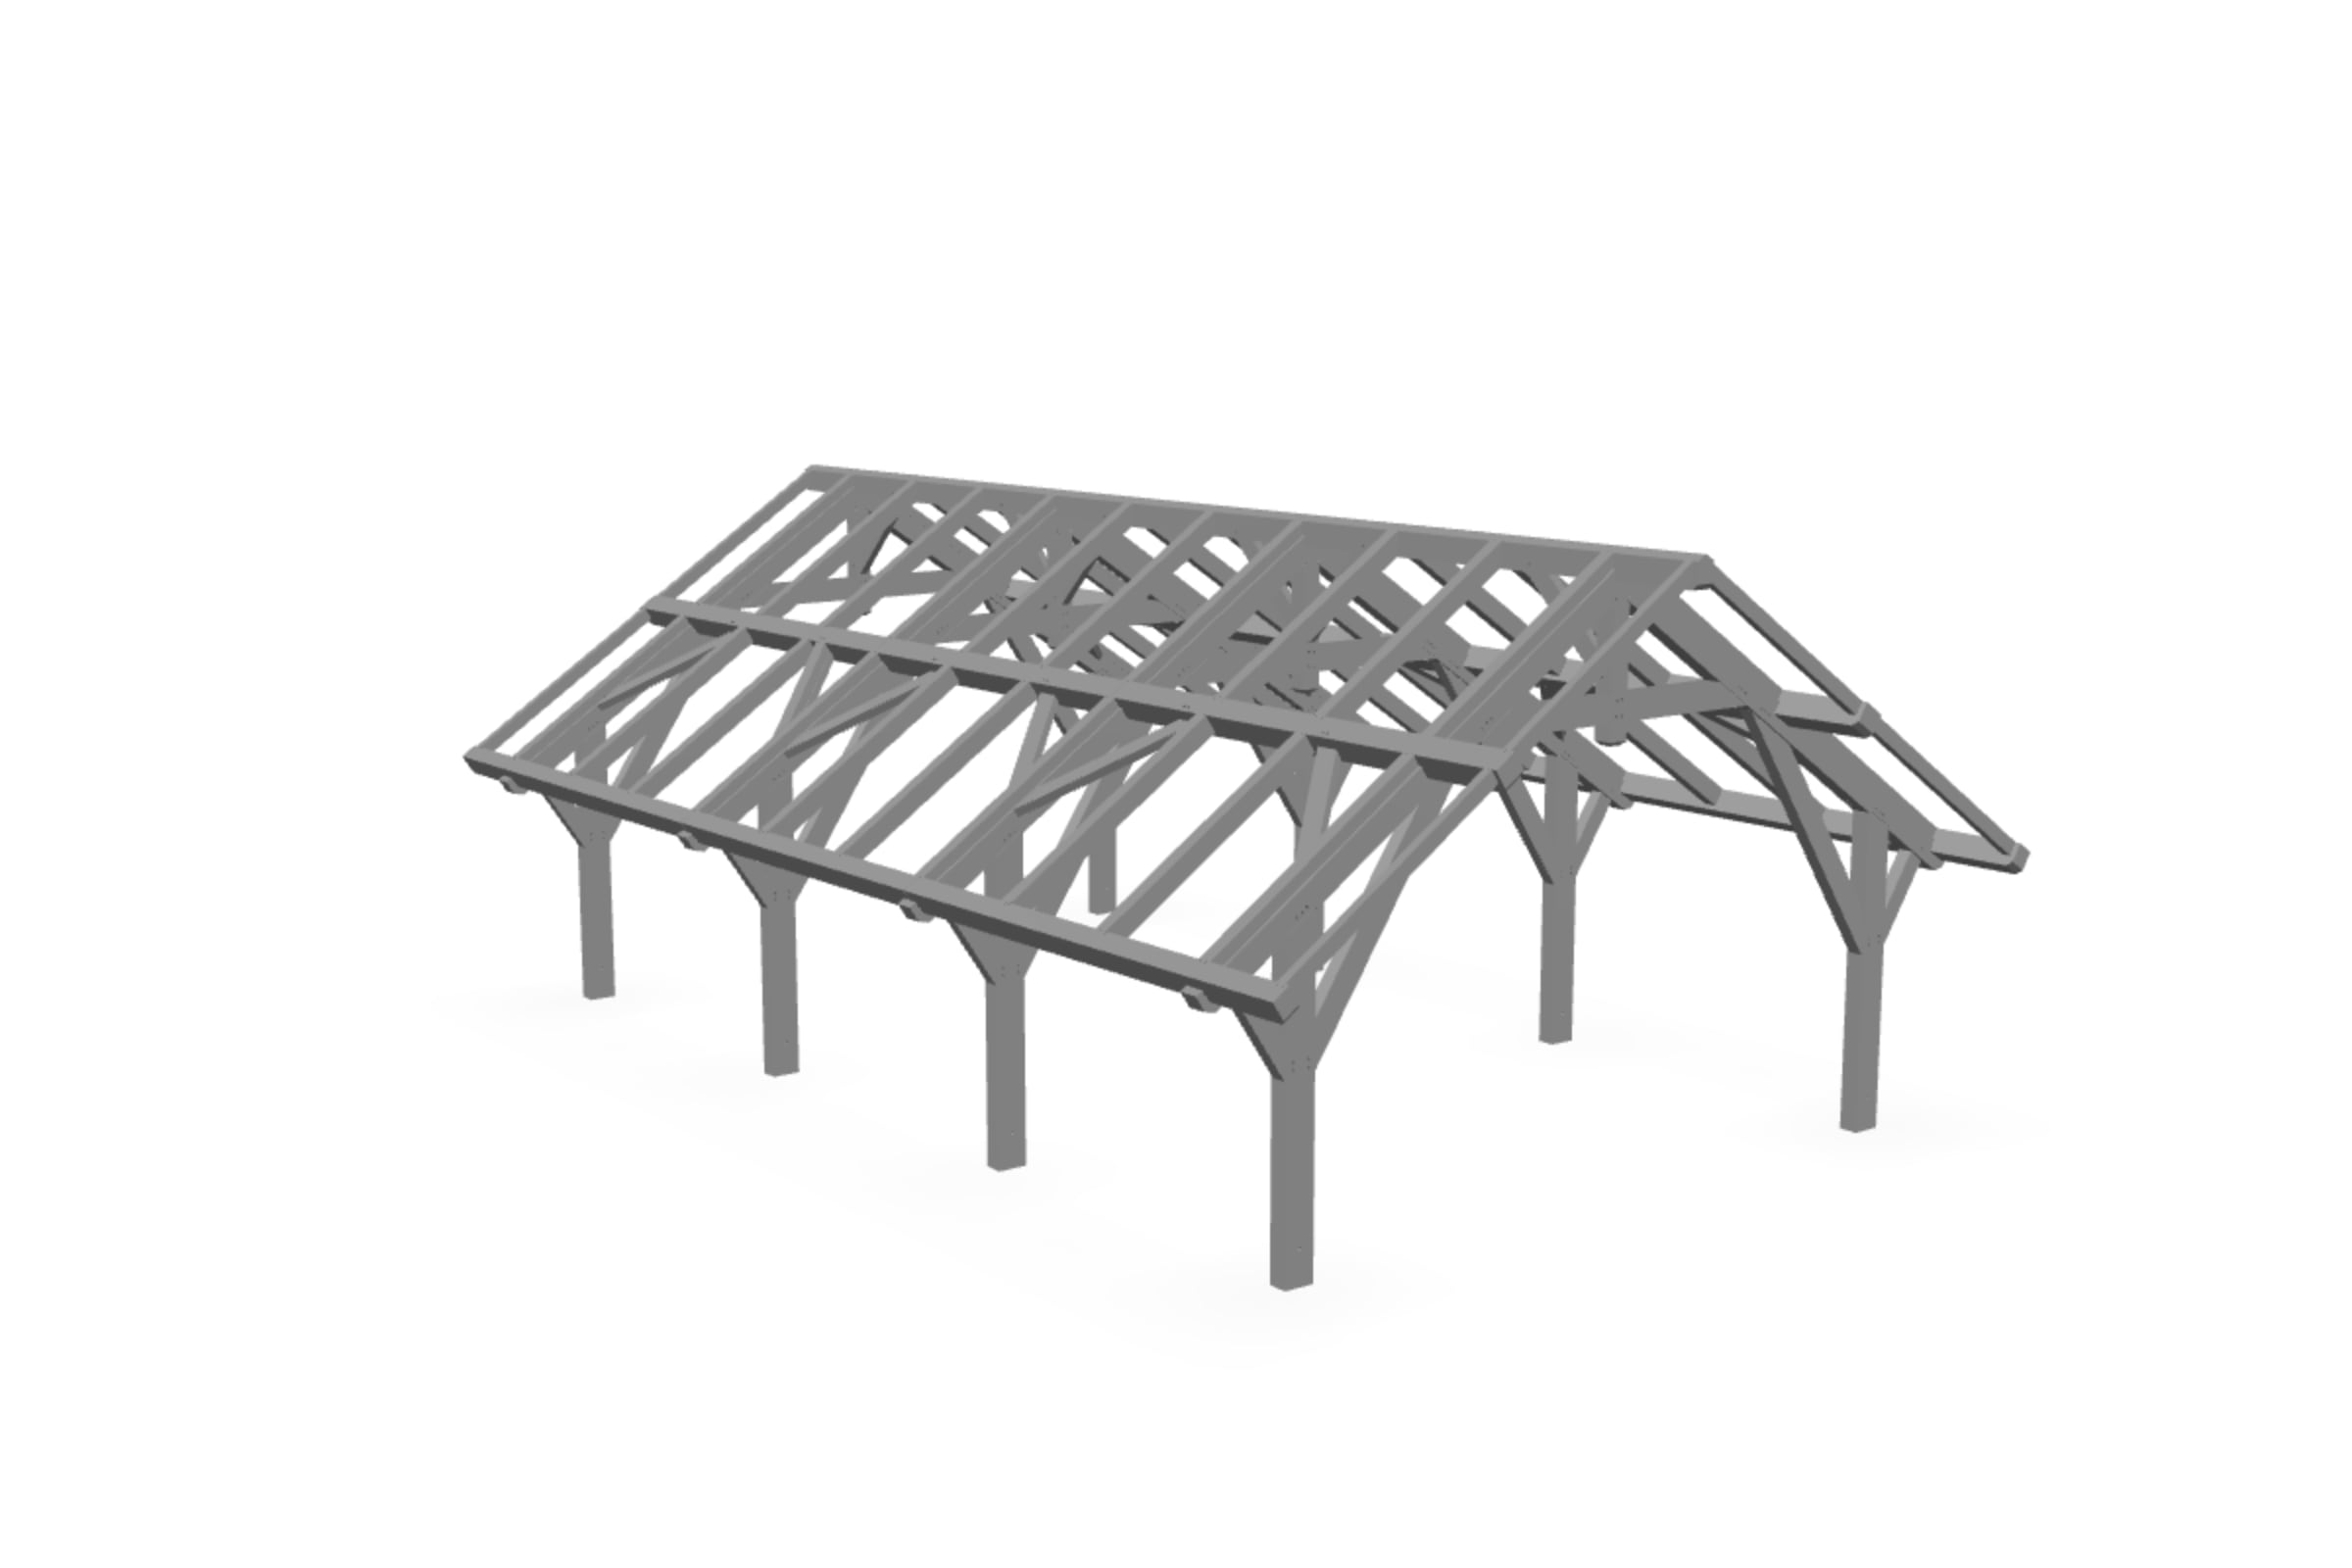
The pavilion’s timber frame model, ready to turn
The 3D modelThe frame from the outside and within, often with enough of the surrounding architecture to understand how it fits the building. We use the model to work through the design together before anything gets cut.
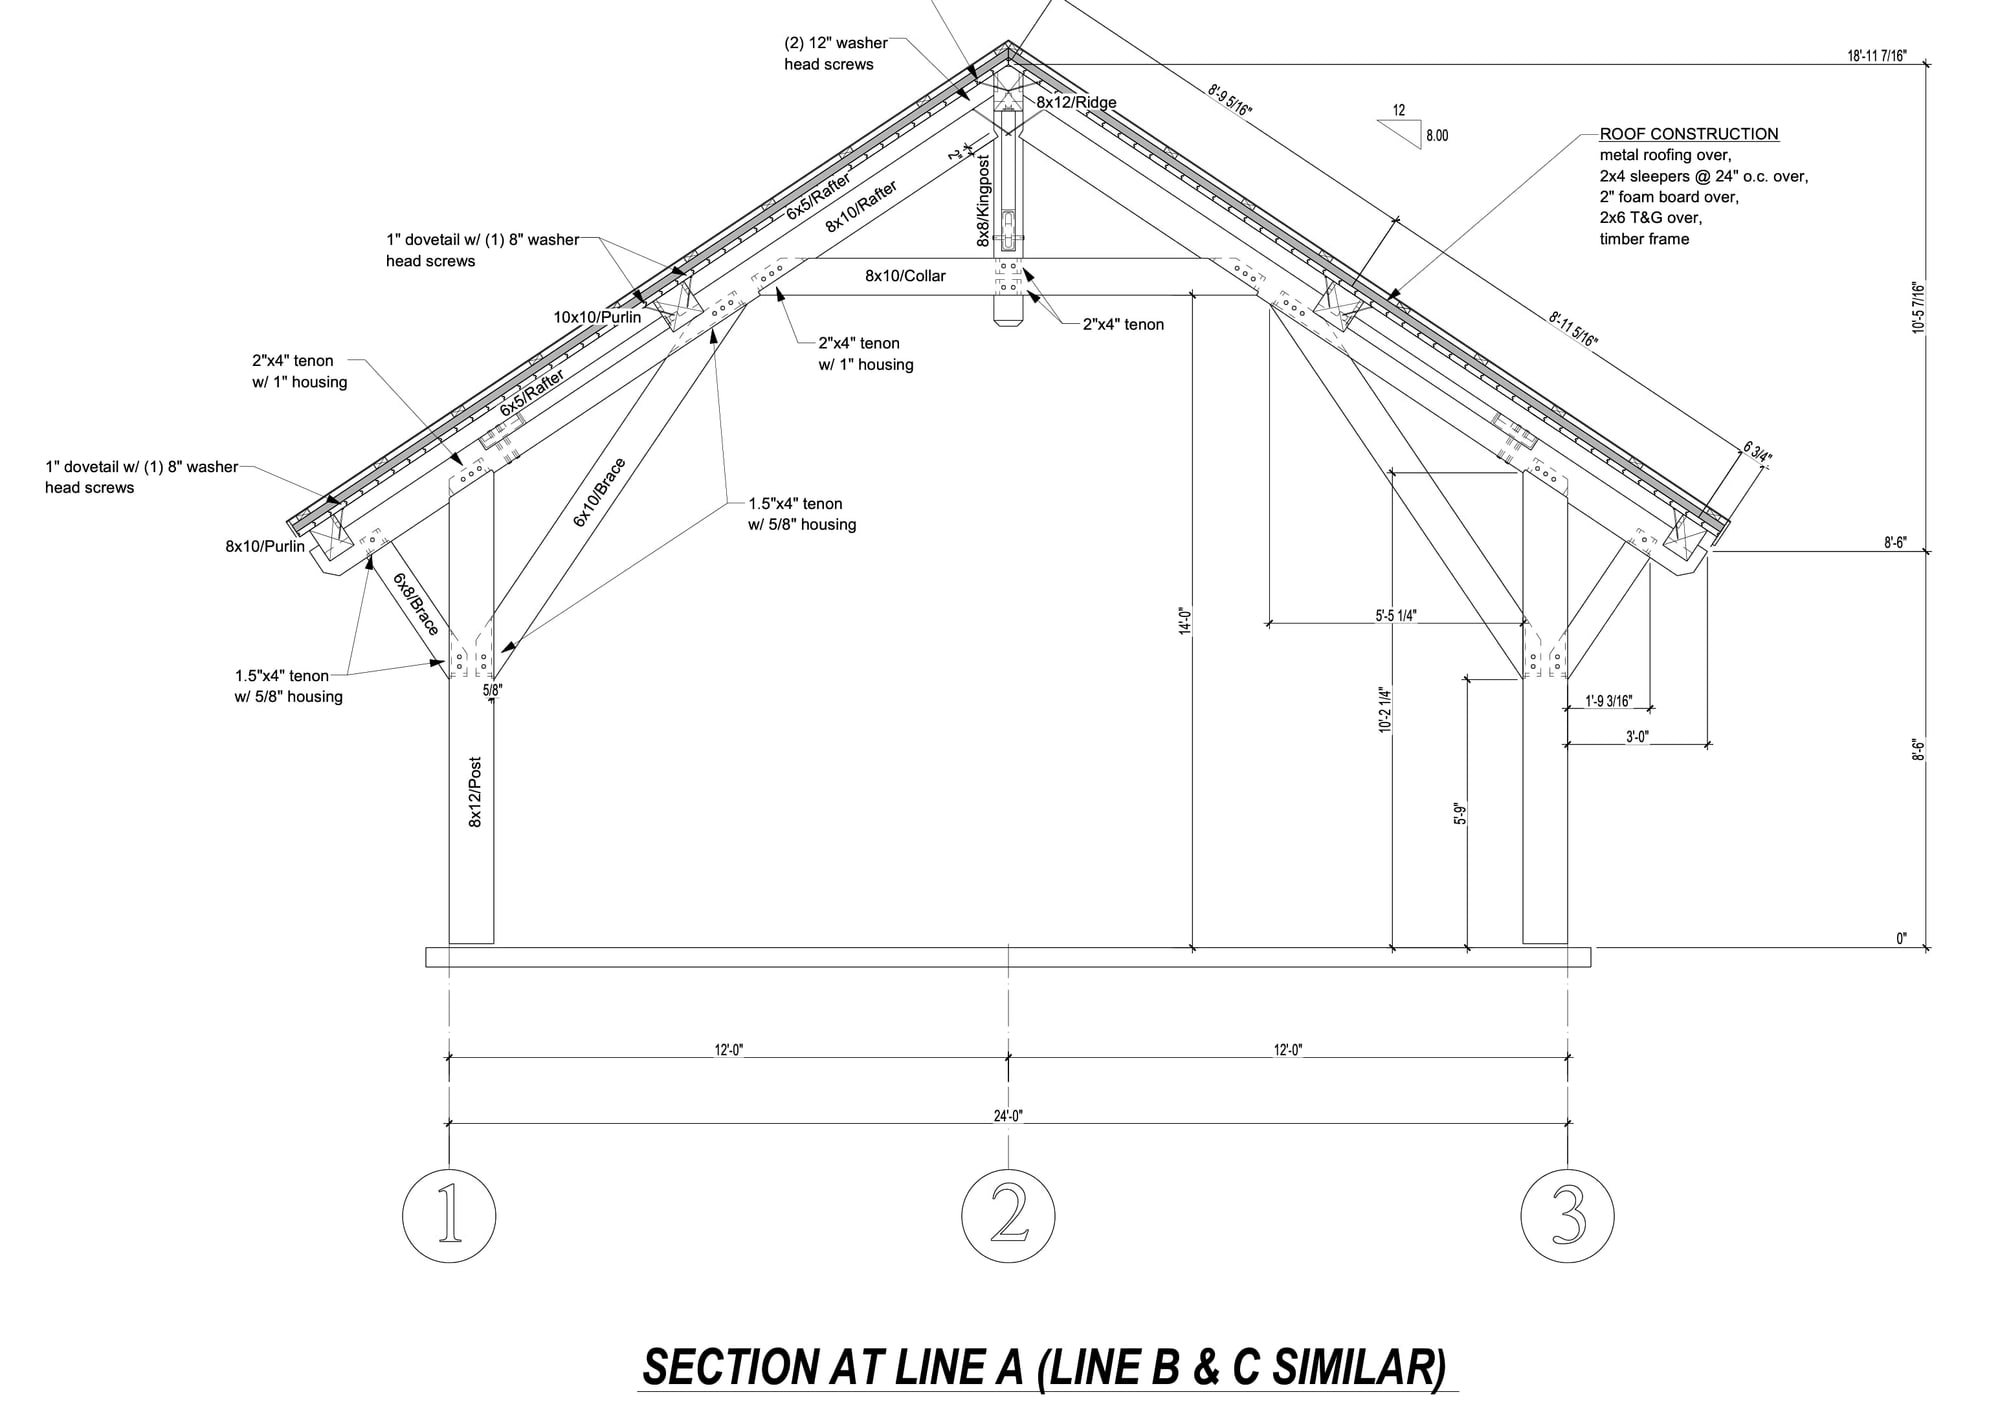
The schematic drawingsA set of drawings showing the frame we’re responsible for, including the overall layout, dimensions, and major connections.
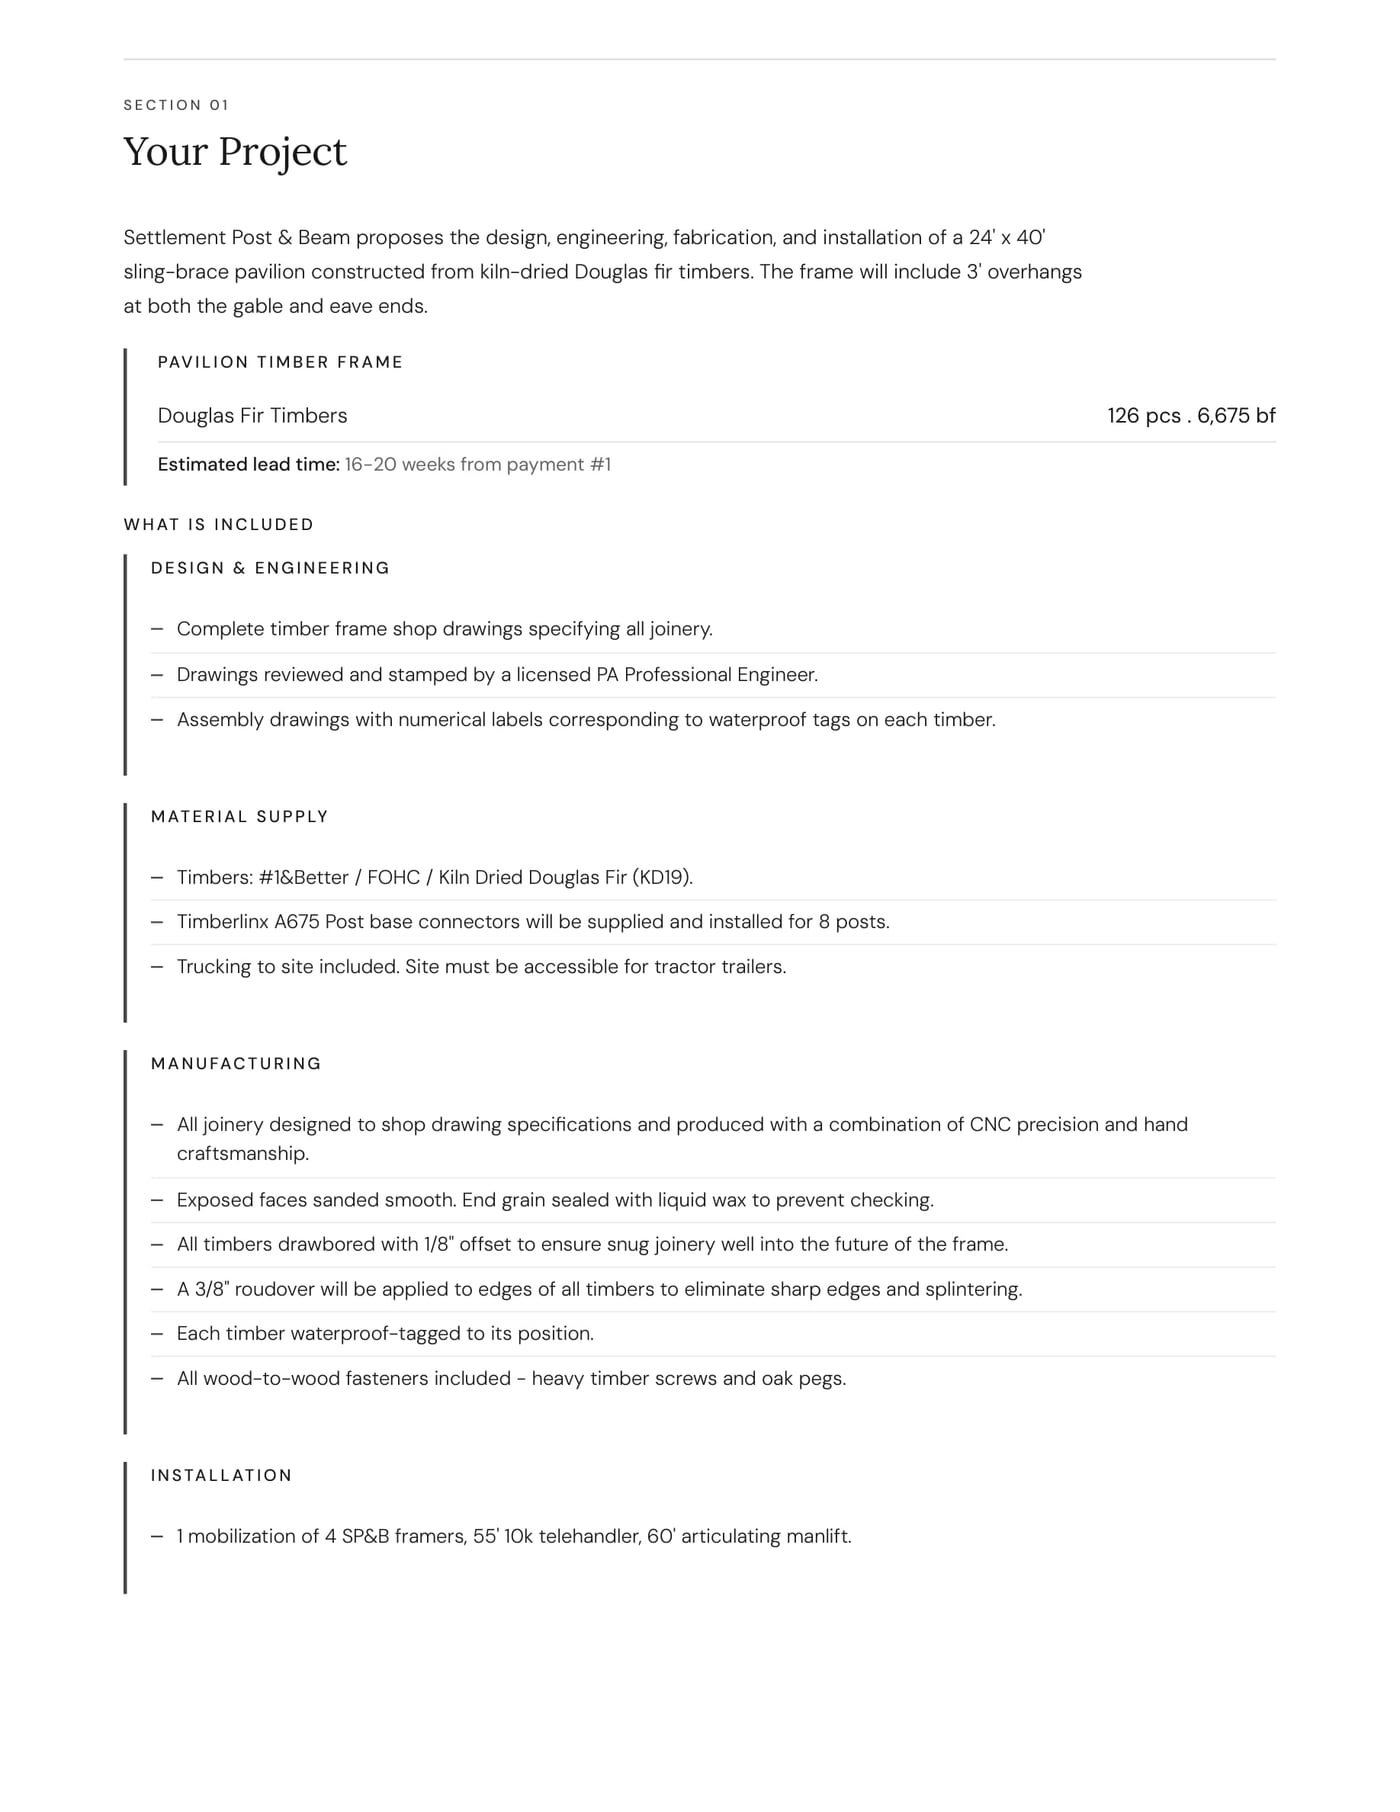
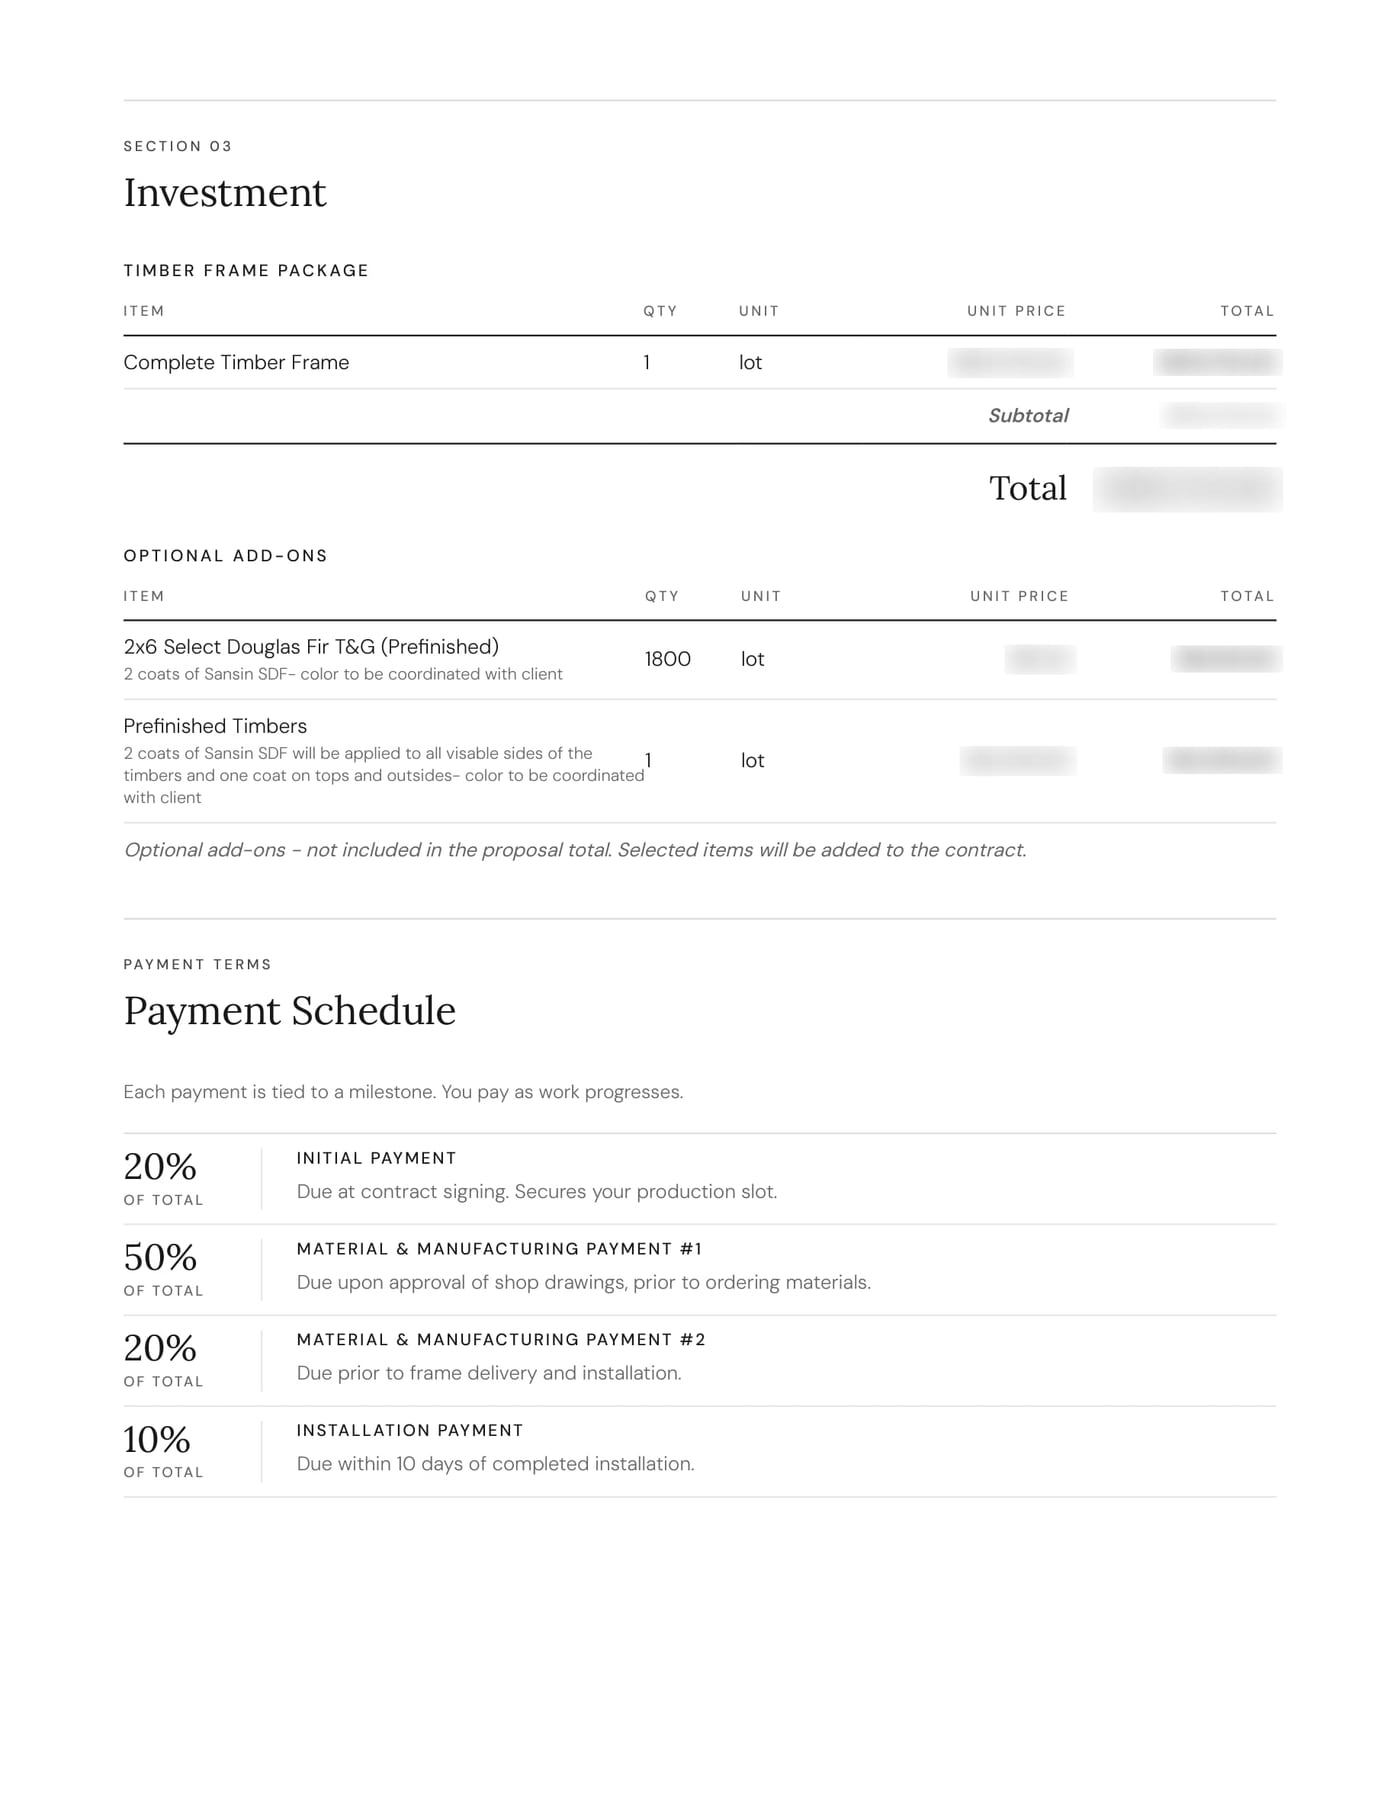
The proposal itselfWhat’s included, what isn’t, the price broken down line by line, and how payments follow the work. We’ve blurred the numbers here.

Engineering and shop drawings

From the proposal to the shop drawings.

Once we’re under contract, the design becomes the set of drawings the shop will actually cut from: engineered, stamped, and detailed down to every joint.
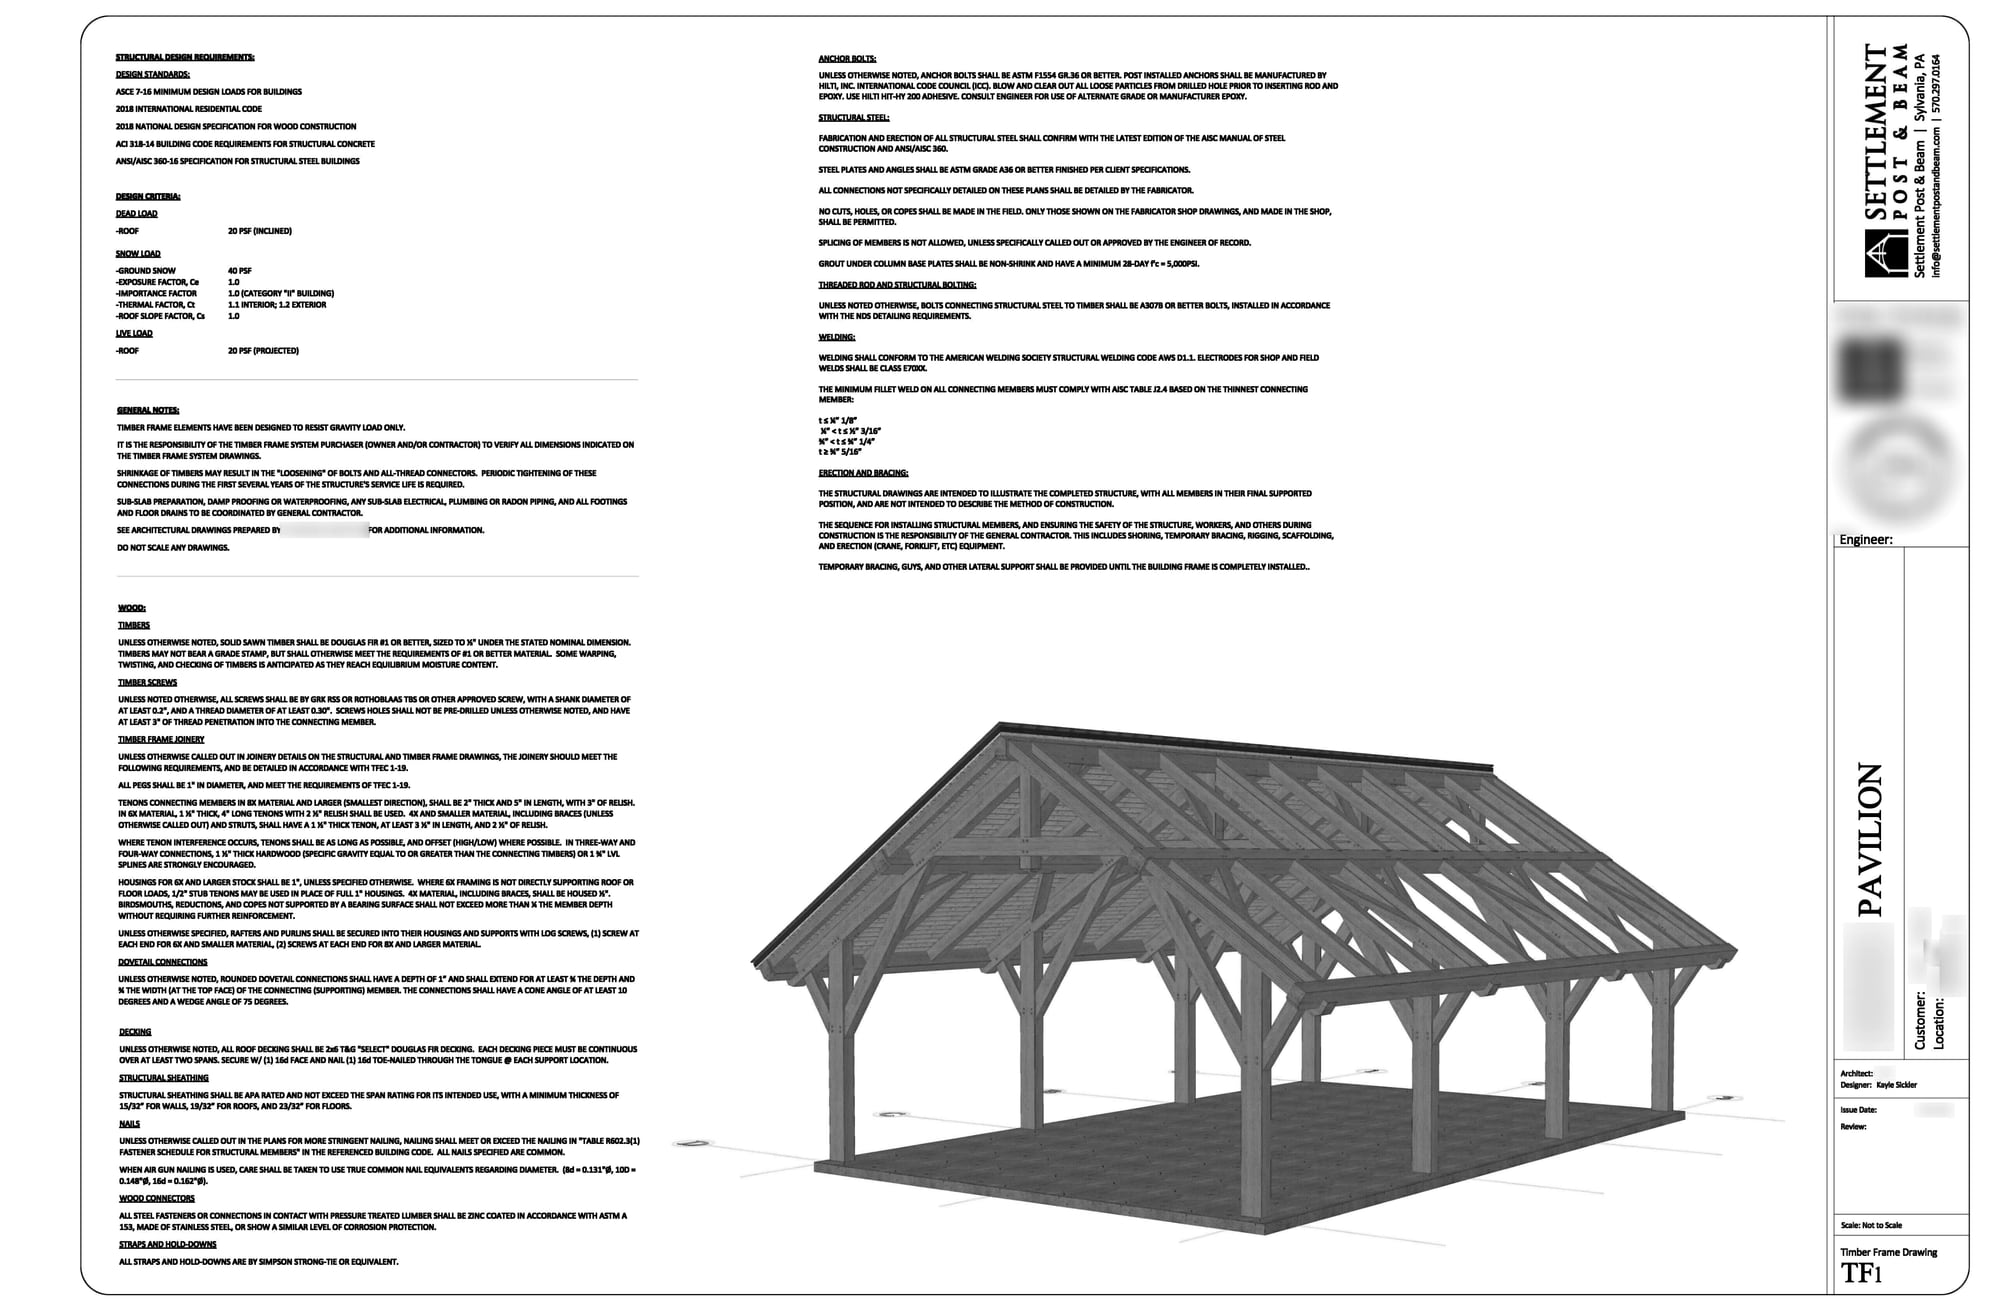
General notes and frame planThe first sheet of the set, with the overall frame and general notes. We’ve blurred the engineer’s block here.
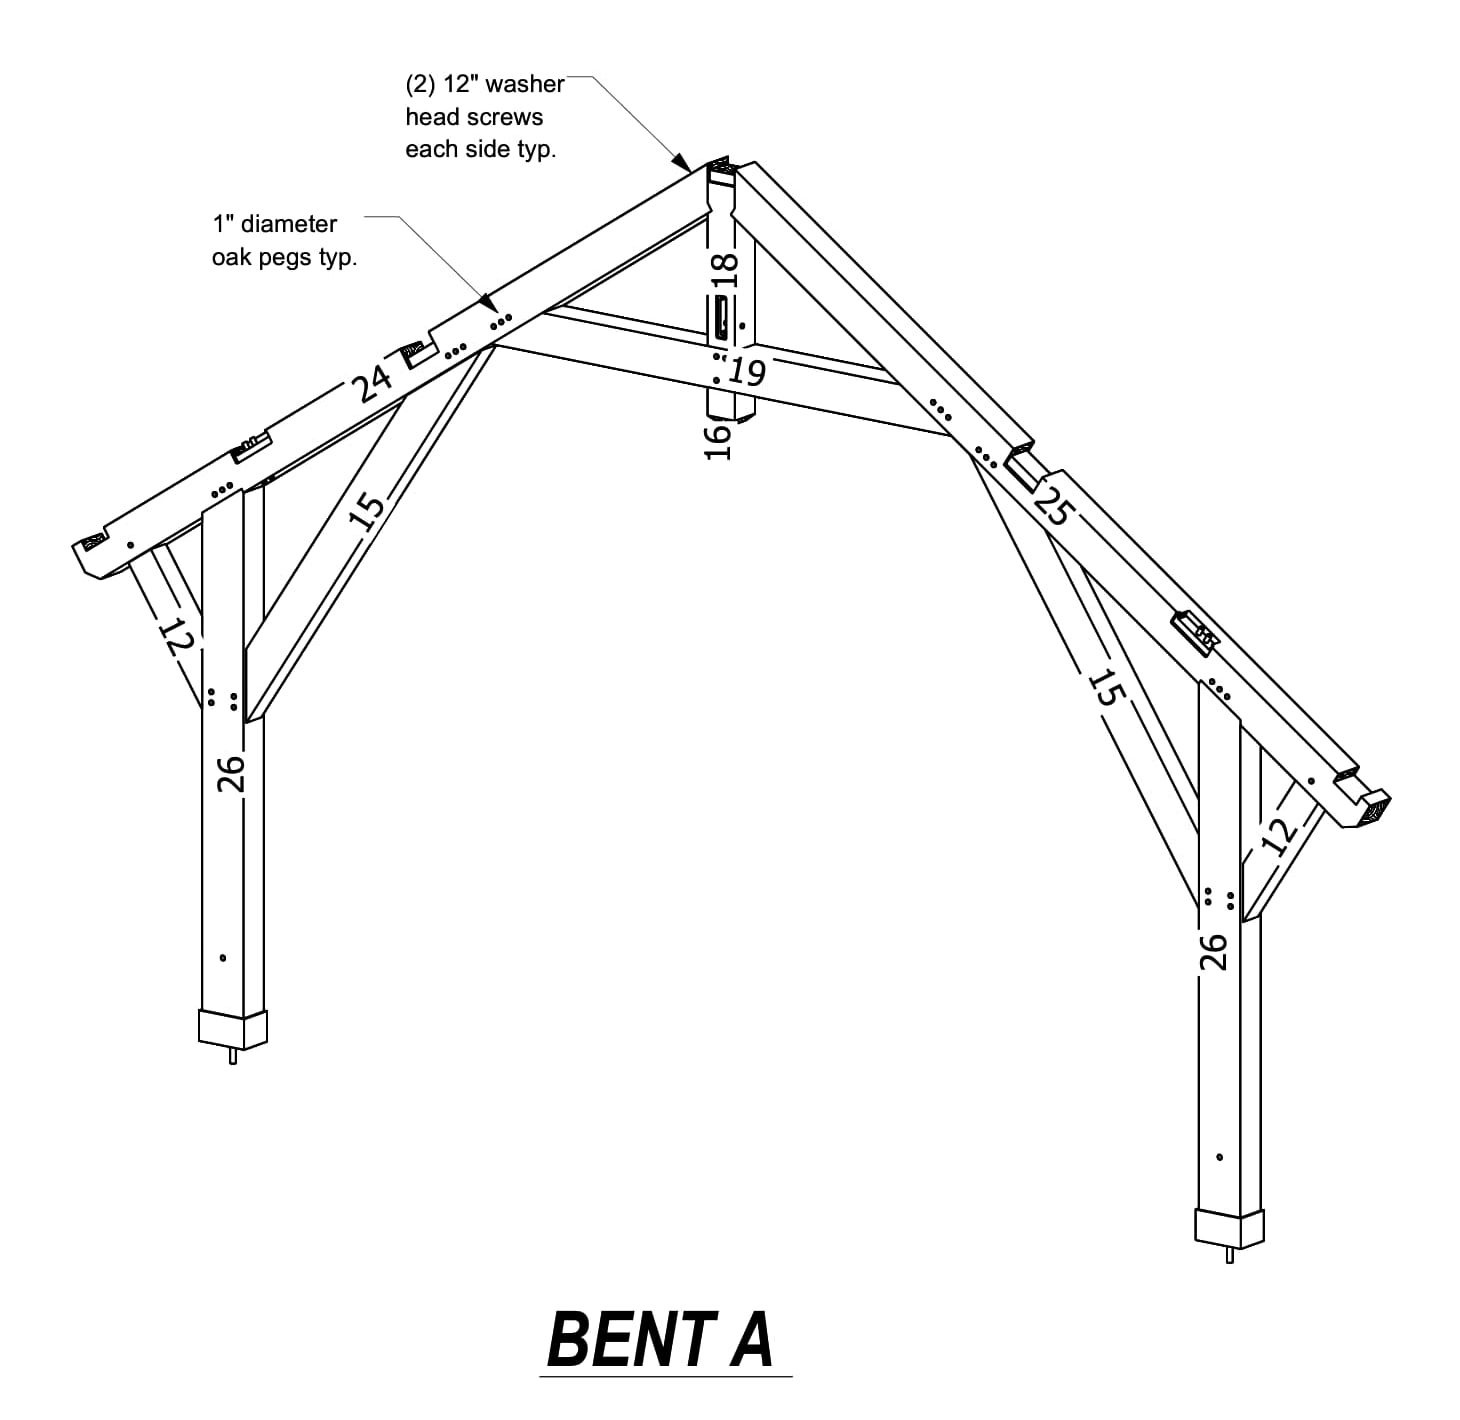
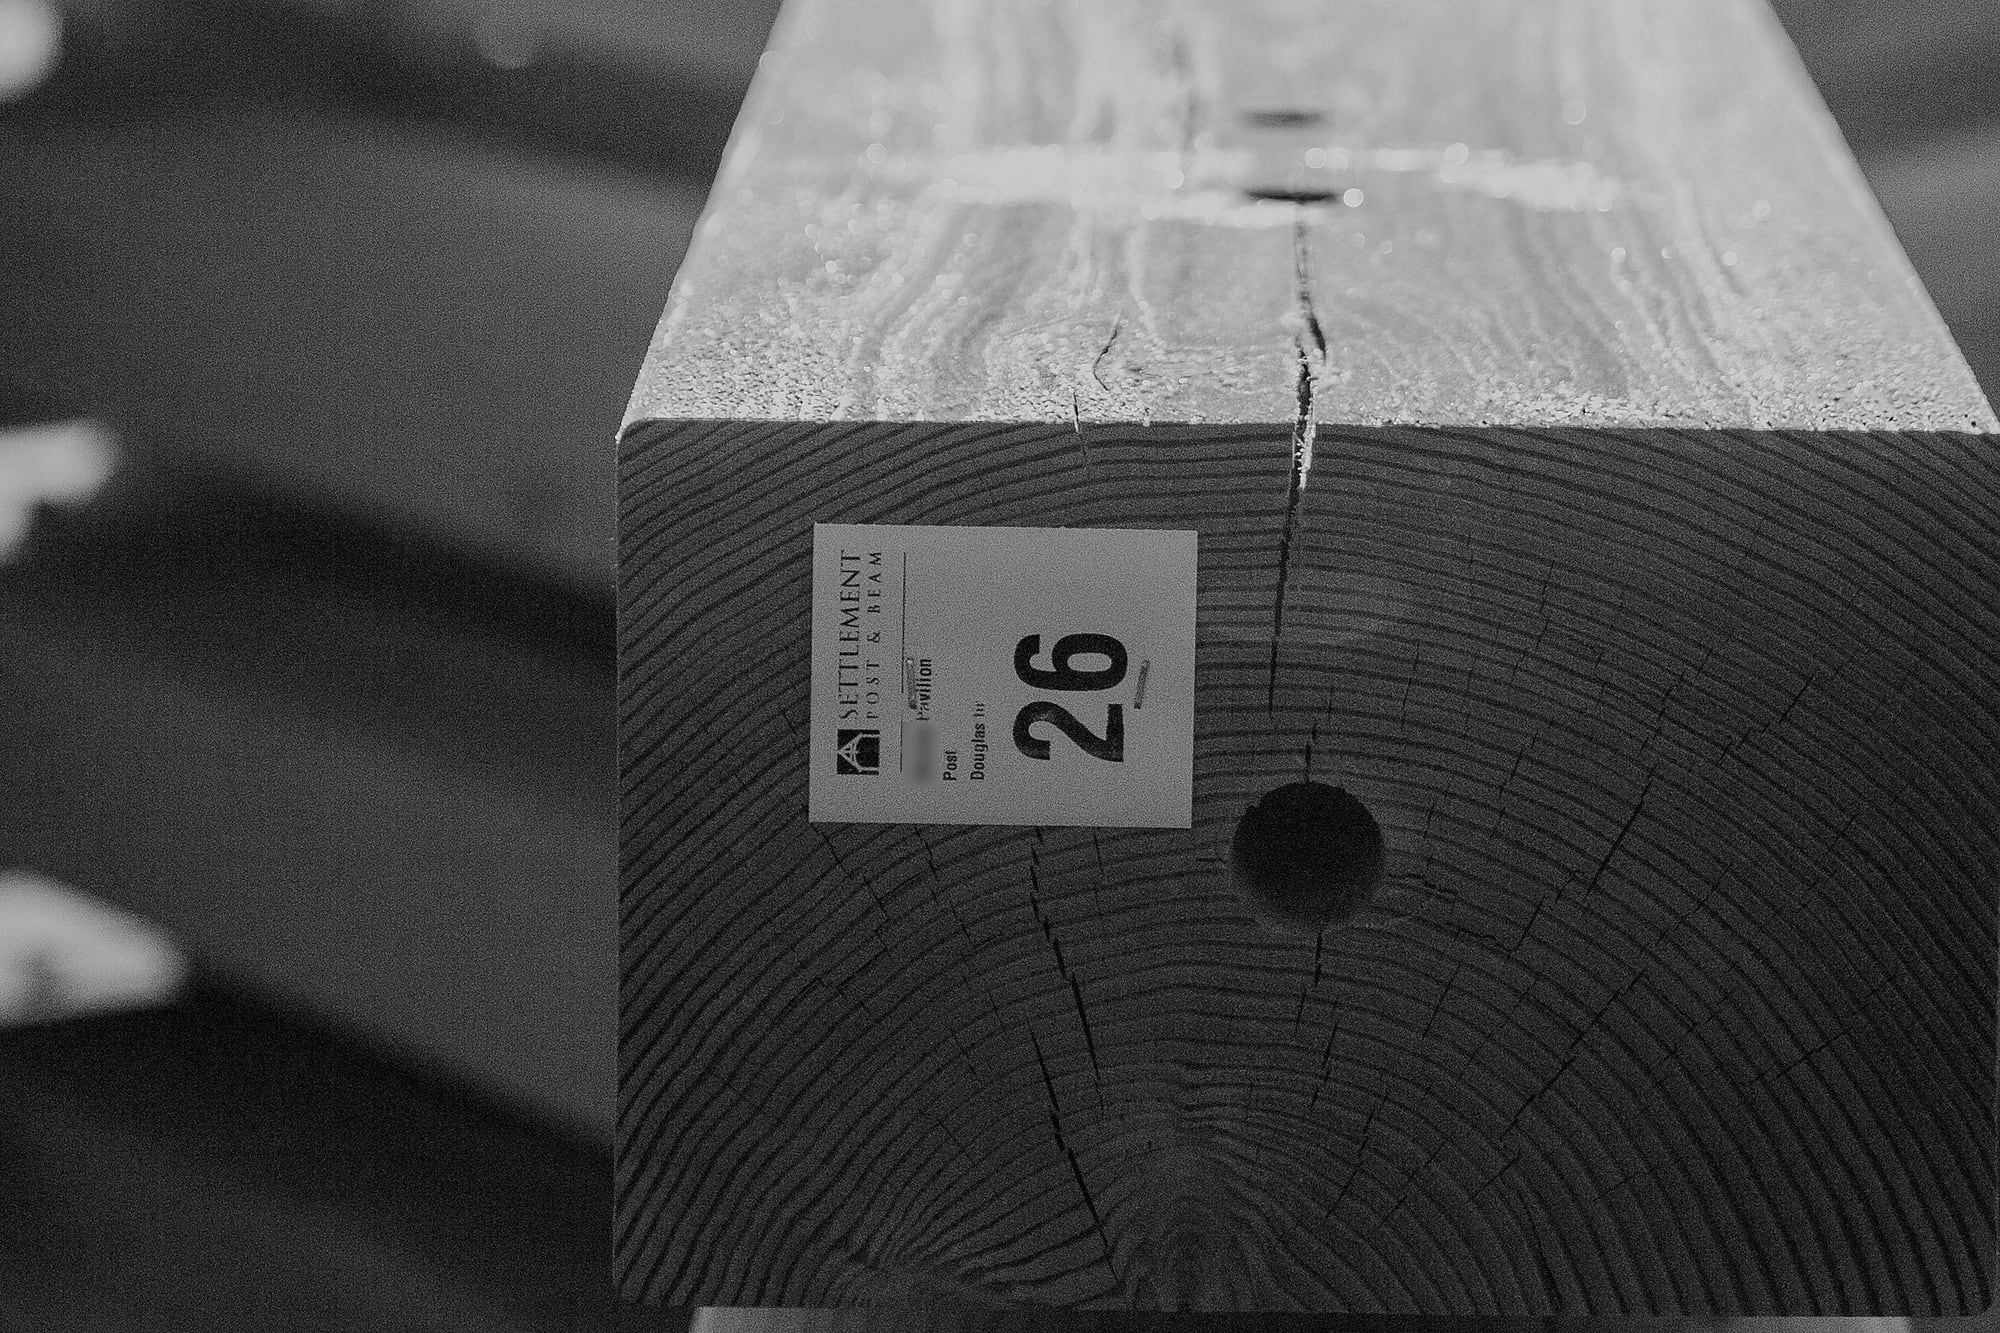
Assembly drawingsEvery piece gets a number. The same number goes on the timber in the shop, so the crew can tell exactly where each piece belongs when it reaches the site.
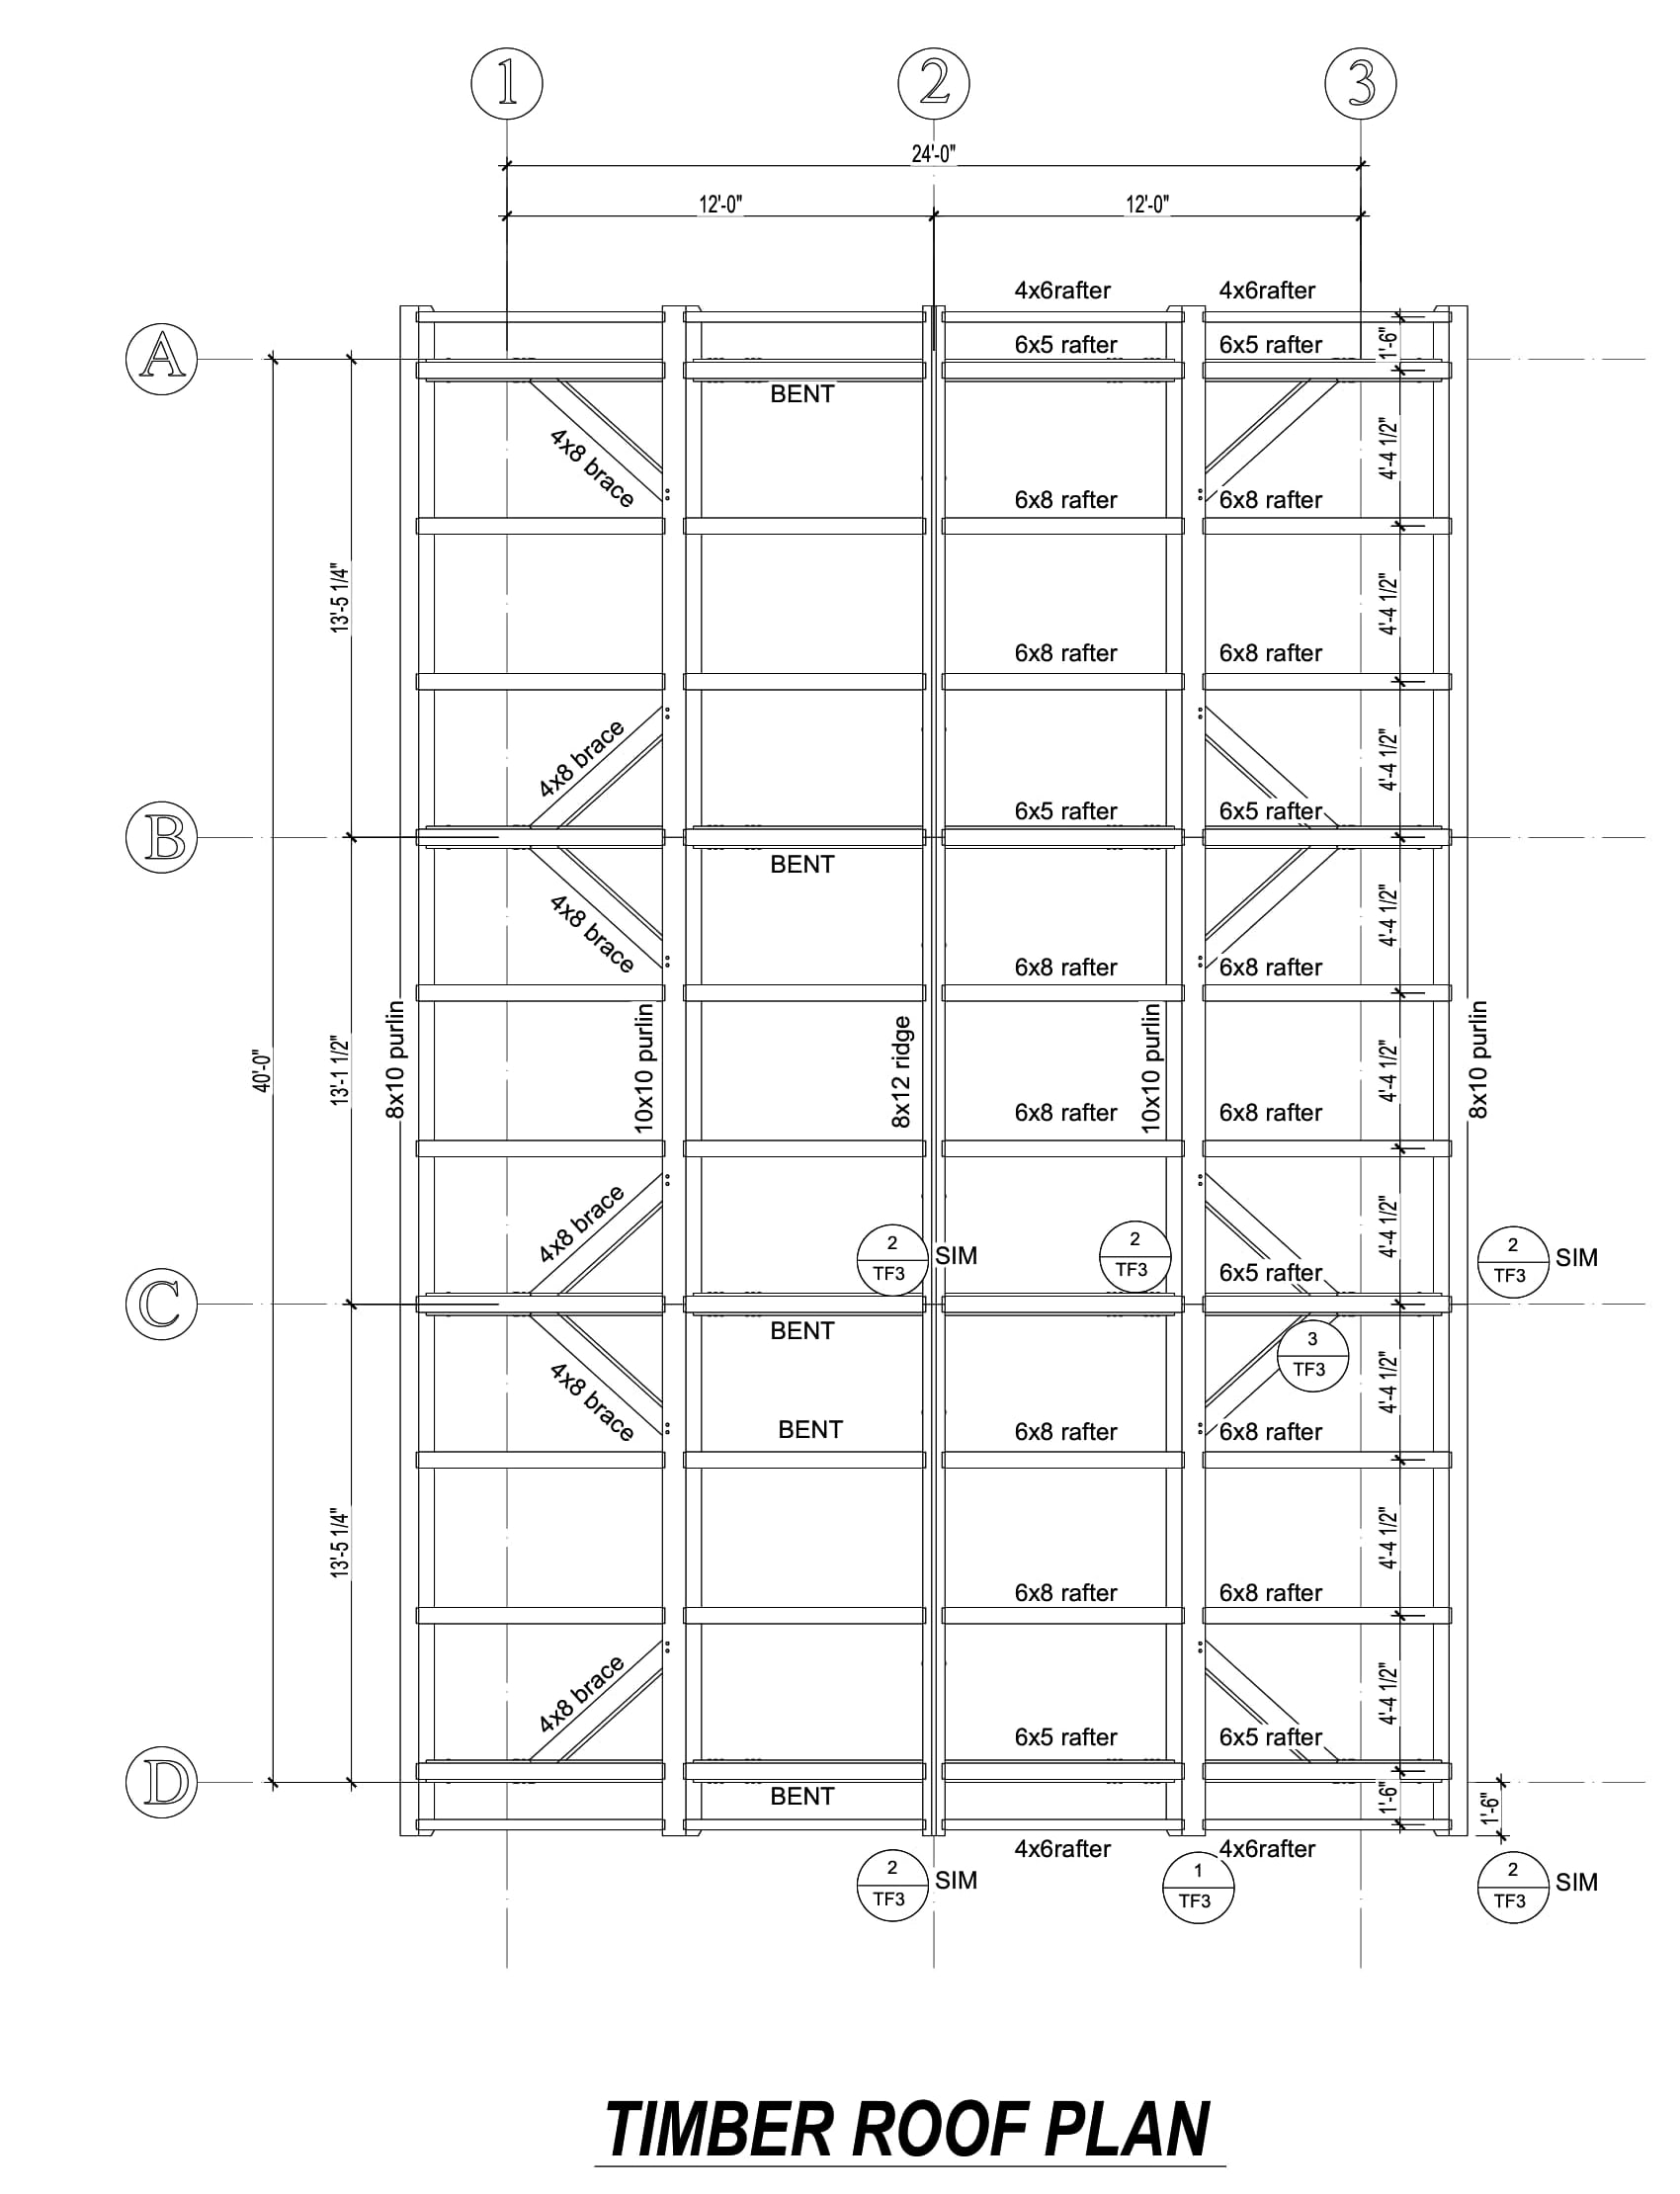
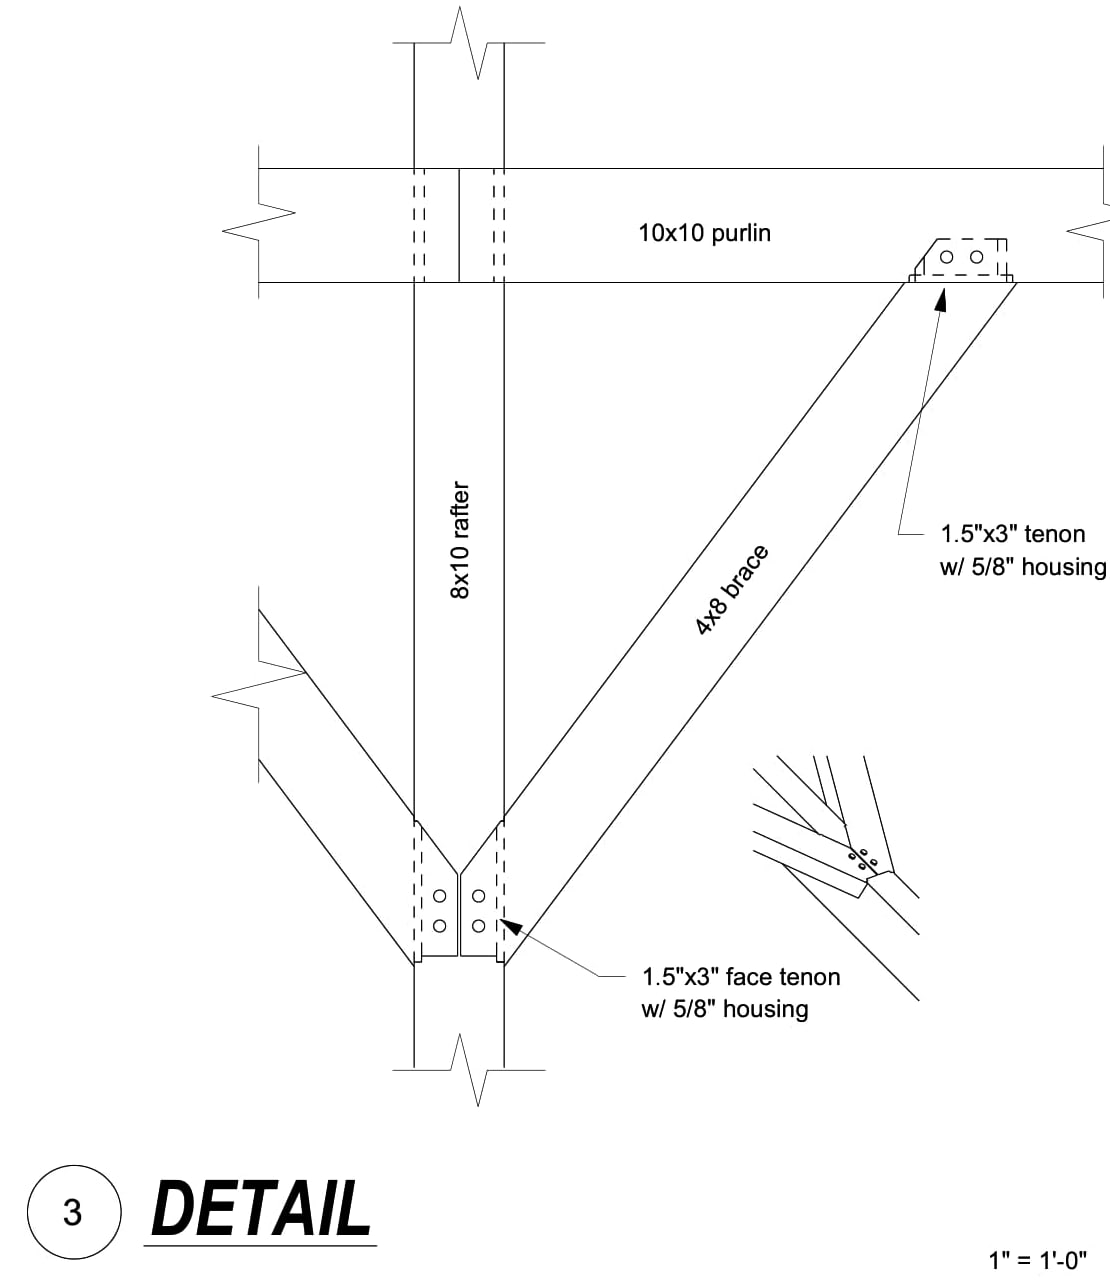
Plans, sections, and connection detailsThe roof plan, building sections, and details showing how the individual connections go together.
Every timber arrives on site labeled with its number from the assembly drawings.

Raising day

And then it goes up.

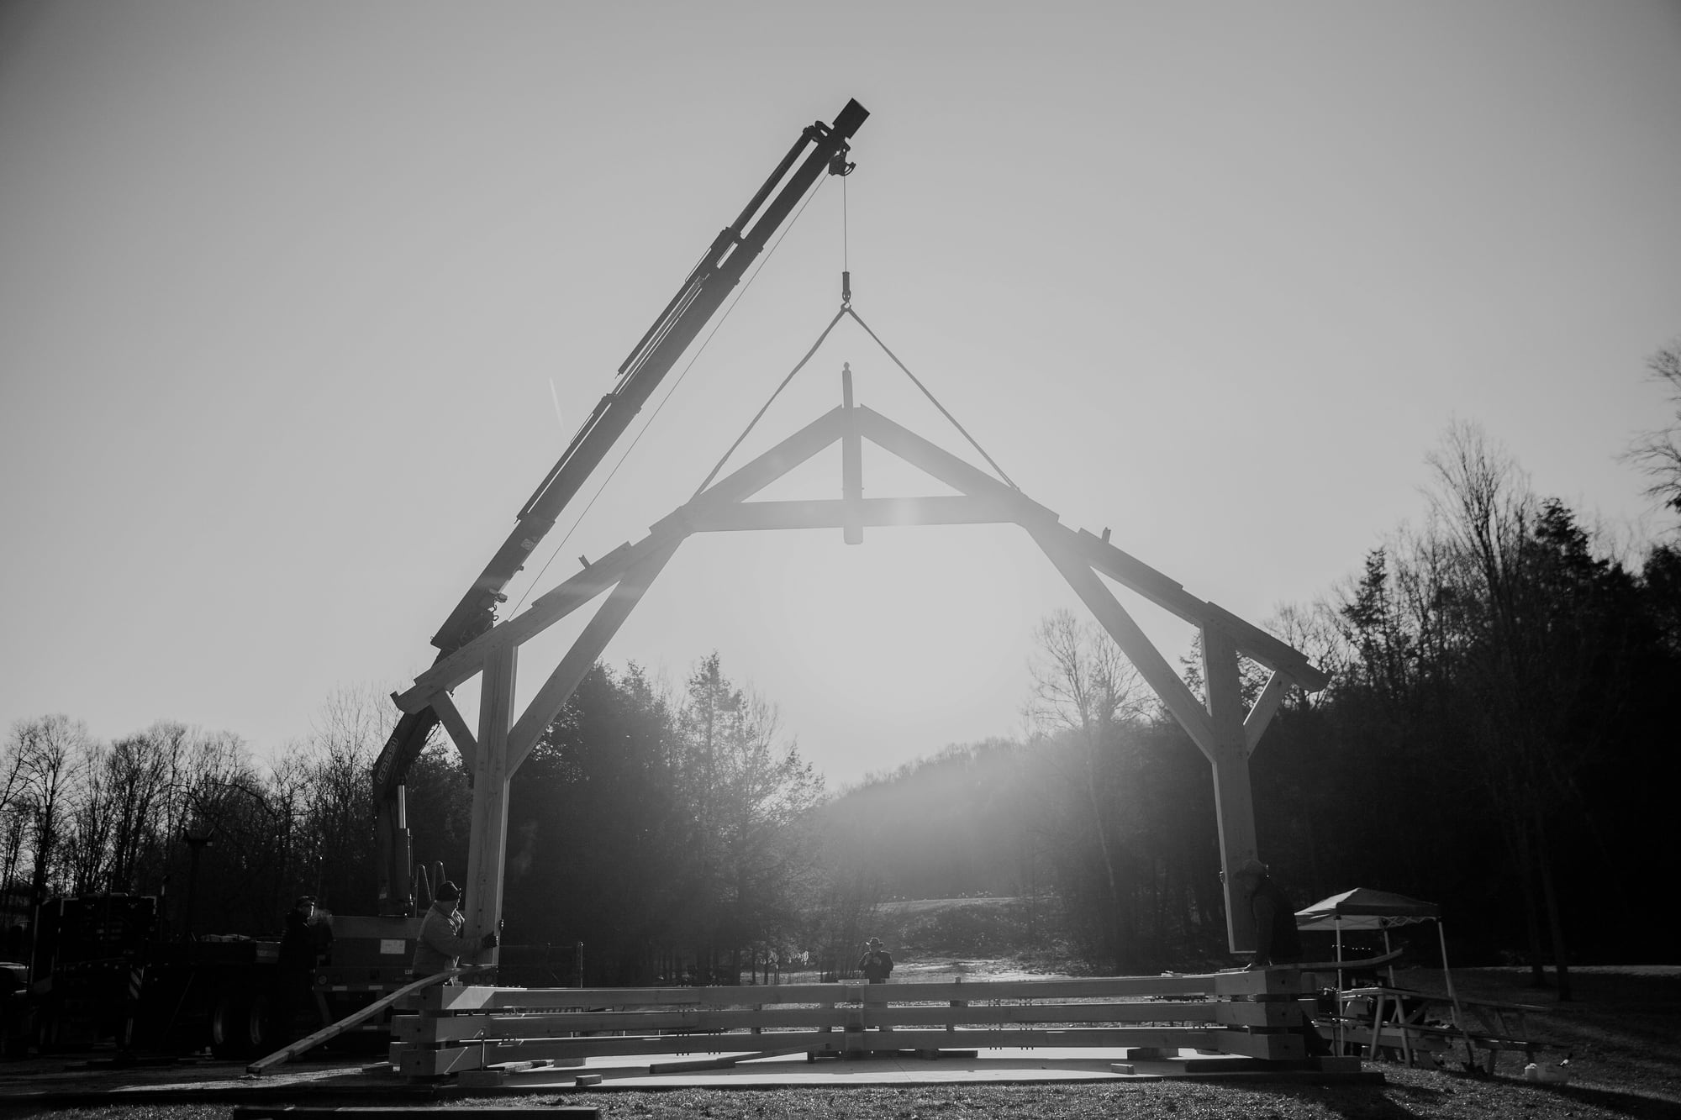
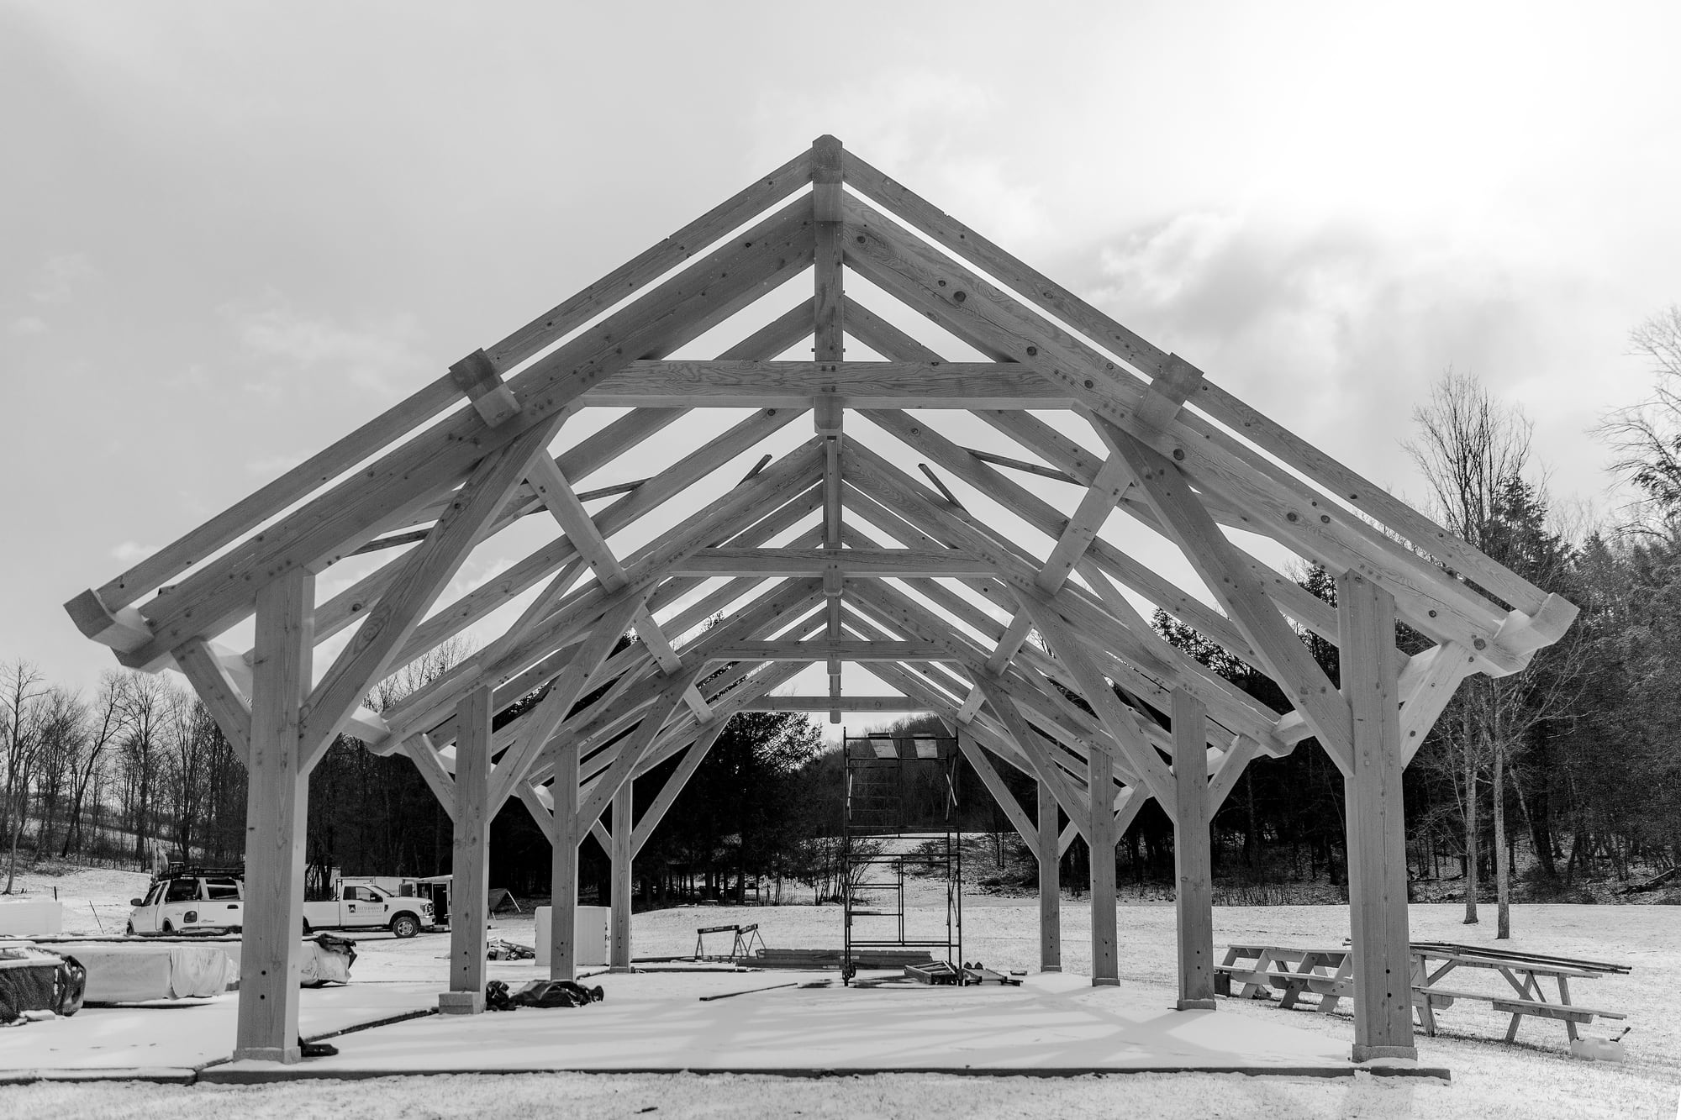
On site, the crew raises the frame from those same drawings, one bent at a time.
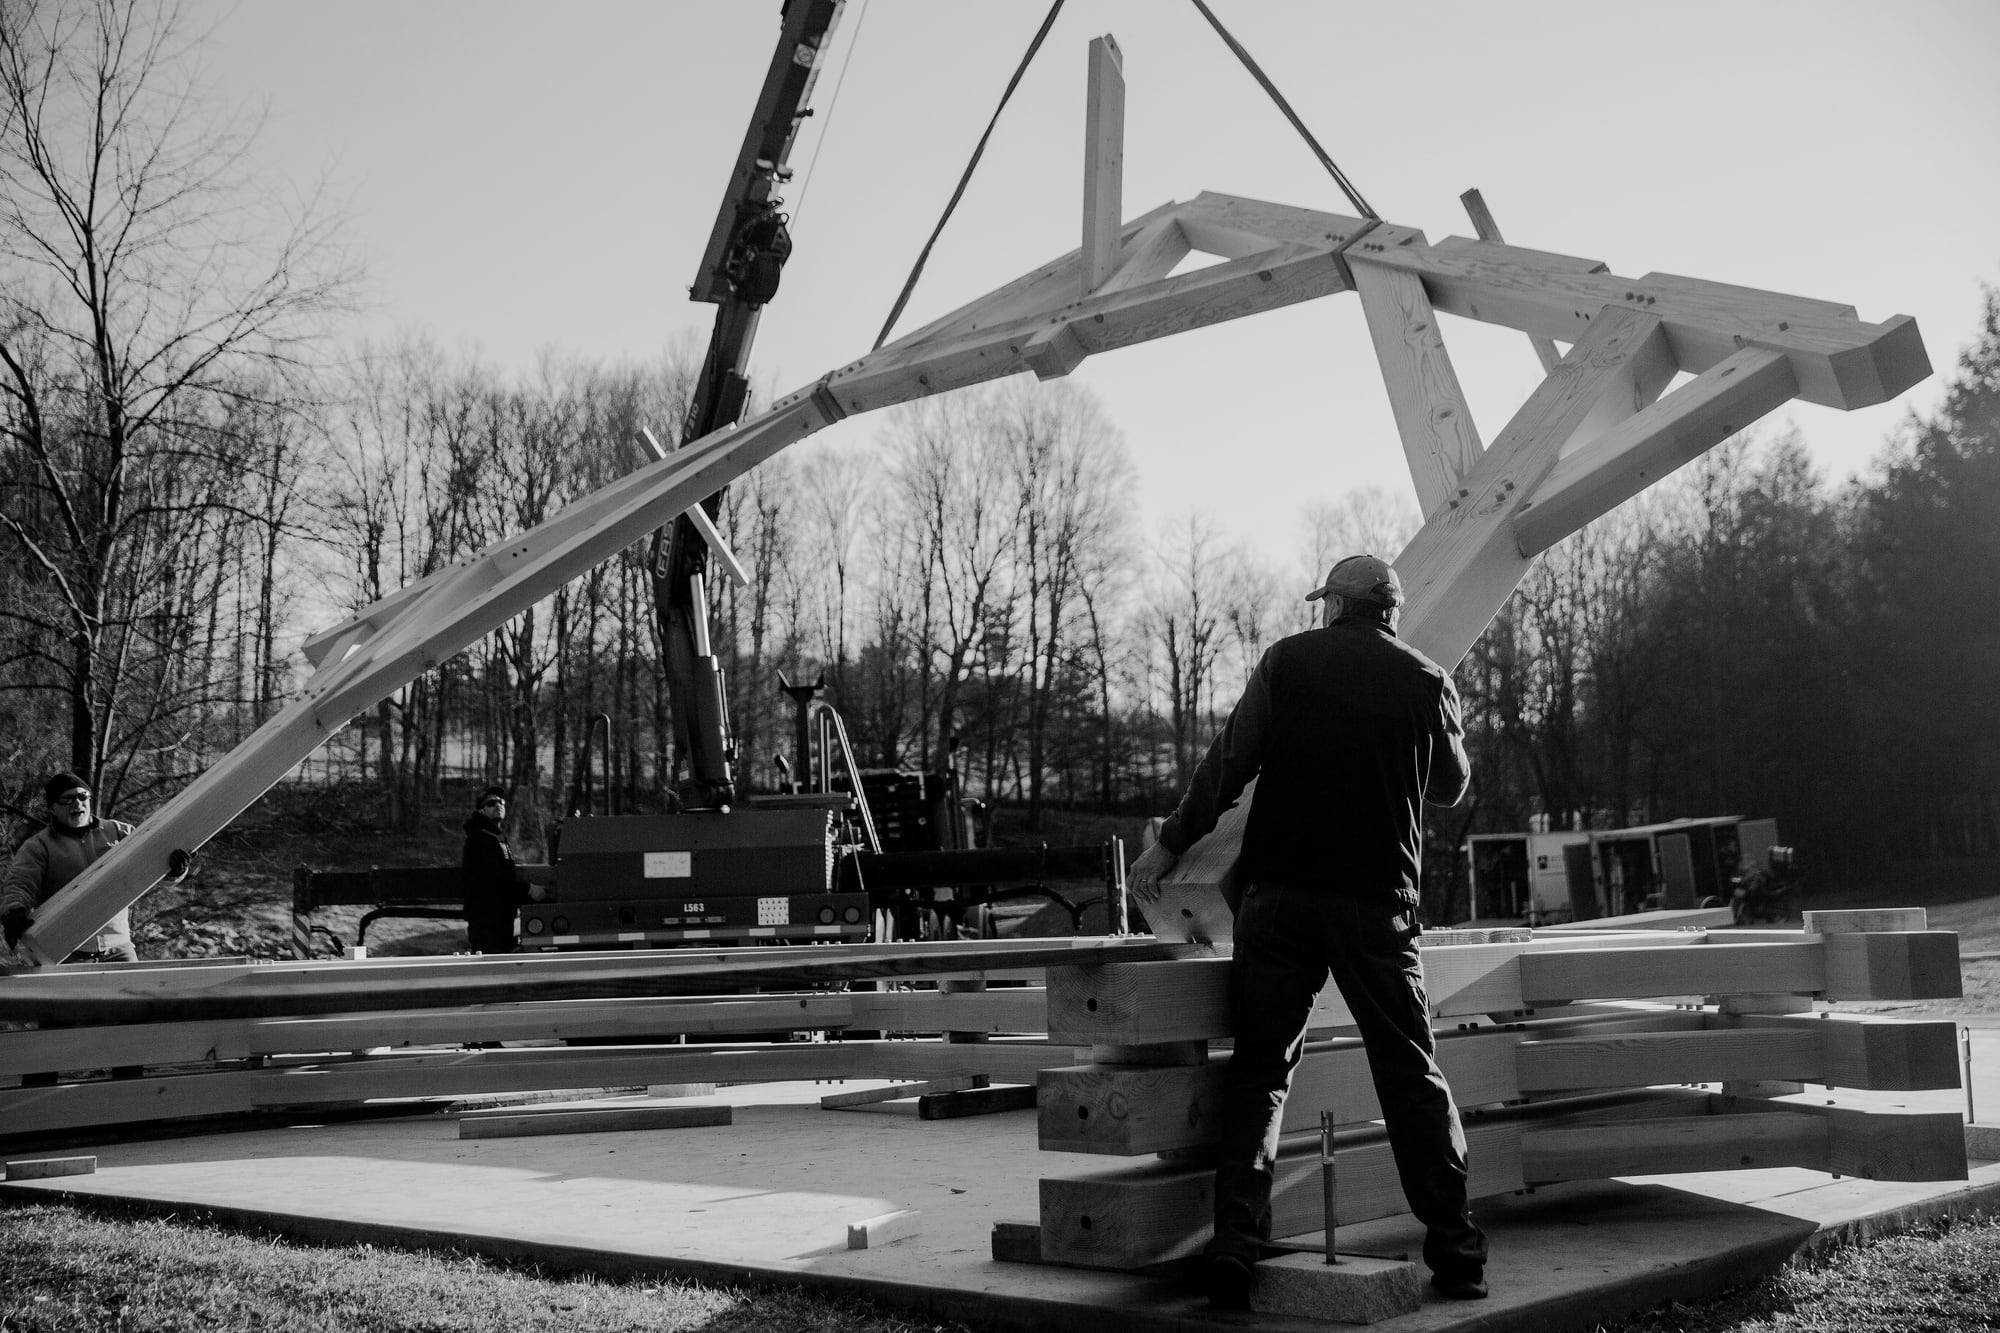
The bents go up with a crane and a small crew.
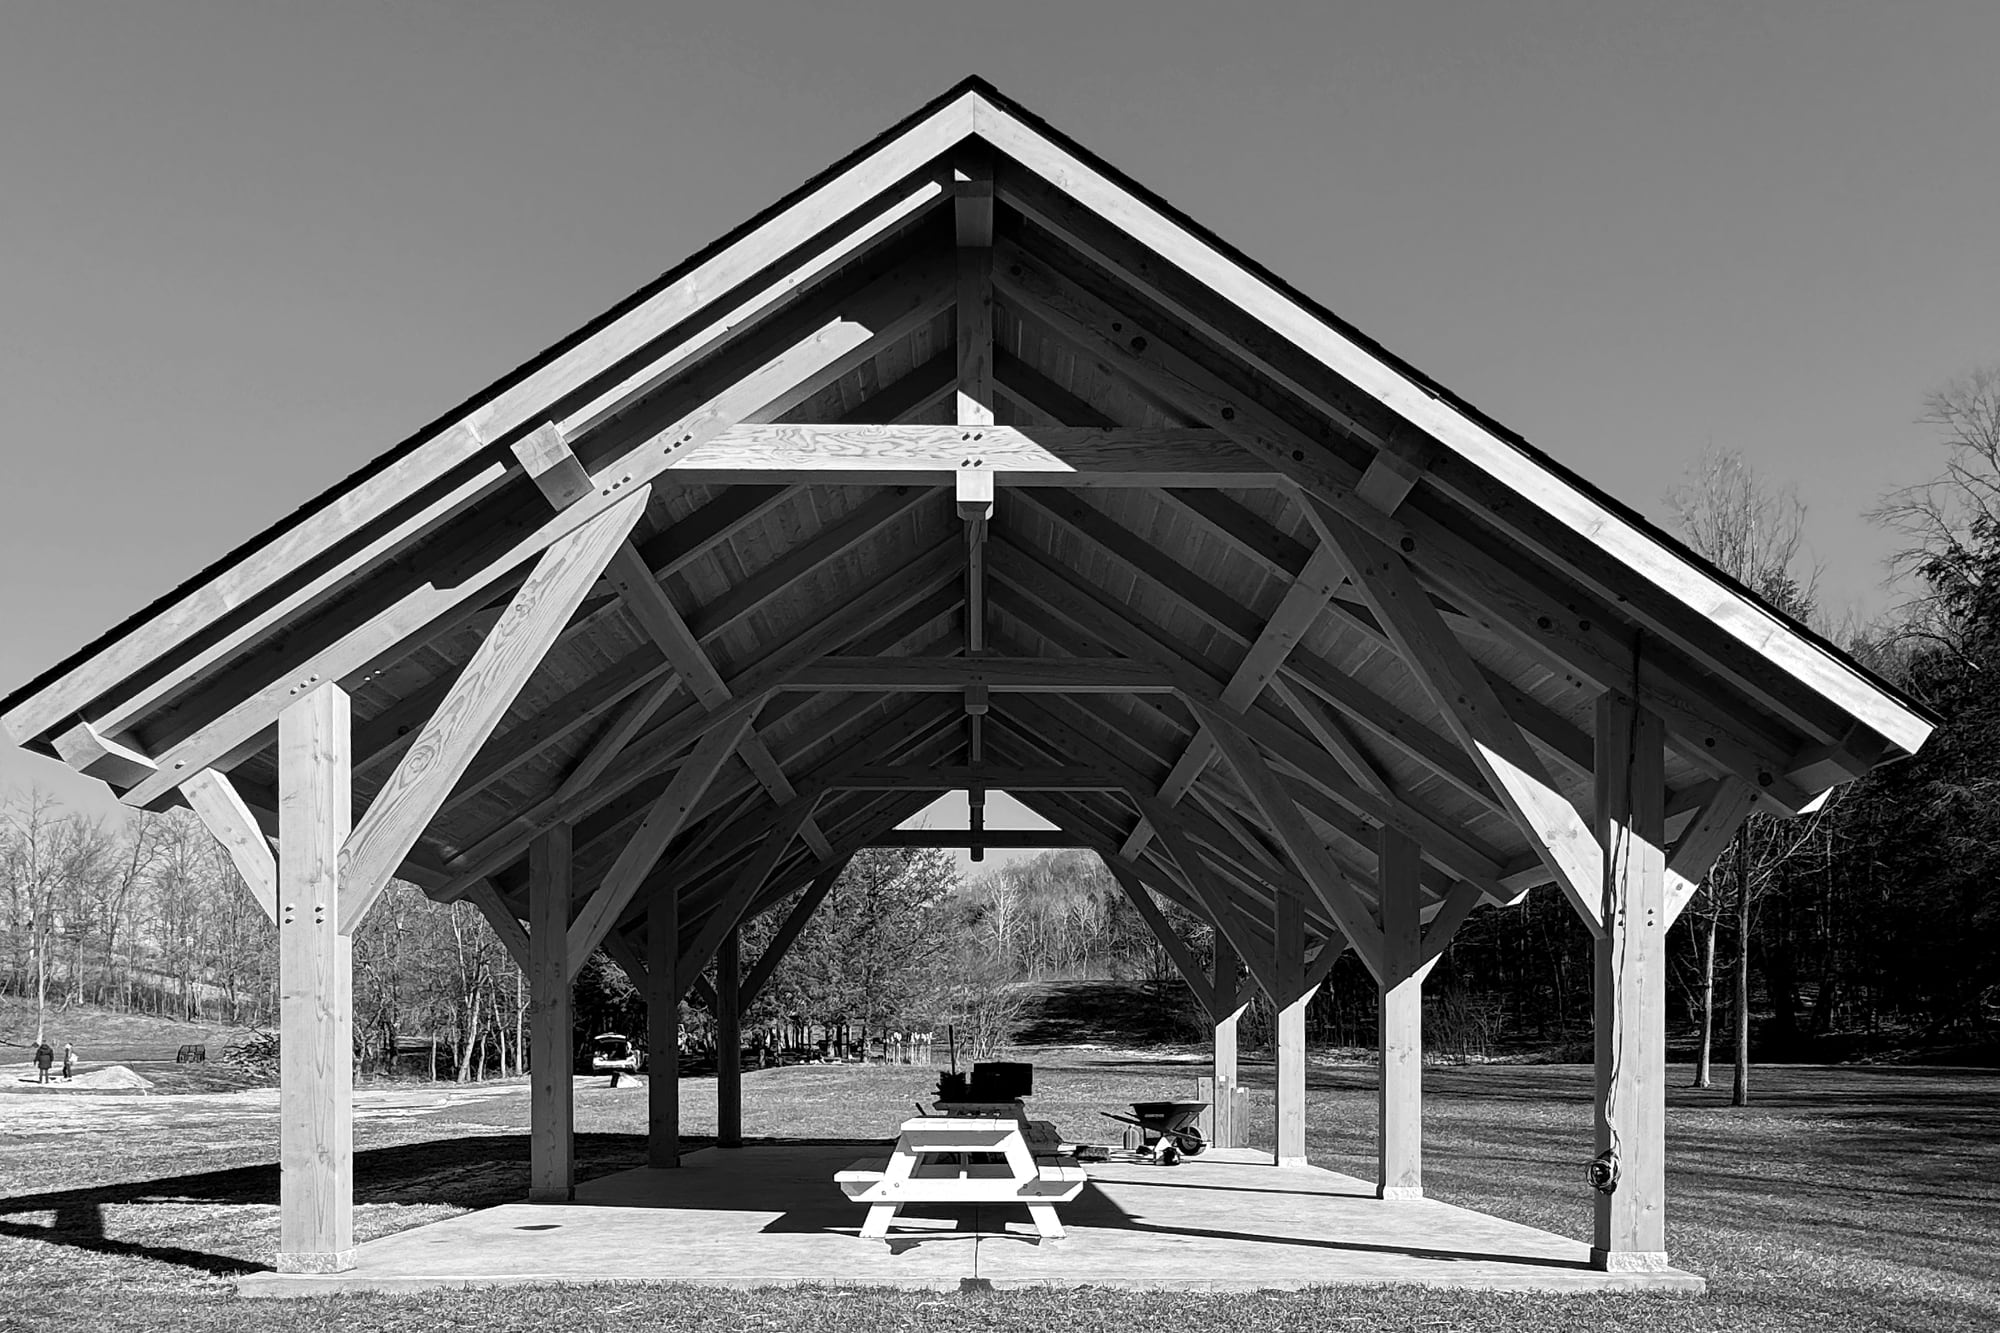
Then the last pieces go in, the frame stands on its own, and the pavilion is ready for the roof.
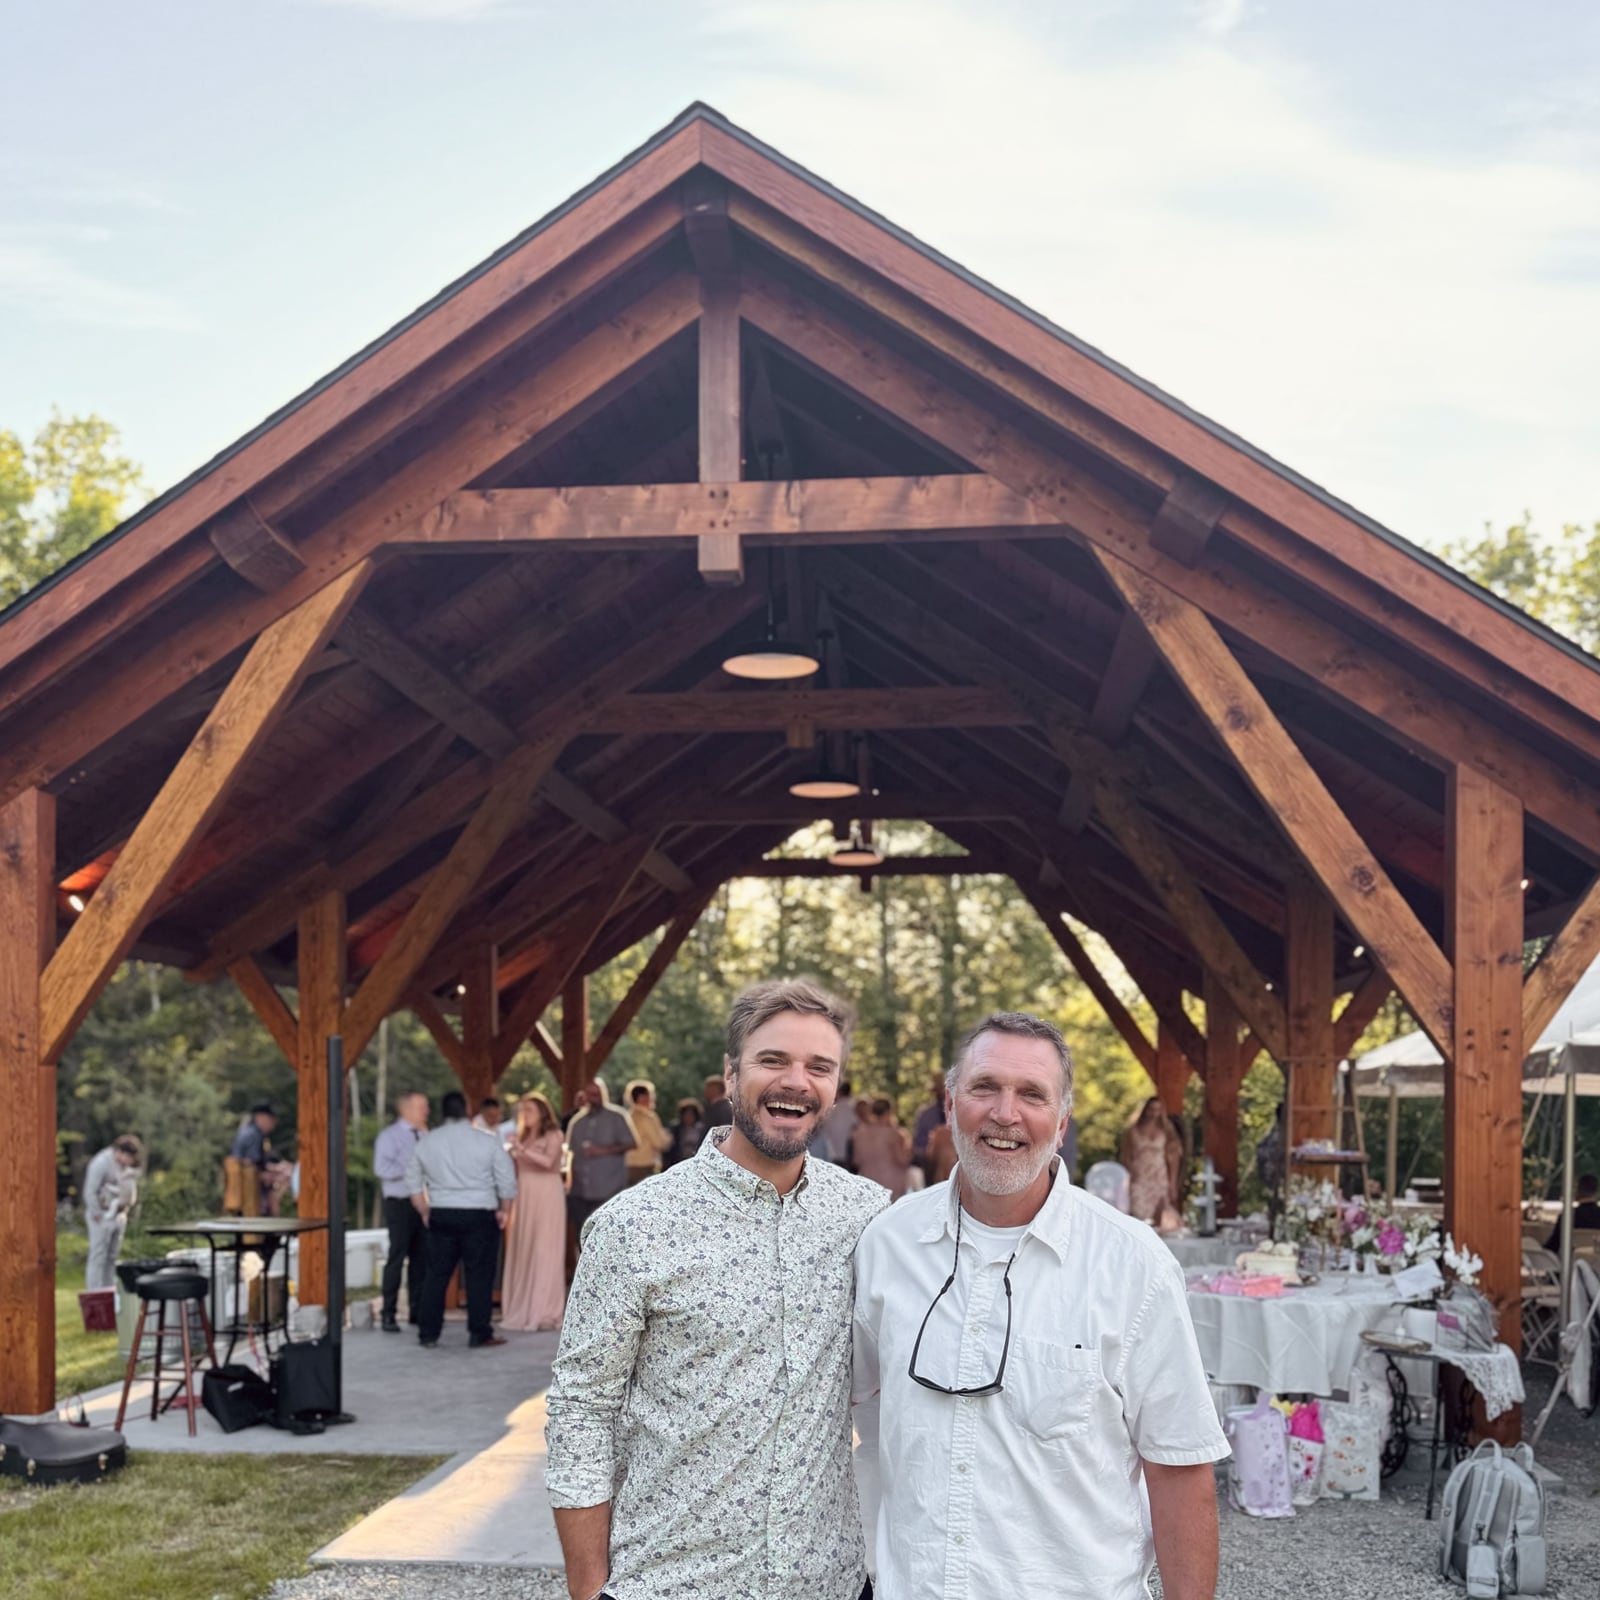
Kayle Sickler and his dad, both laughing, in front of a finished timber frame pavilion during a celebration

Tell us where your project stands.

Get in touch