ResidentialKeuka Lake, NY
Keuka Lake House
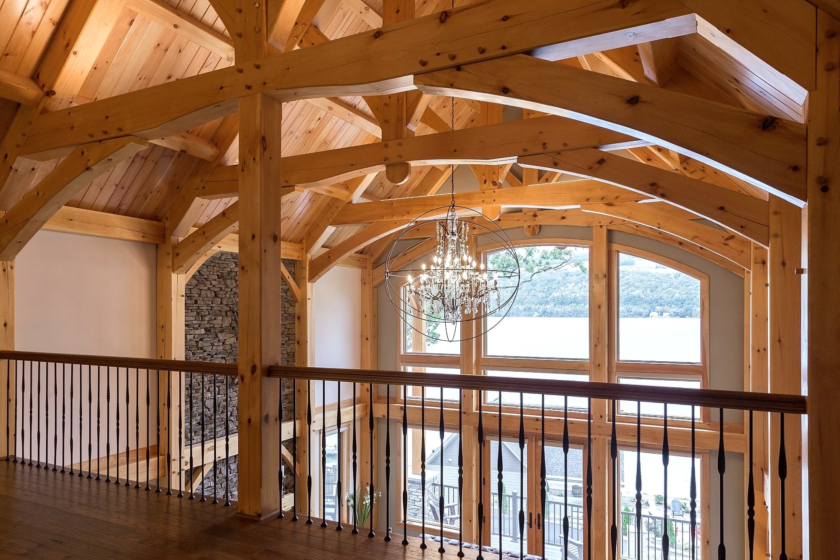
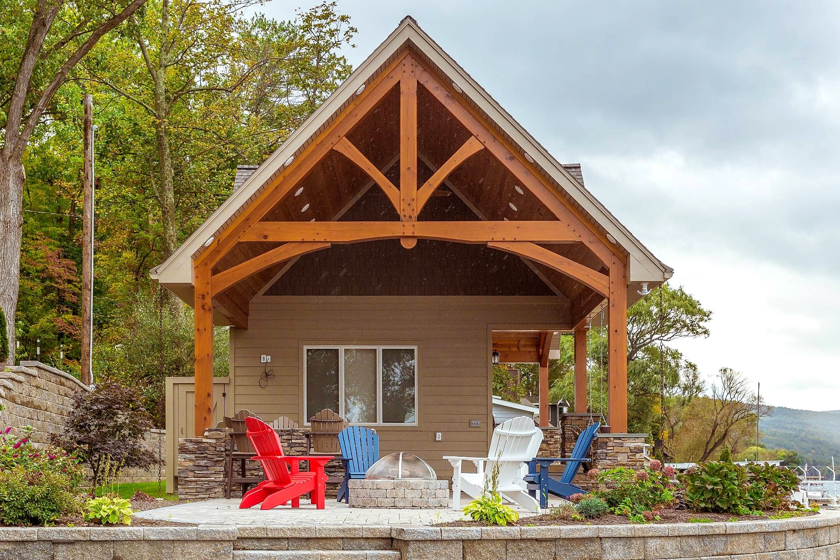
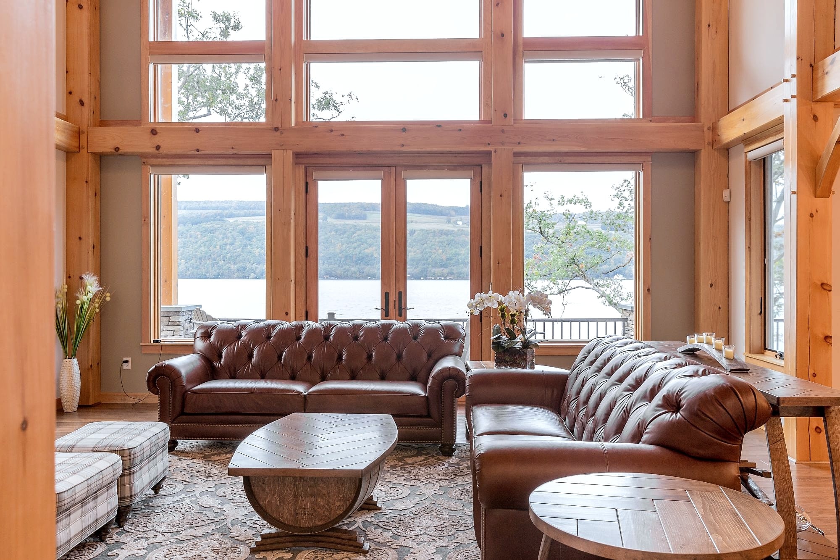
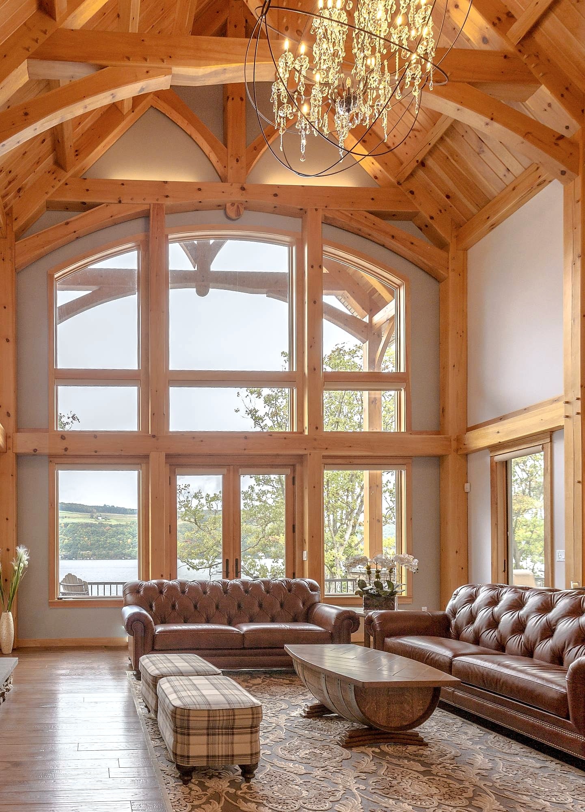
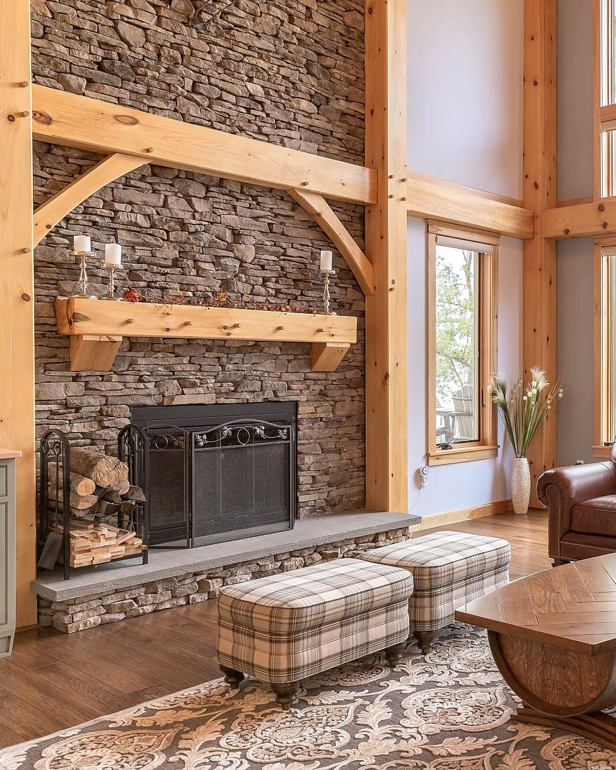
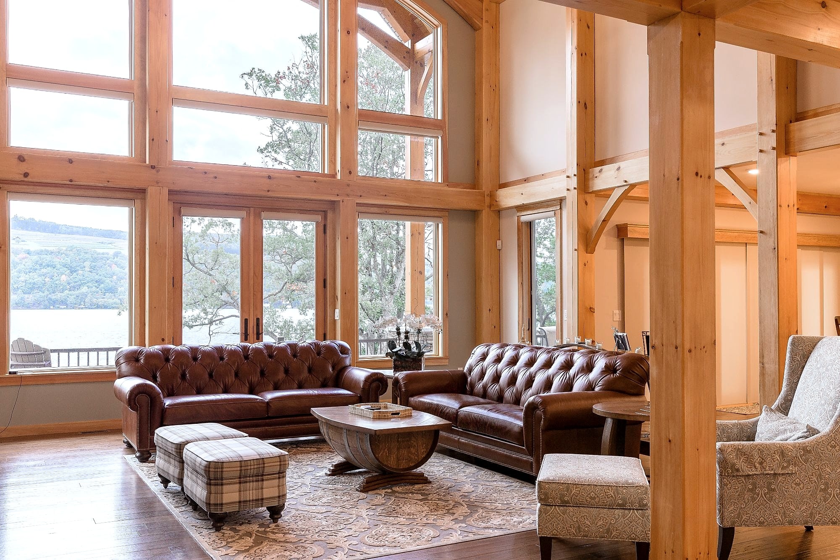
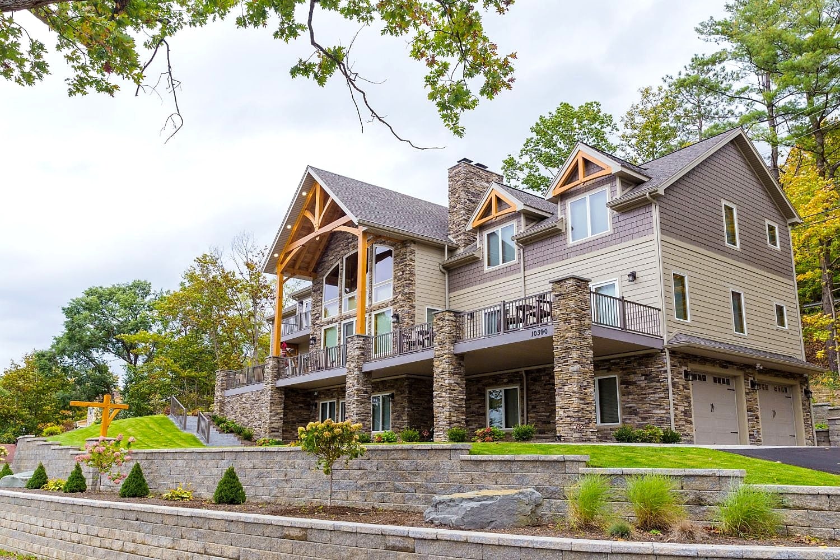
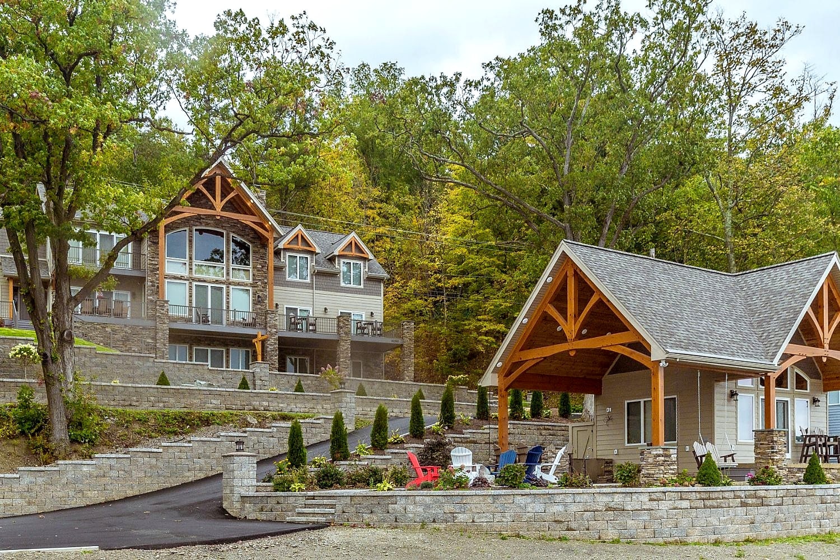
A home on a terraced slope above Keuka Lake: arched king post trusses over the great room and loft, a timber wall framing the view of the water, and matching bents down at the lakeside cabana.
A timber frame above the water.
Set on a terraced slope above Keuka Lake, this house is organized around a great room and loft beneath five arched king post trusses. Christopher Todd, AIA, brought us onto the project, and Pat Smith Contracting built the house.
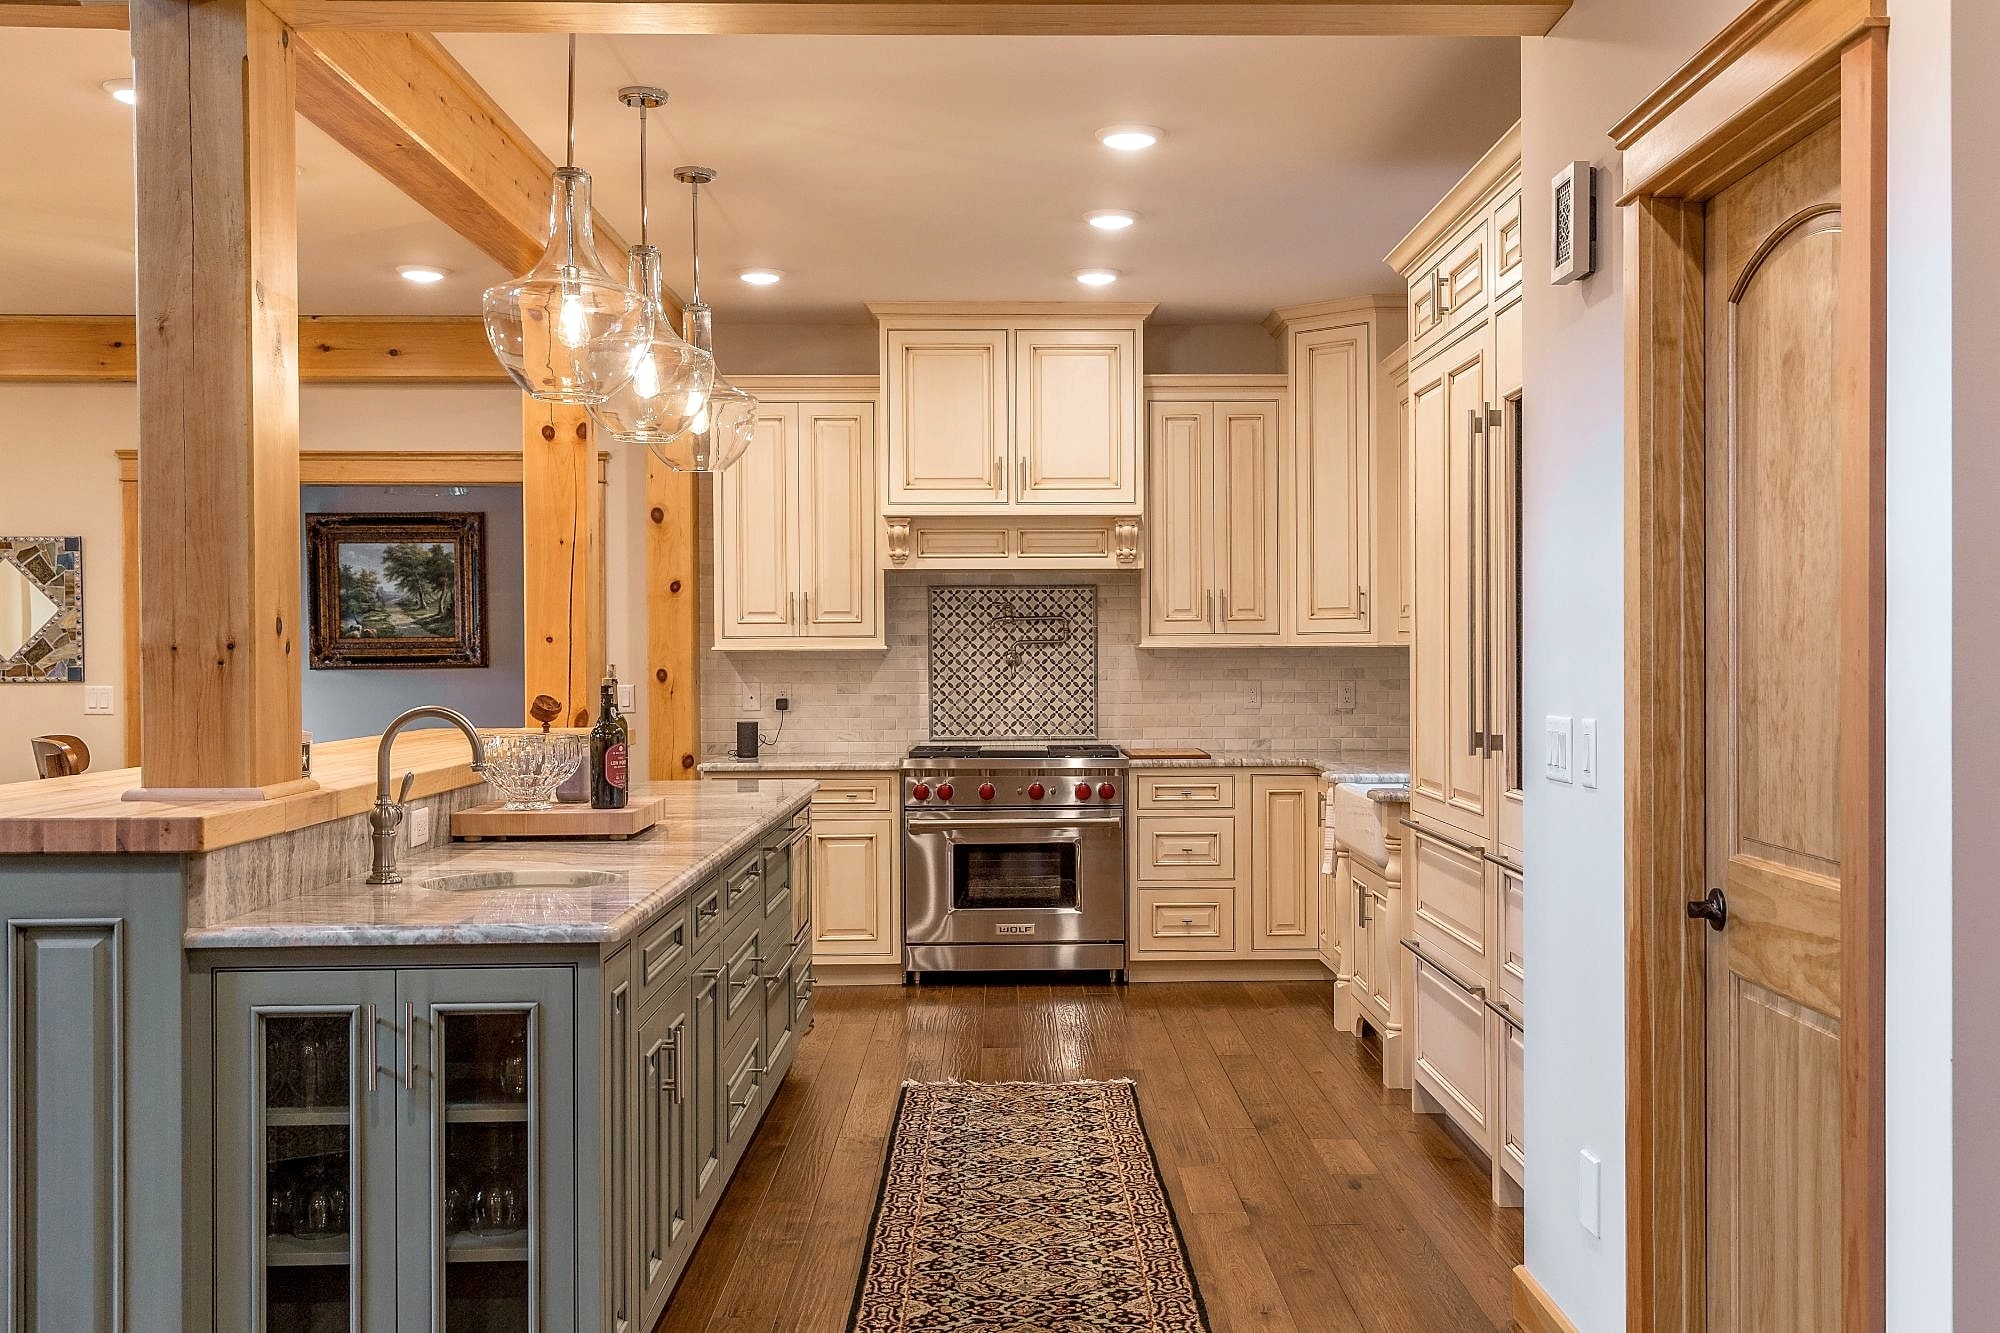
We framed the center of the home, with five trusses spanning 21 feet over the great room and loft, a sixth over the porch, and a timber wall framing the view toward the lake. The kitchen and dining room have a flat beamed ceiling, while the screen porch and lakeside cabana carry the timber work outside. Two matching trusses tie the cabana back to the main house.
The frame is No. 1 Eastern white pine from the Adirondacks: 269 pieces and about 13,860 board feet. Each great room truss has a curved bottom chord, cut by hand from solid-sawn 6x14 timber with a Mafell bandsaw. The shape looks simple once it’s in place. Getting the curve right takes a little more work.
Building on the Finger Lakes is often as much about access as anything else. With the road on one side and the water on the other, there was little room for equipment. We used a 55-foot telehandler to set what we could, then assembled the trusses flat on an open stretch of deck and stacked them there until a crane could reach the site from East Lake Road.
Project partners