ResidentialMorris, PA
Morris Residence
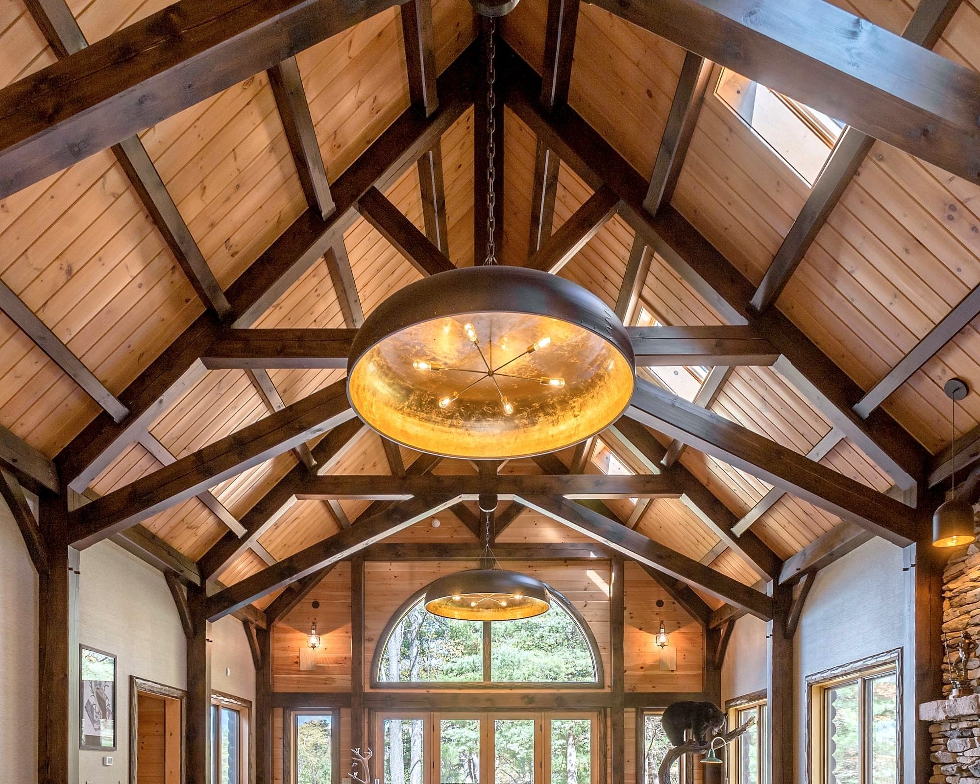
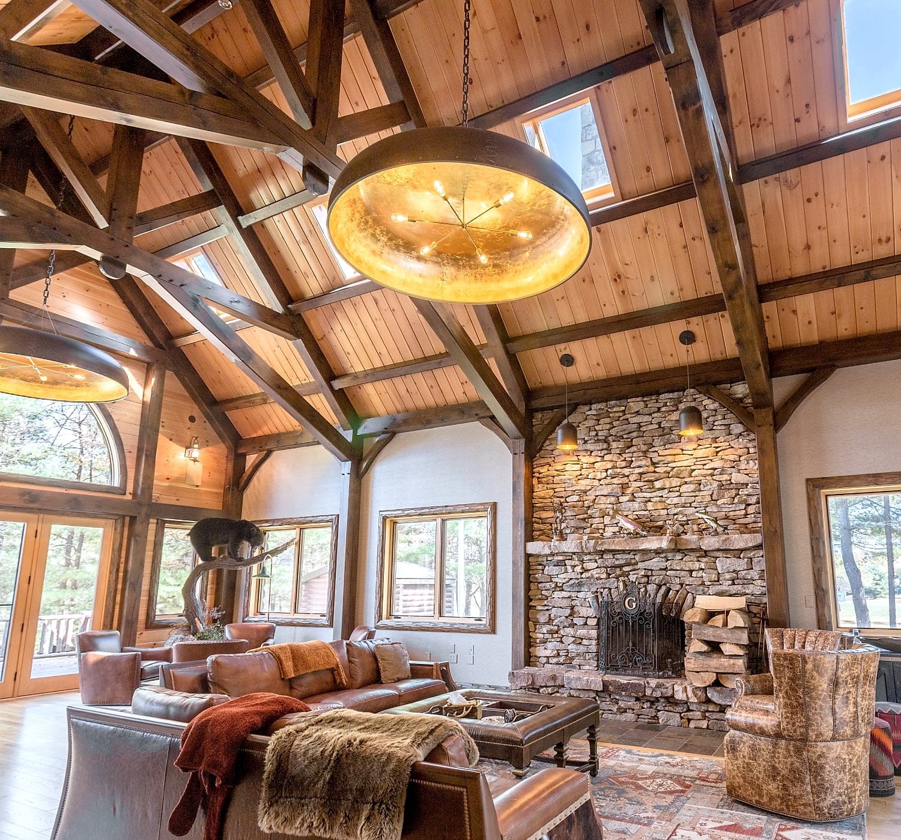
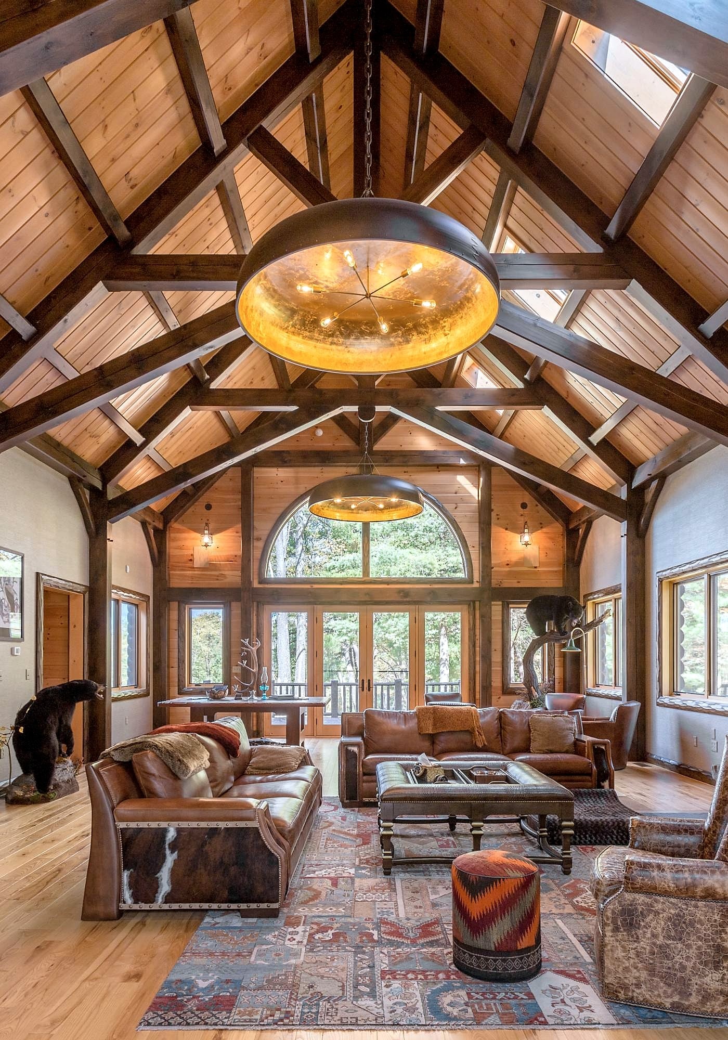
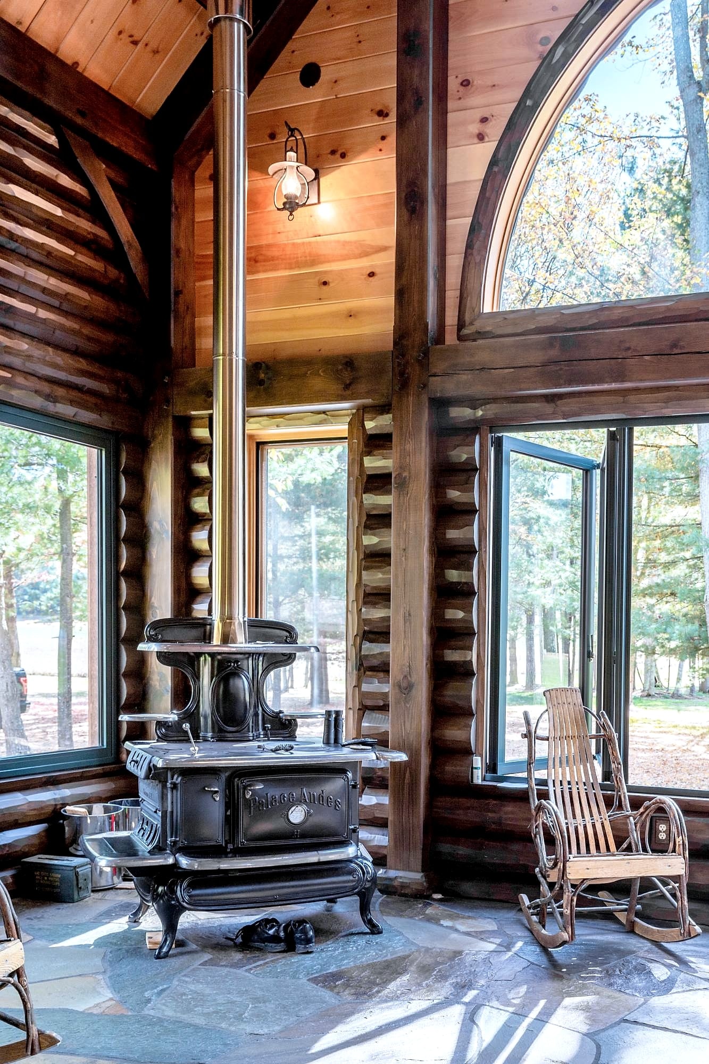
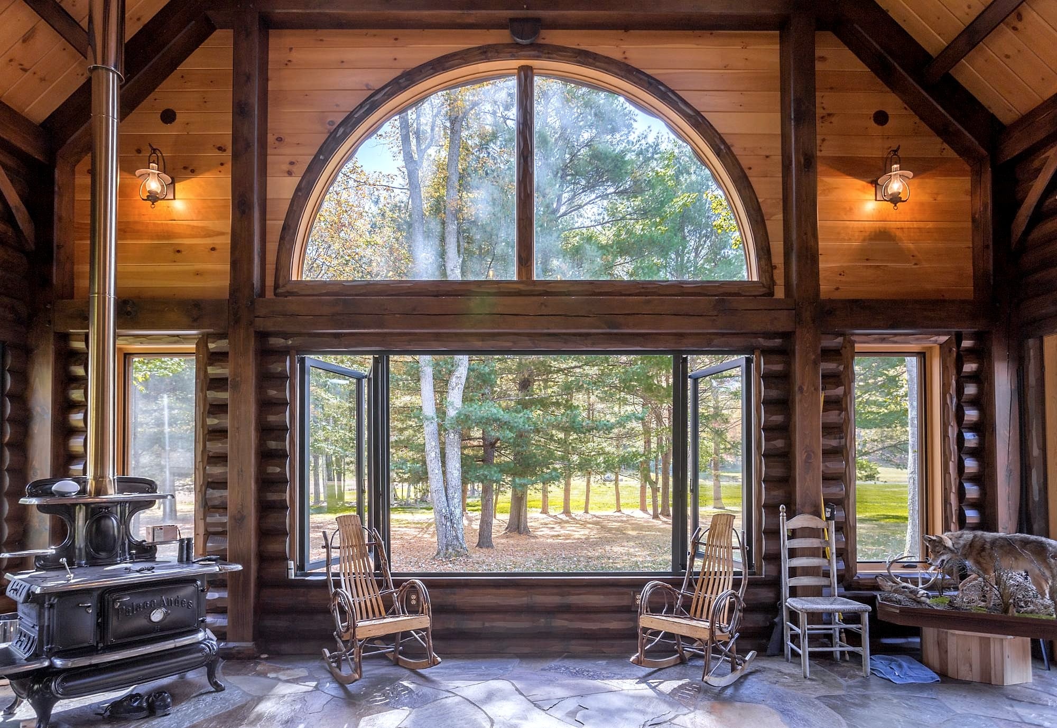
Two timber frame additions flanking an existing 6,000-square-foot log lodge outside Morris, Pennsylvania, framed in Eastern white pine and tied together by heavy connecting purlins.
Two additions, framed to flank a log lodge.
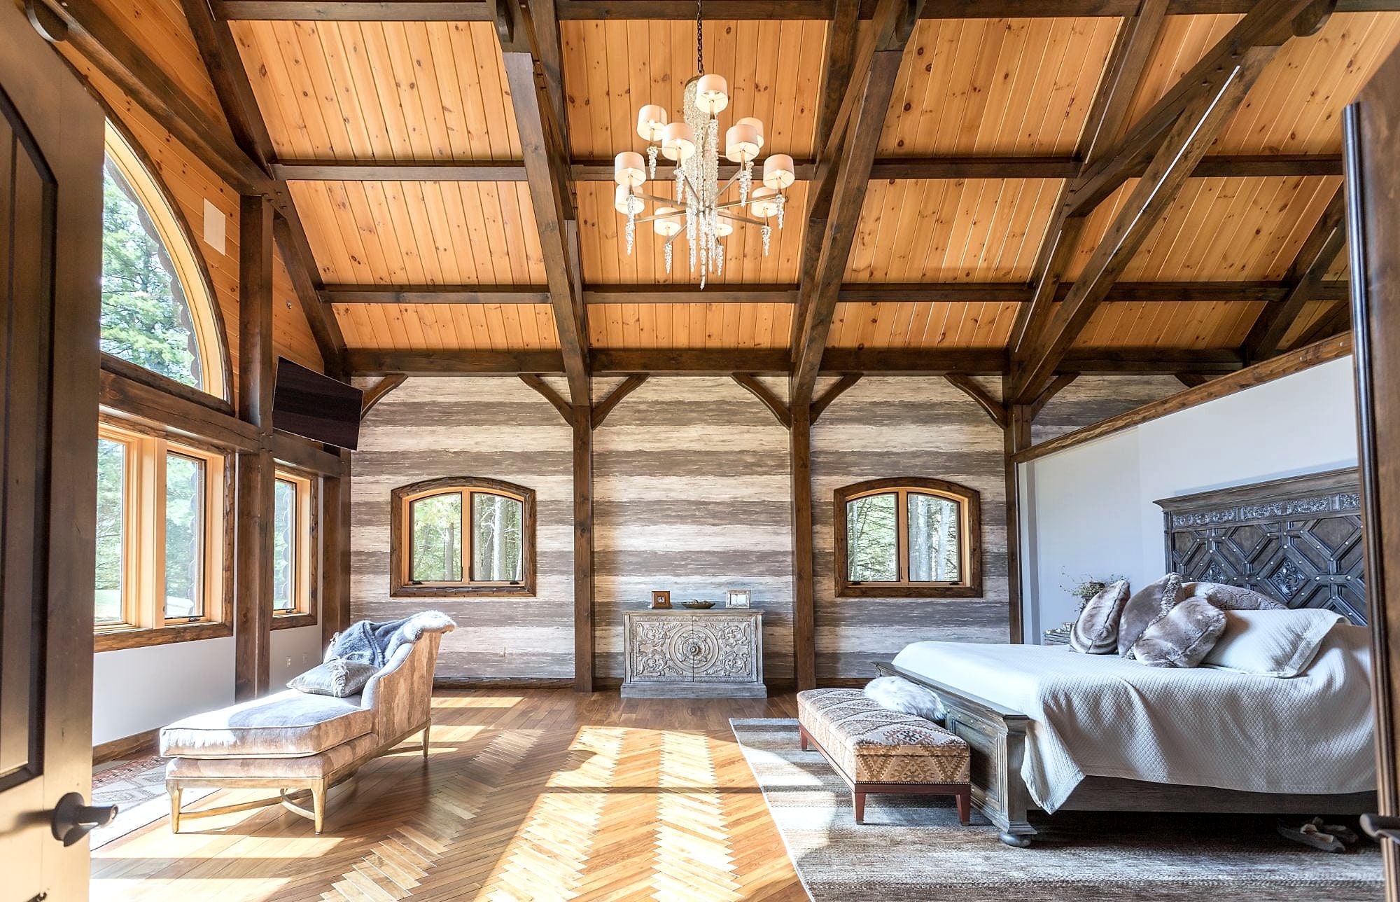
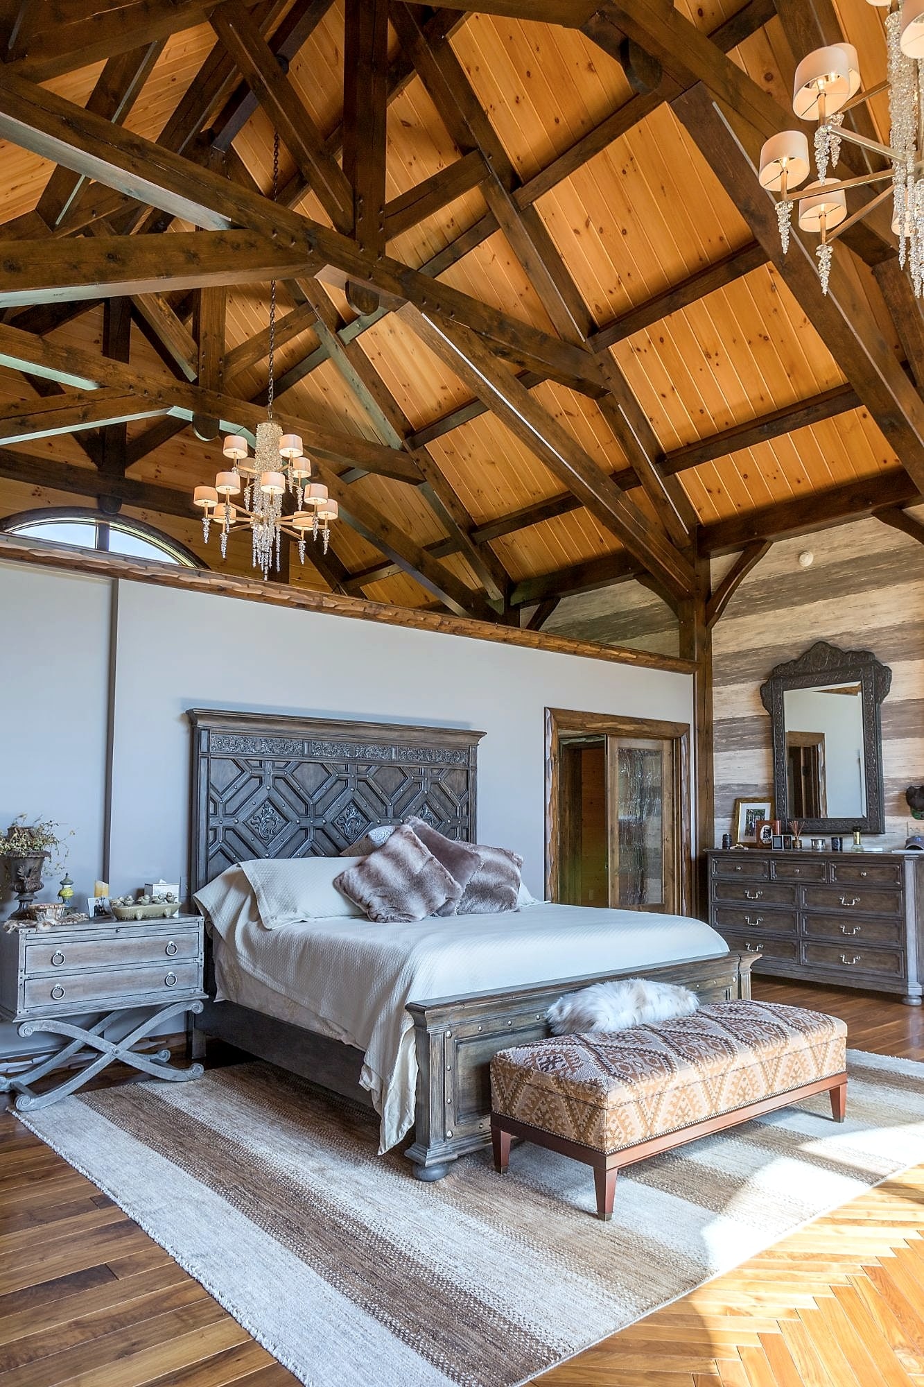
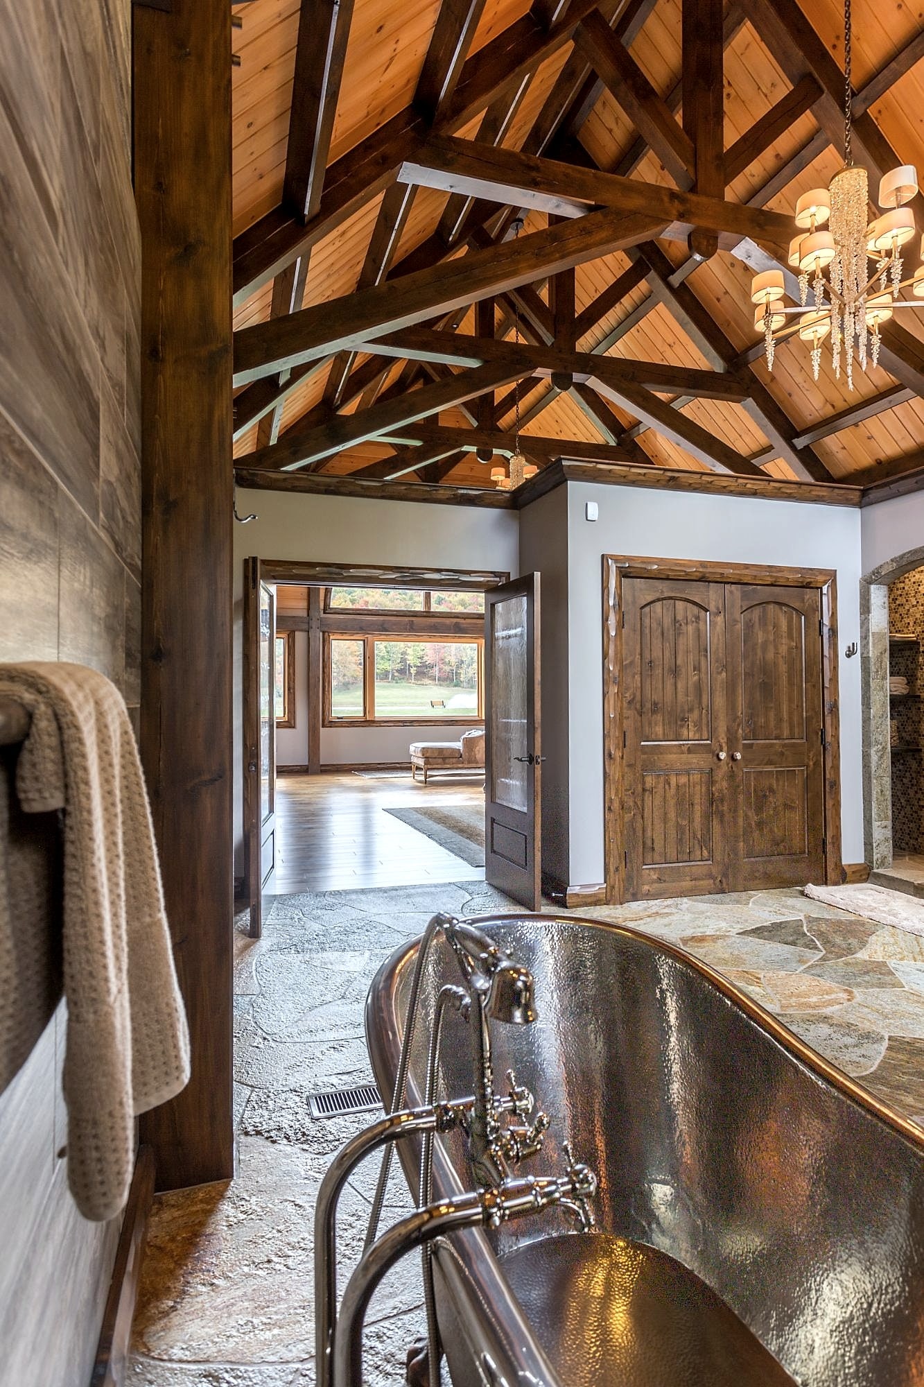
Outside Morris, Pennsylvania, architect Christopher Todd, AIA, designed two additions flanking an existing 6,000-square-foot log lodge, one for a great room and one for a master suite, each carried by its own timber frame.
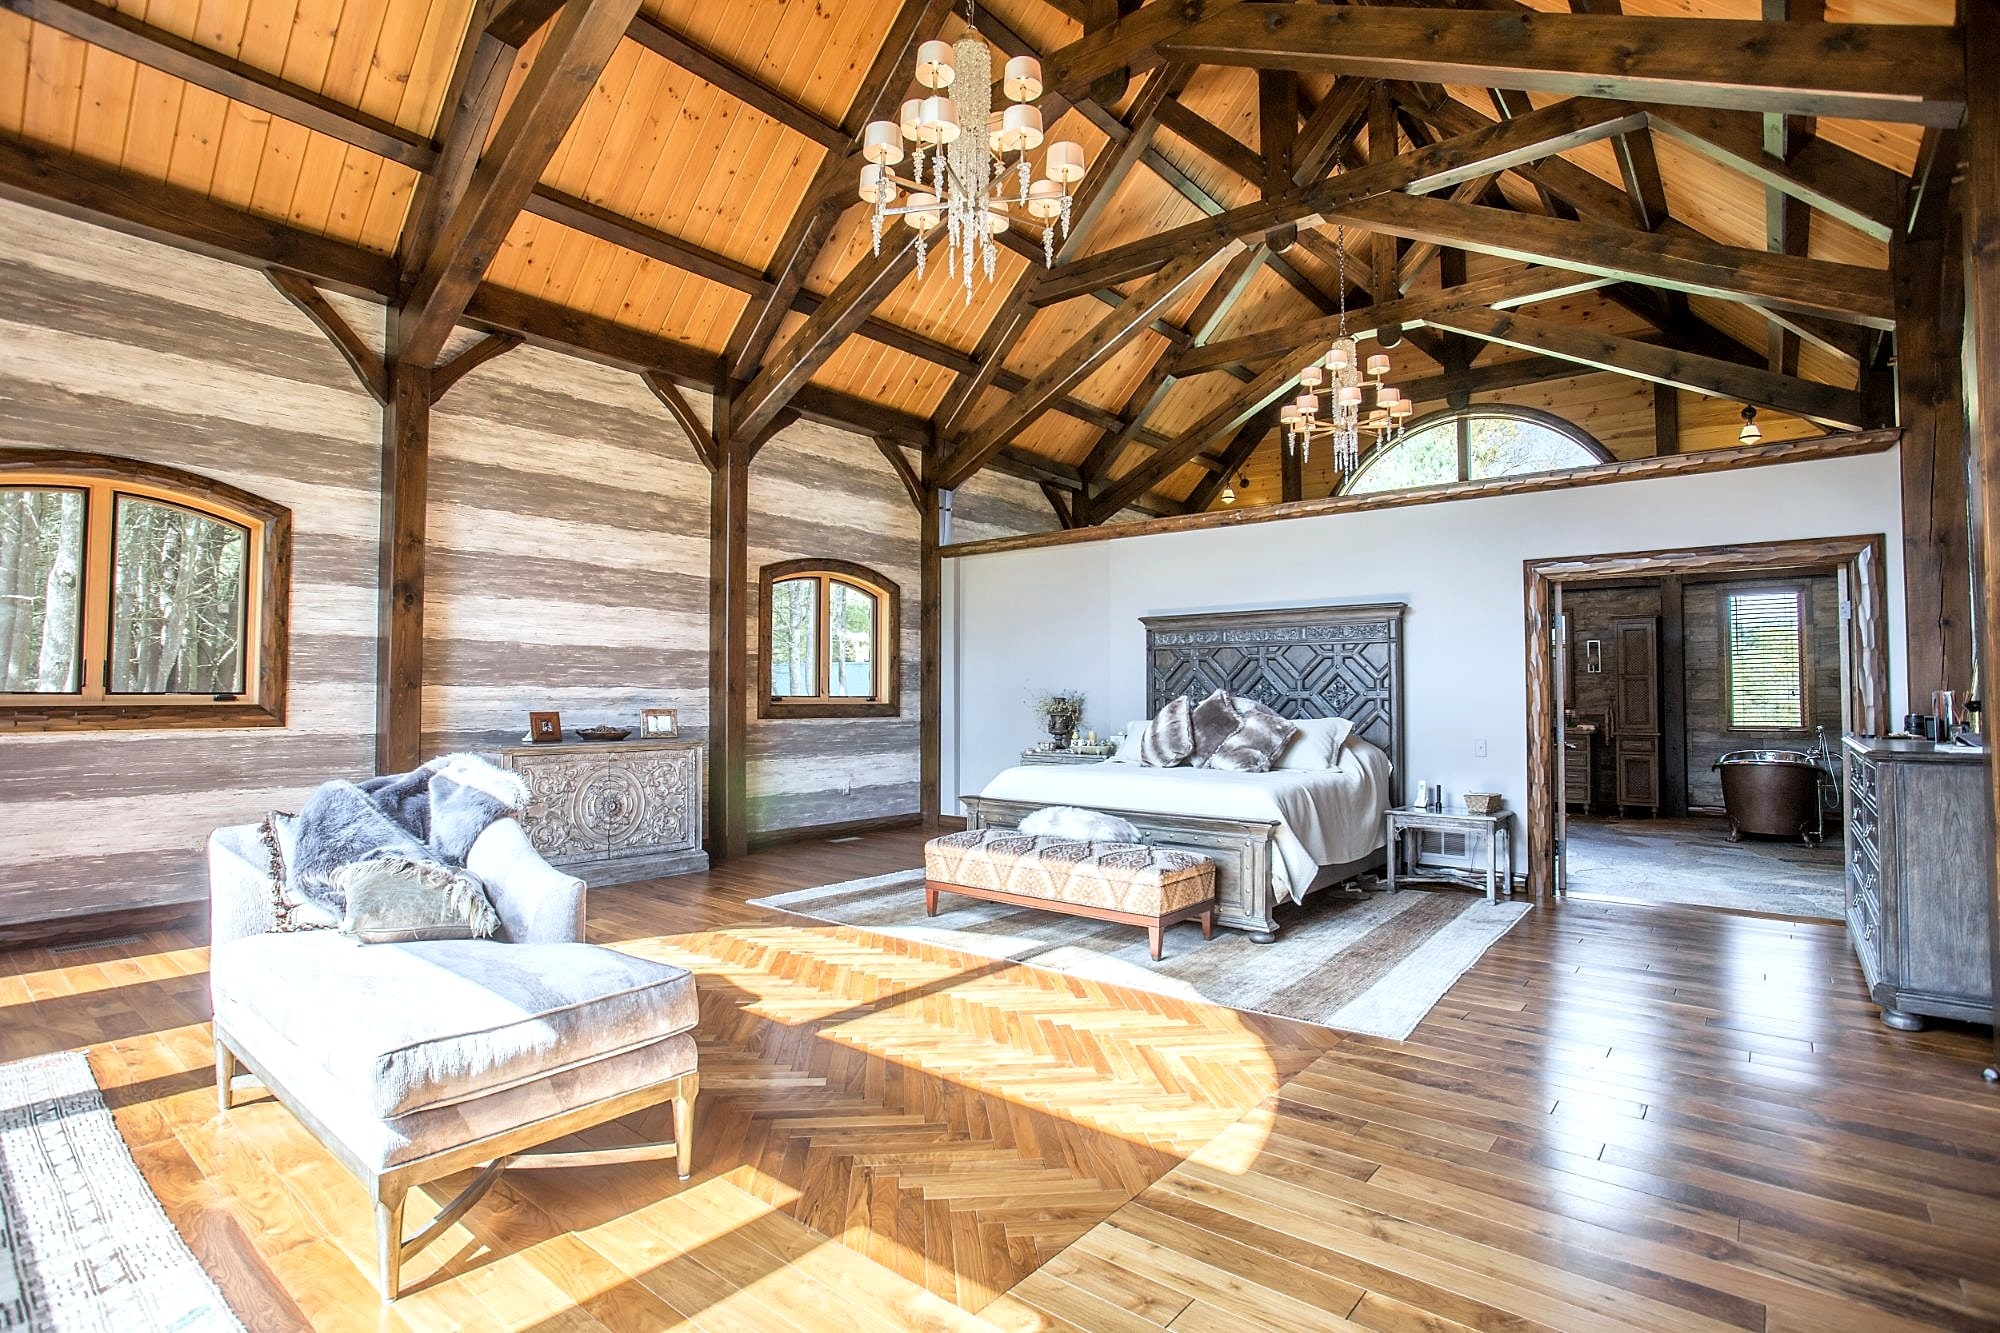
We manufactured and installed the frame: twelve modified king post bents in Eastern white pine, tied together across the ridge by 6x10 connecting purlins. The wood is finished in a custom dark stain, warm against the lighter pine decking overhead. In all, 287 pieces of timber and roughly 18,000 board feet.
Project partners
ClientPrivate client
ArchitectChristopher Todd, AIA
PhotographySettlement Post & Beam