ResidentialBenton, PA
Mendenhall Hill
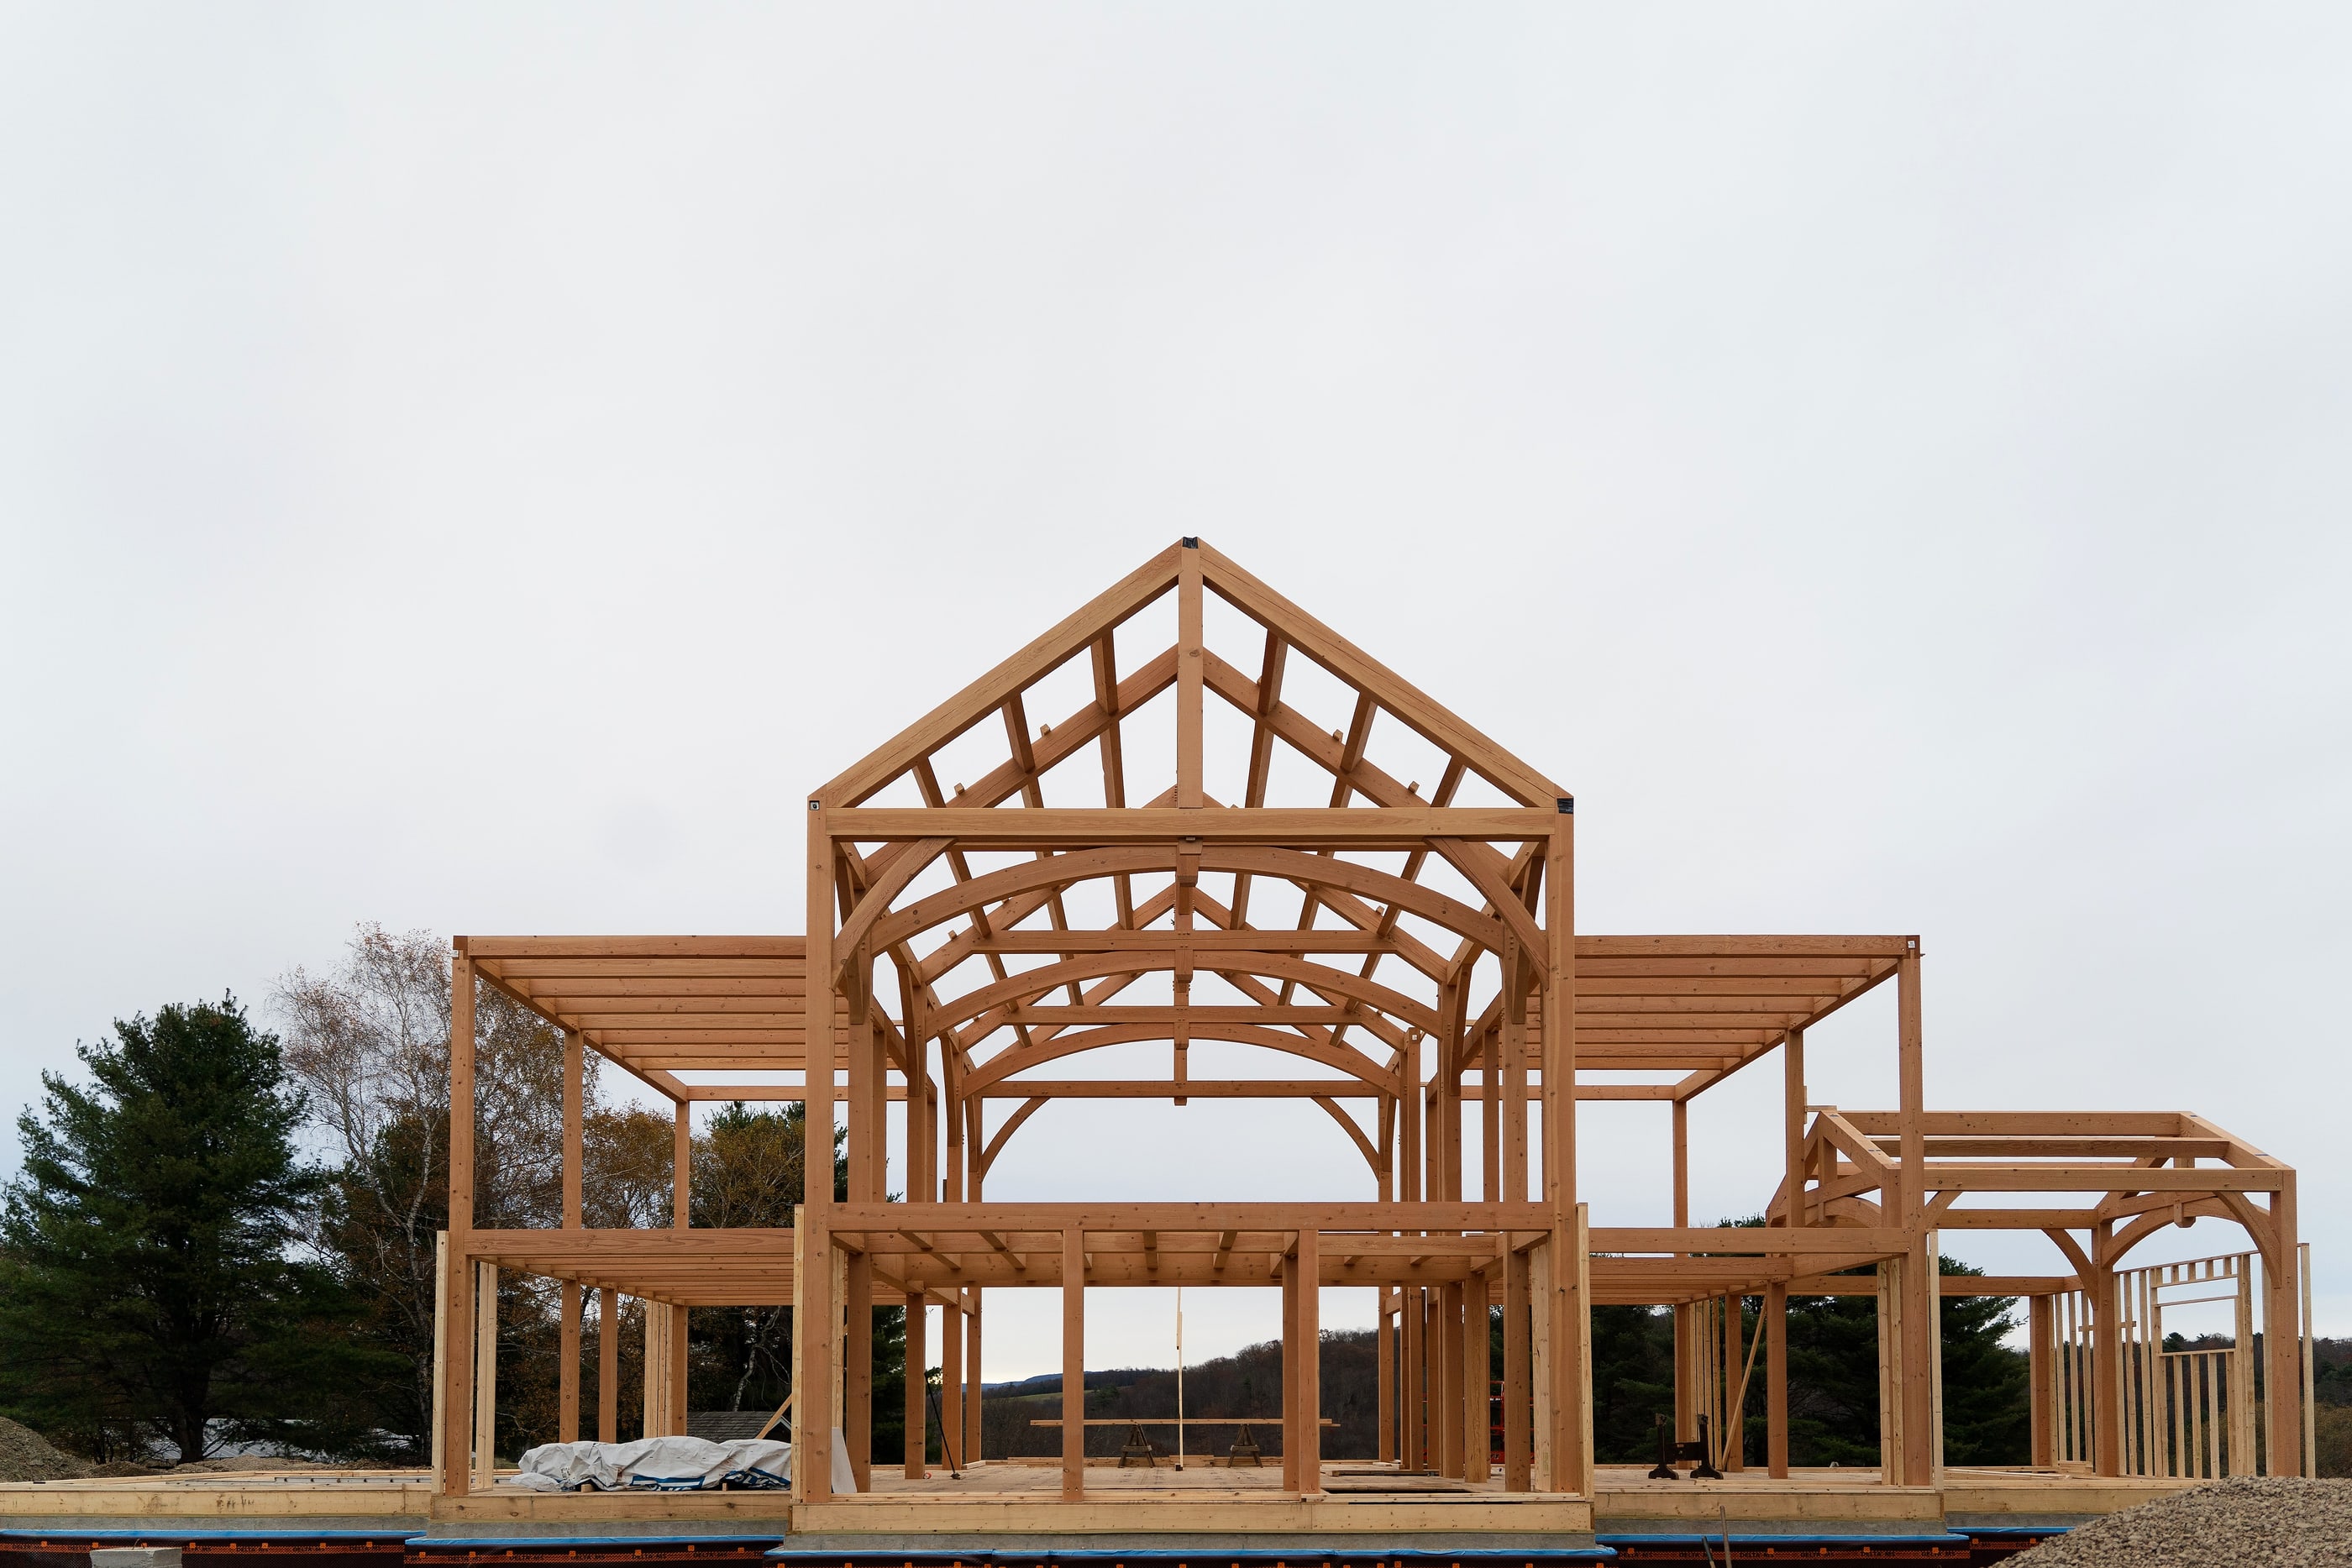
A new home for a family who needed a healthy one: a Douglas fir frame with grain-matched glulam arches inside, white oak outside, and walls and a roof built to dry in both directions.
A new home, built to stay dry and healthy.
We’ve built for this family five or six times over the last decade. When they began having health problems they traced to mold in their existing home, the owner asked us to help assemble a team to design and build a new one, with a focus on keeping the house dry and healthy for the long run.
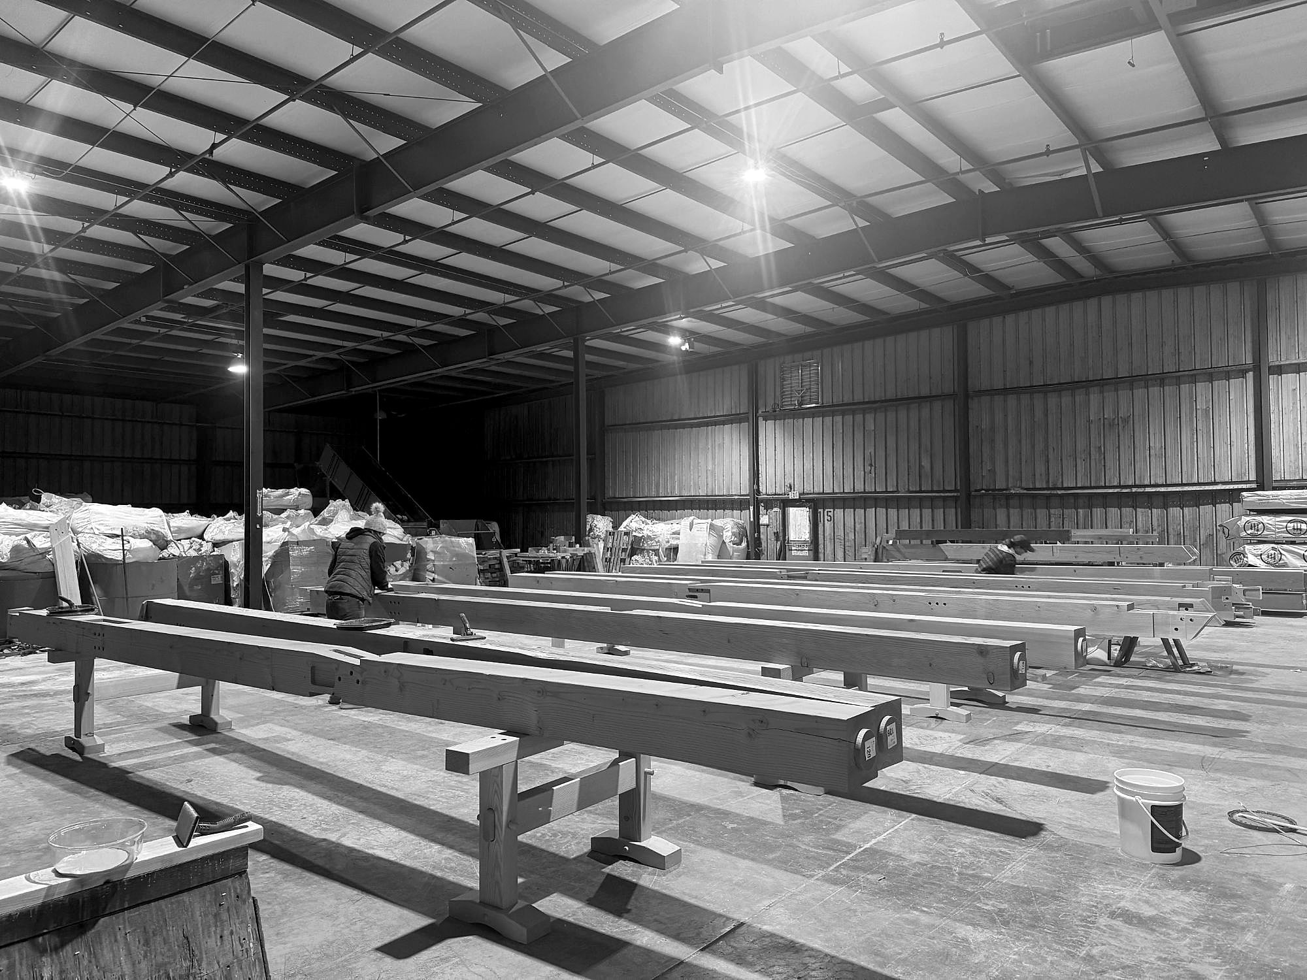
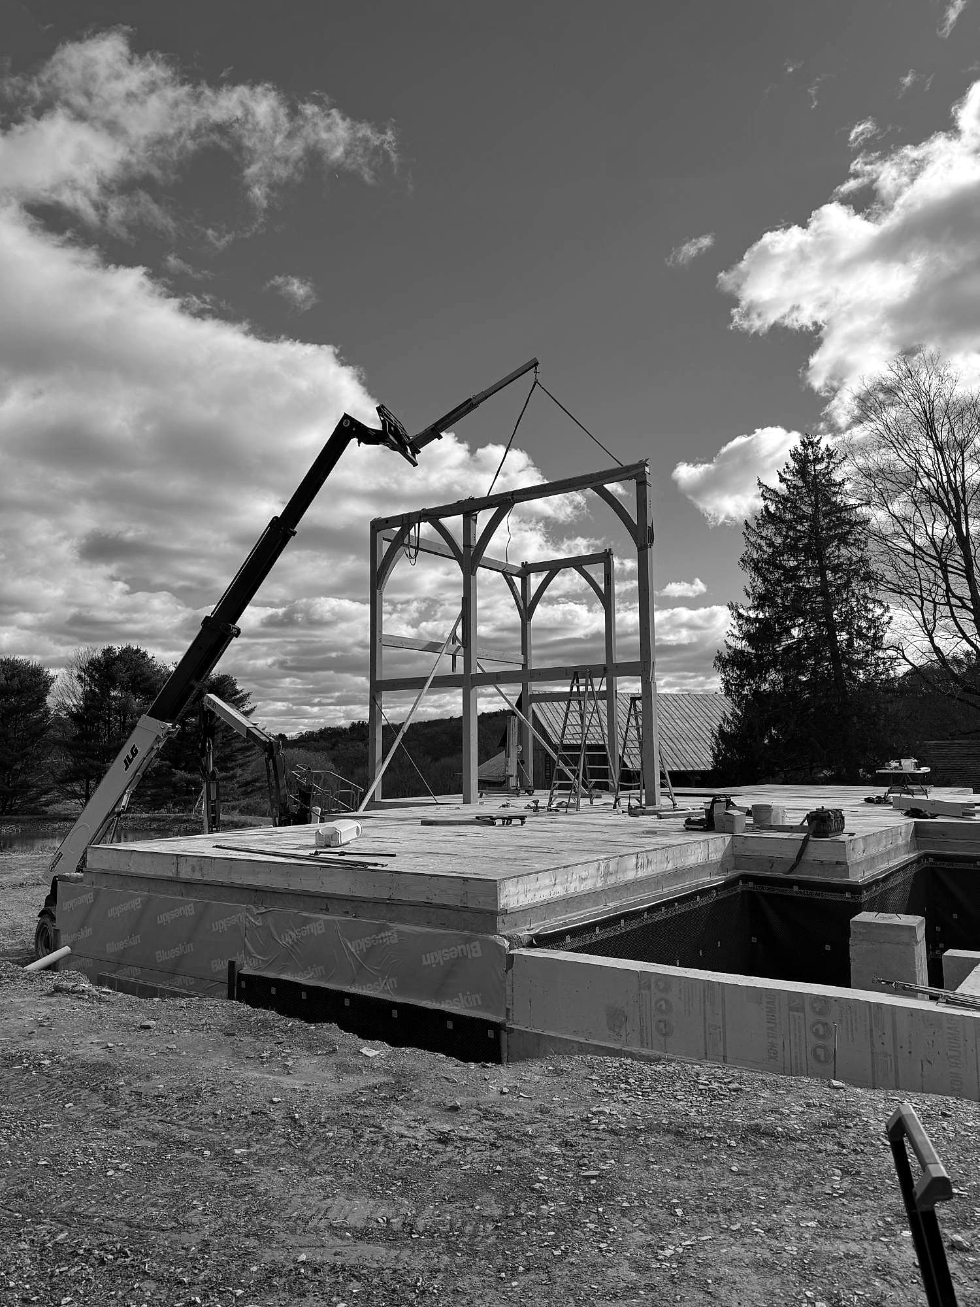
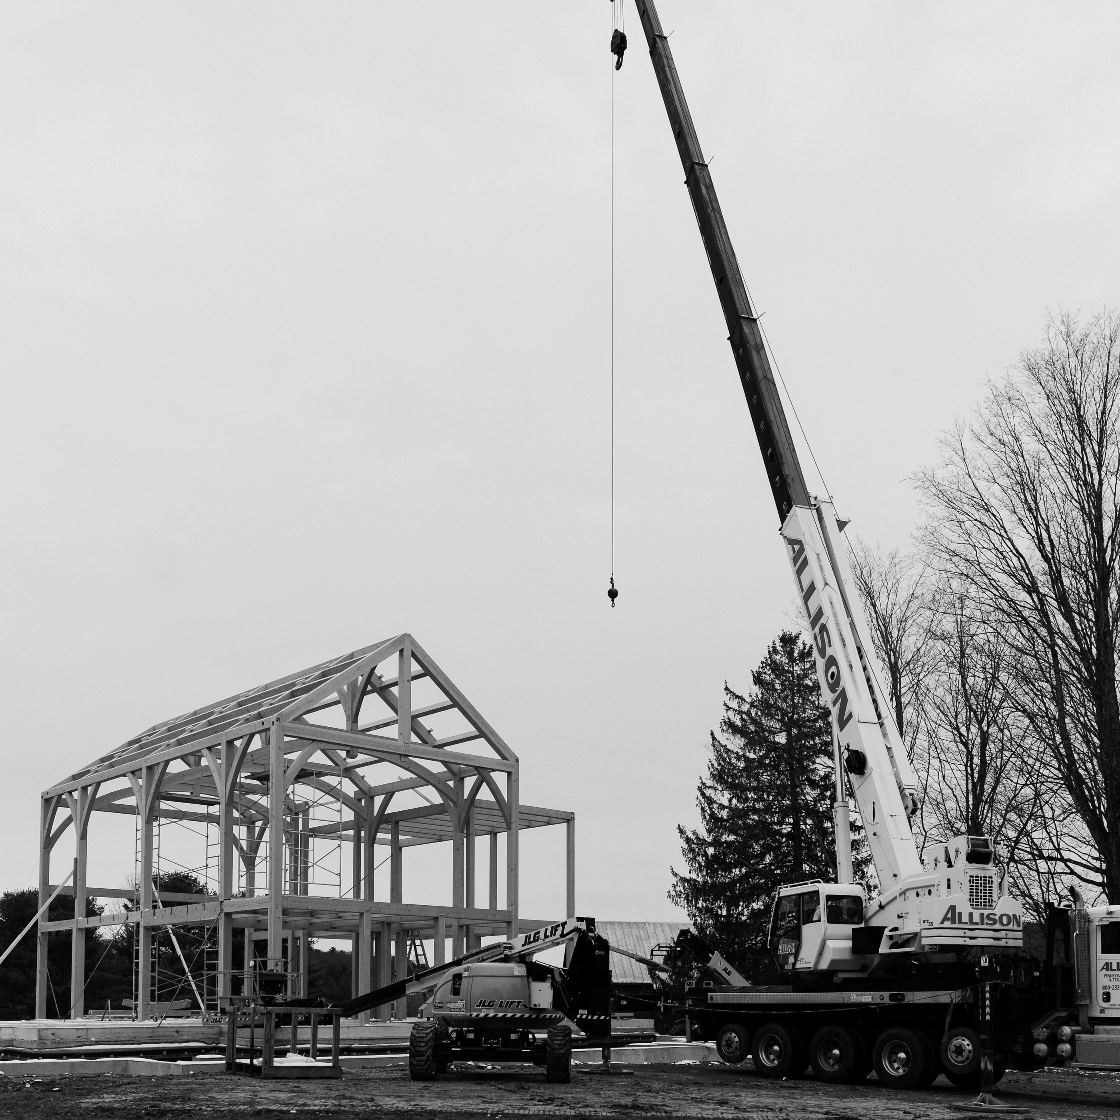
We handled the architectural and frame design, coordinated the engineering, and fabricated and raised the frame. For the walls and roof, we worked with 475 High Performance Building Supply on a vapor-open, airtight assembly based on European building practices. The idea was to let the house dry to both the inside and outside rather than trap moisture in the walls.
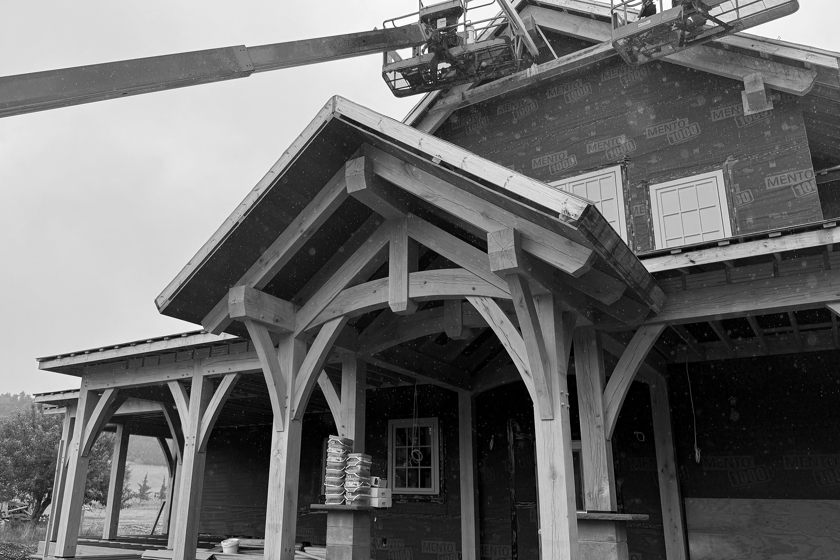
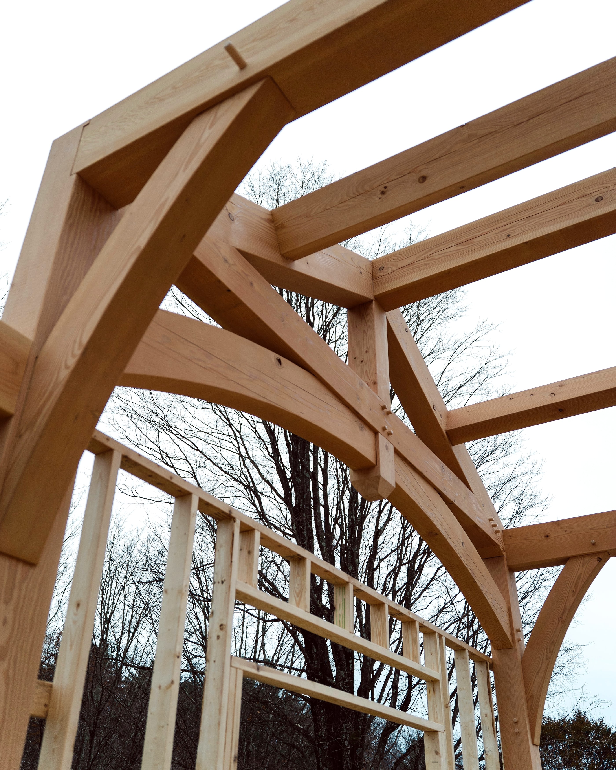
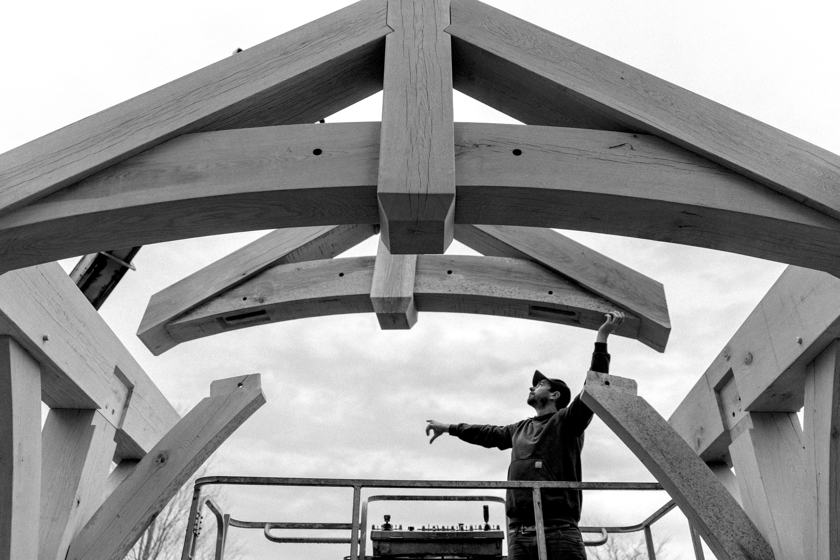
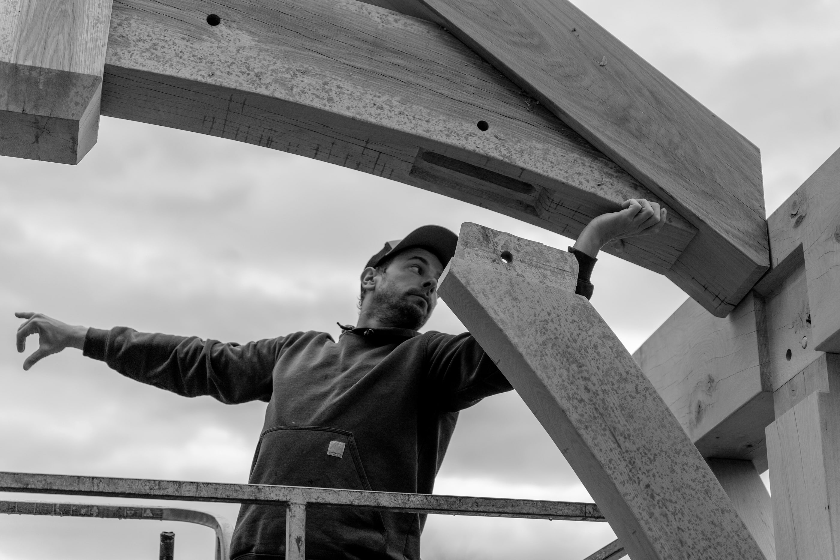
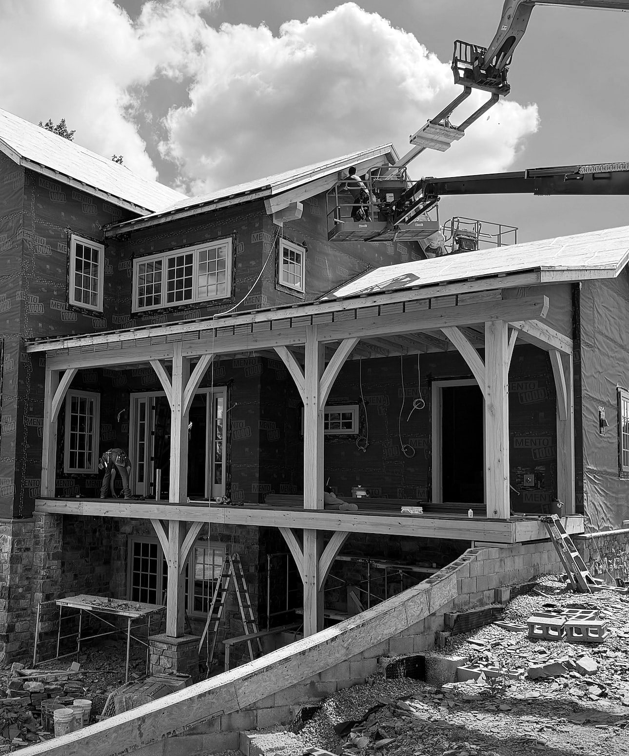
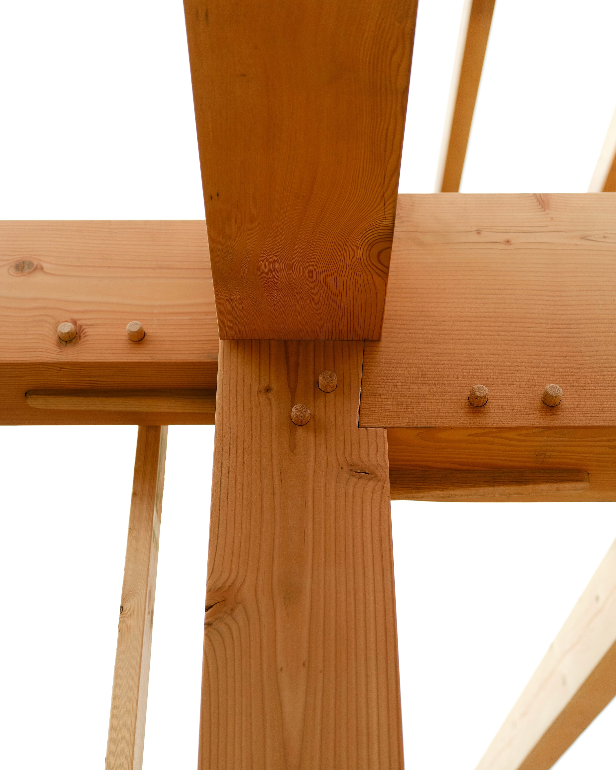
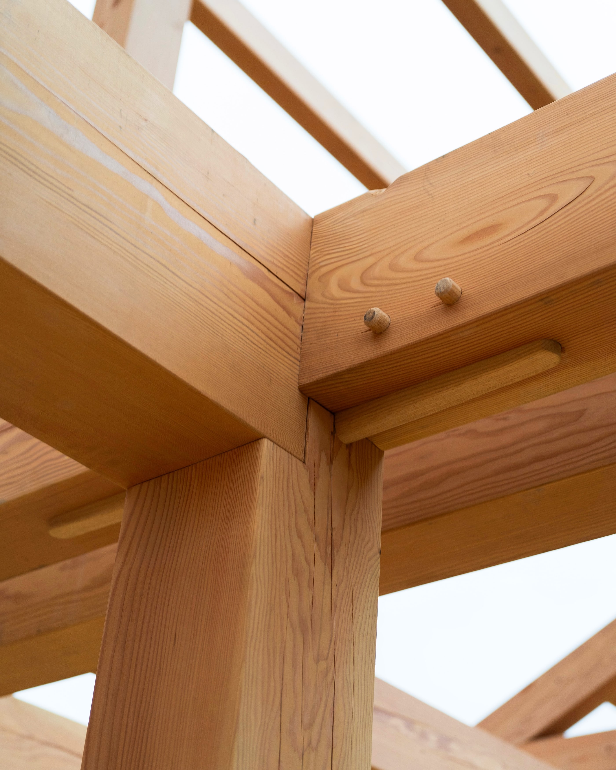
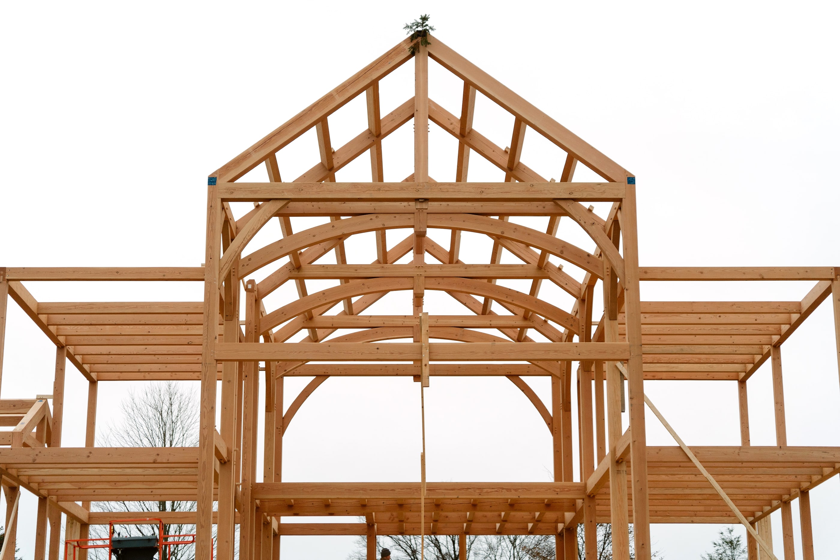
Inside, Select Structural Douglas fir carries the main core of the house and both wings. The great room spans 28 feet between 20-foot side walls, with a loft open to the room below. Over the master suite, arched king post trusses have curved chords cut from solid-sawn 6x16 fir. Outside, heavy white oak trusses dress the gables and carry the front and back porches. The frame totals 267 pieces and 21,300 board feet of fir inside, plus 192 pieces and 10,300 board feet of oak outside.
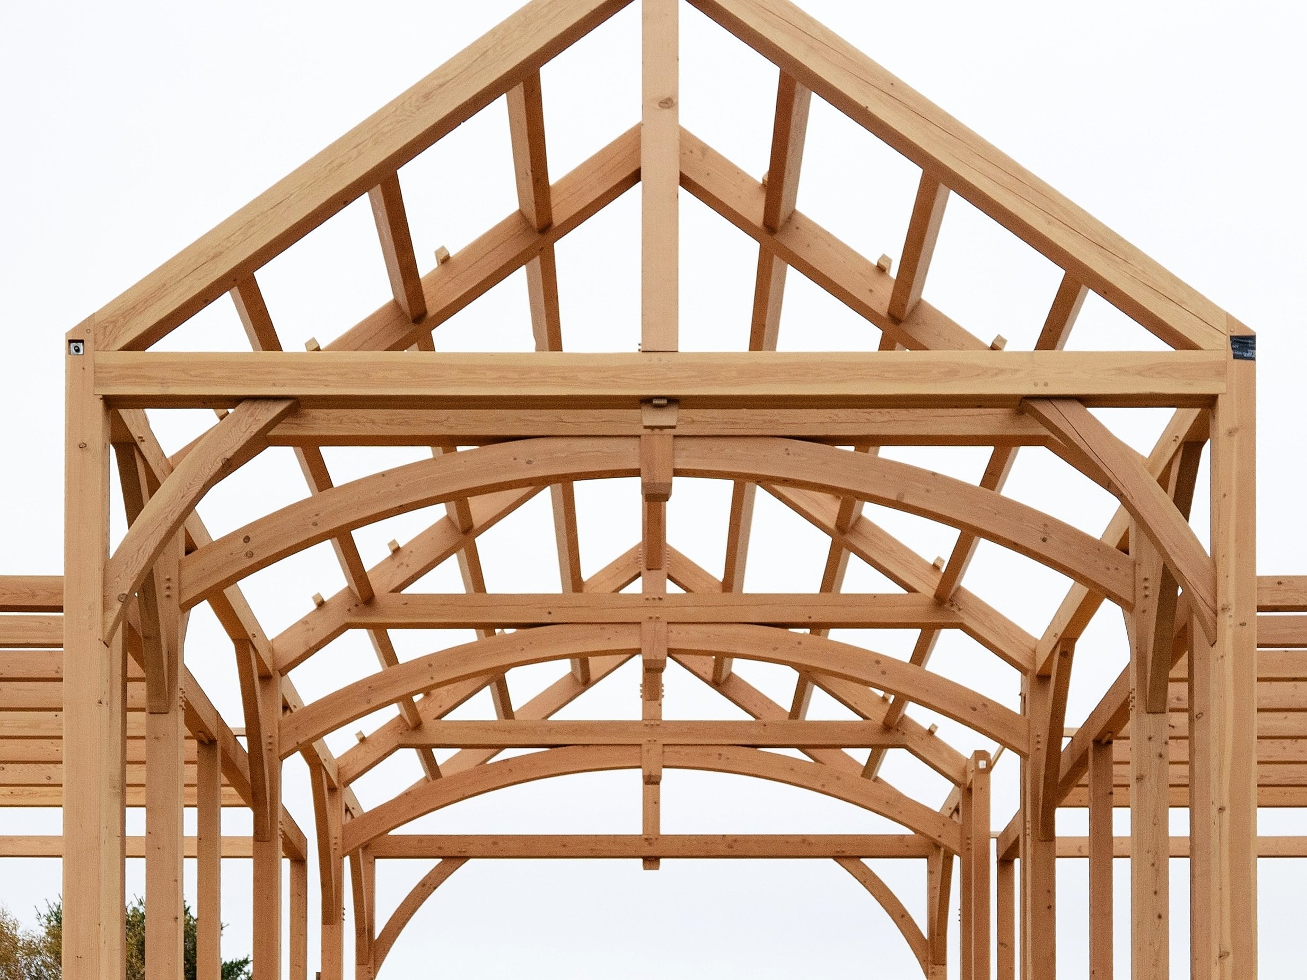
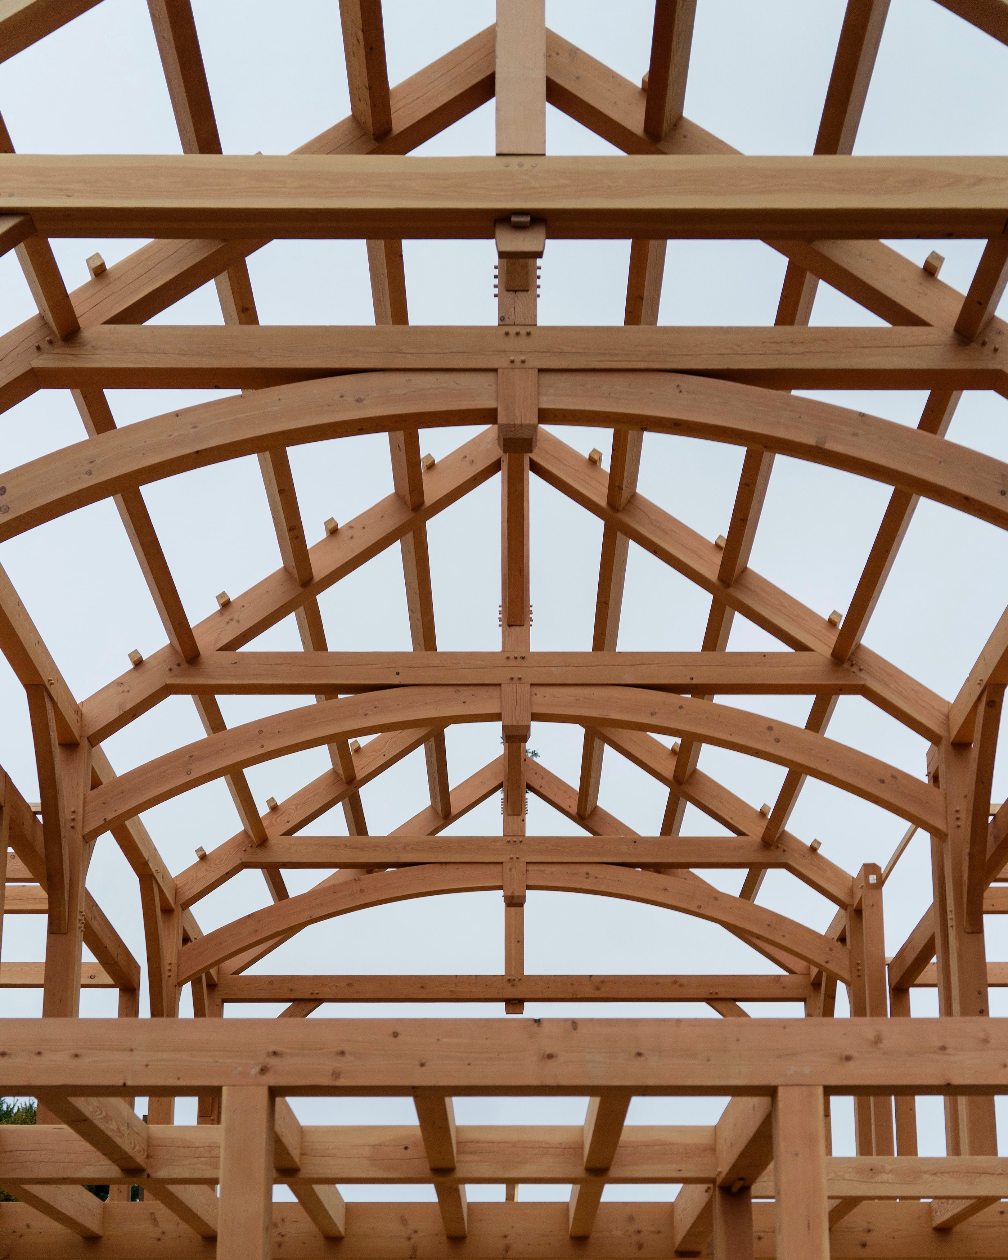
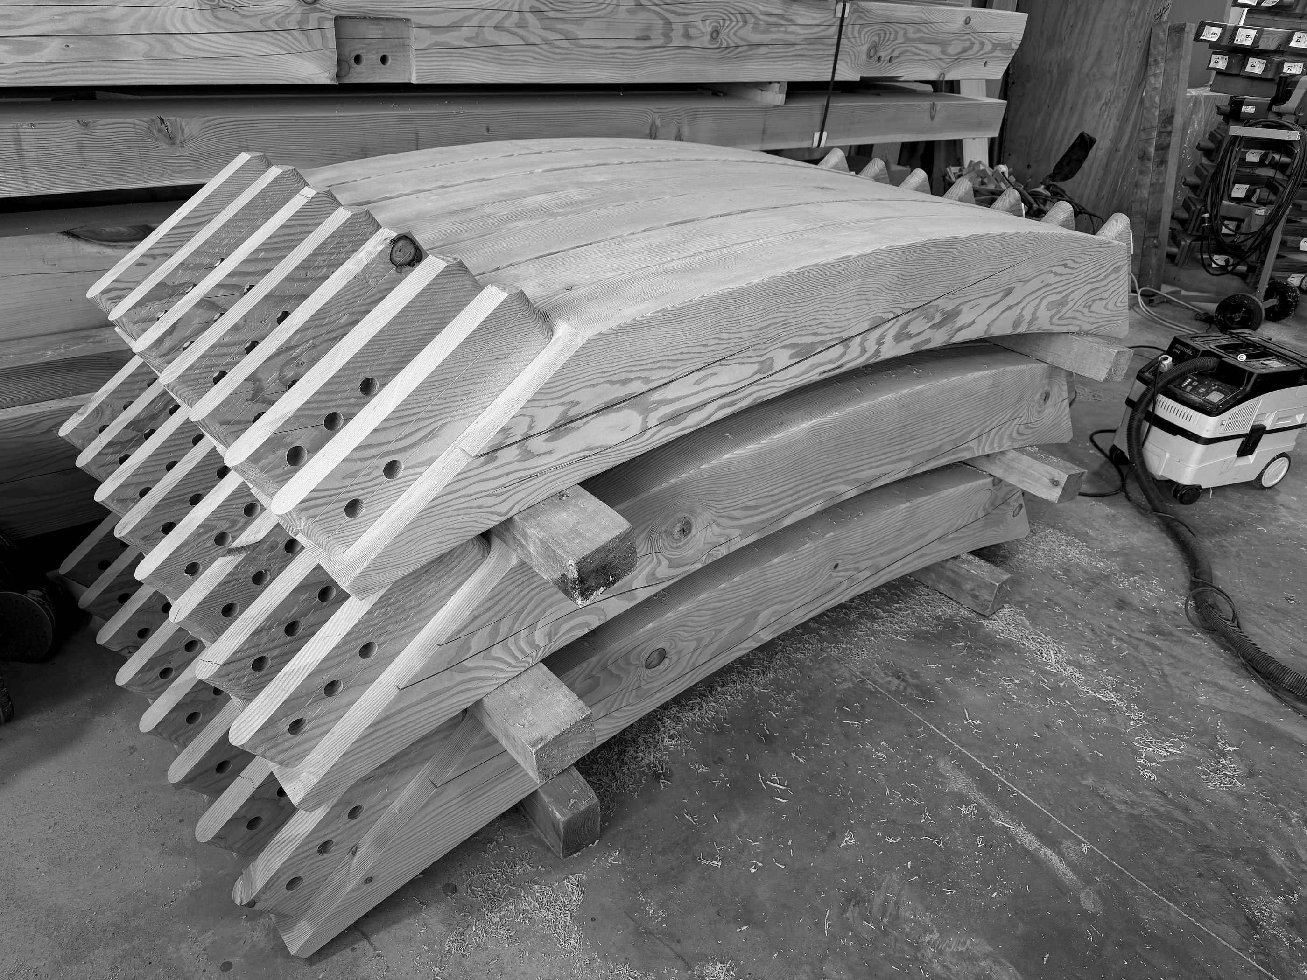
The great room has the frame’s defining feature: grain-matched glulam arches, 8 by 12 inches, made by FraserWood Industries in Squamish, British Columbia. Shipped across the country, they arrived at our shop, where we scribed them into the trusses on the floor before raising.
The day we planned to set the great room trusses, a storm brought 40-mile-an-hour winds that swung the suspended timbers two to three feet in either direction. We called off the lift and returned the next day, to November snow.
Project partners