Open-air structureParkland, FL
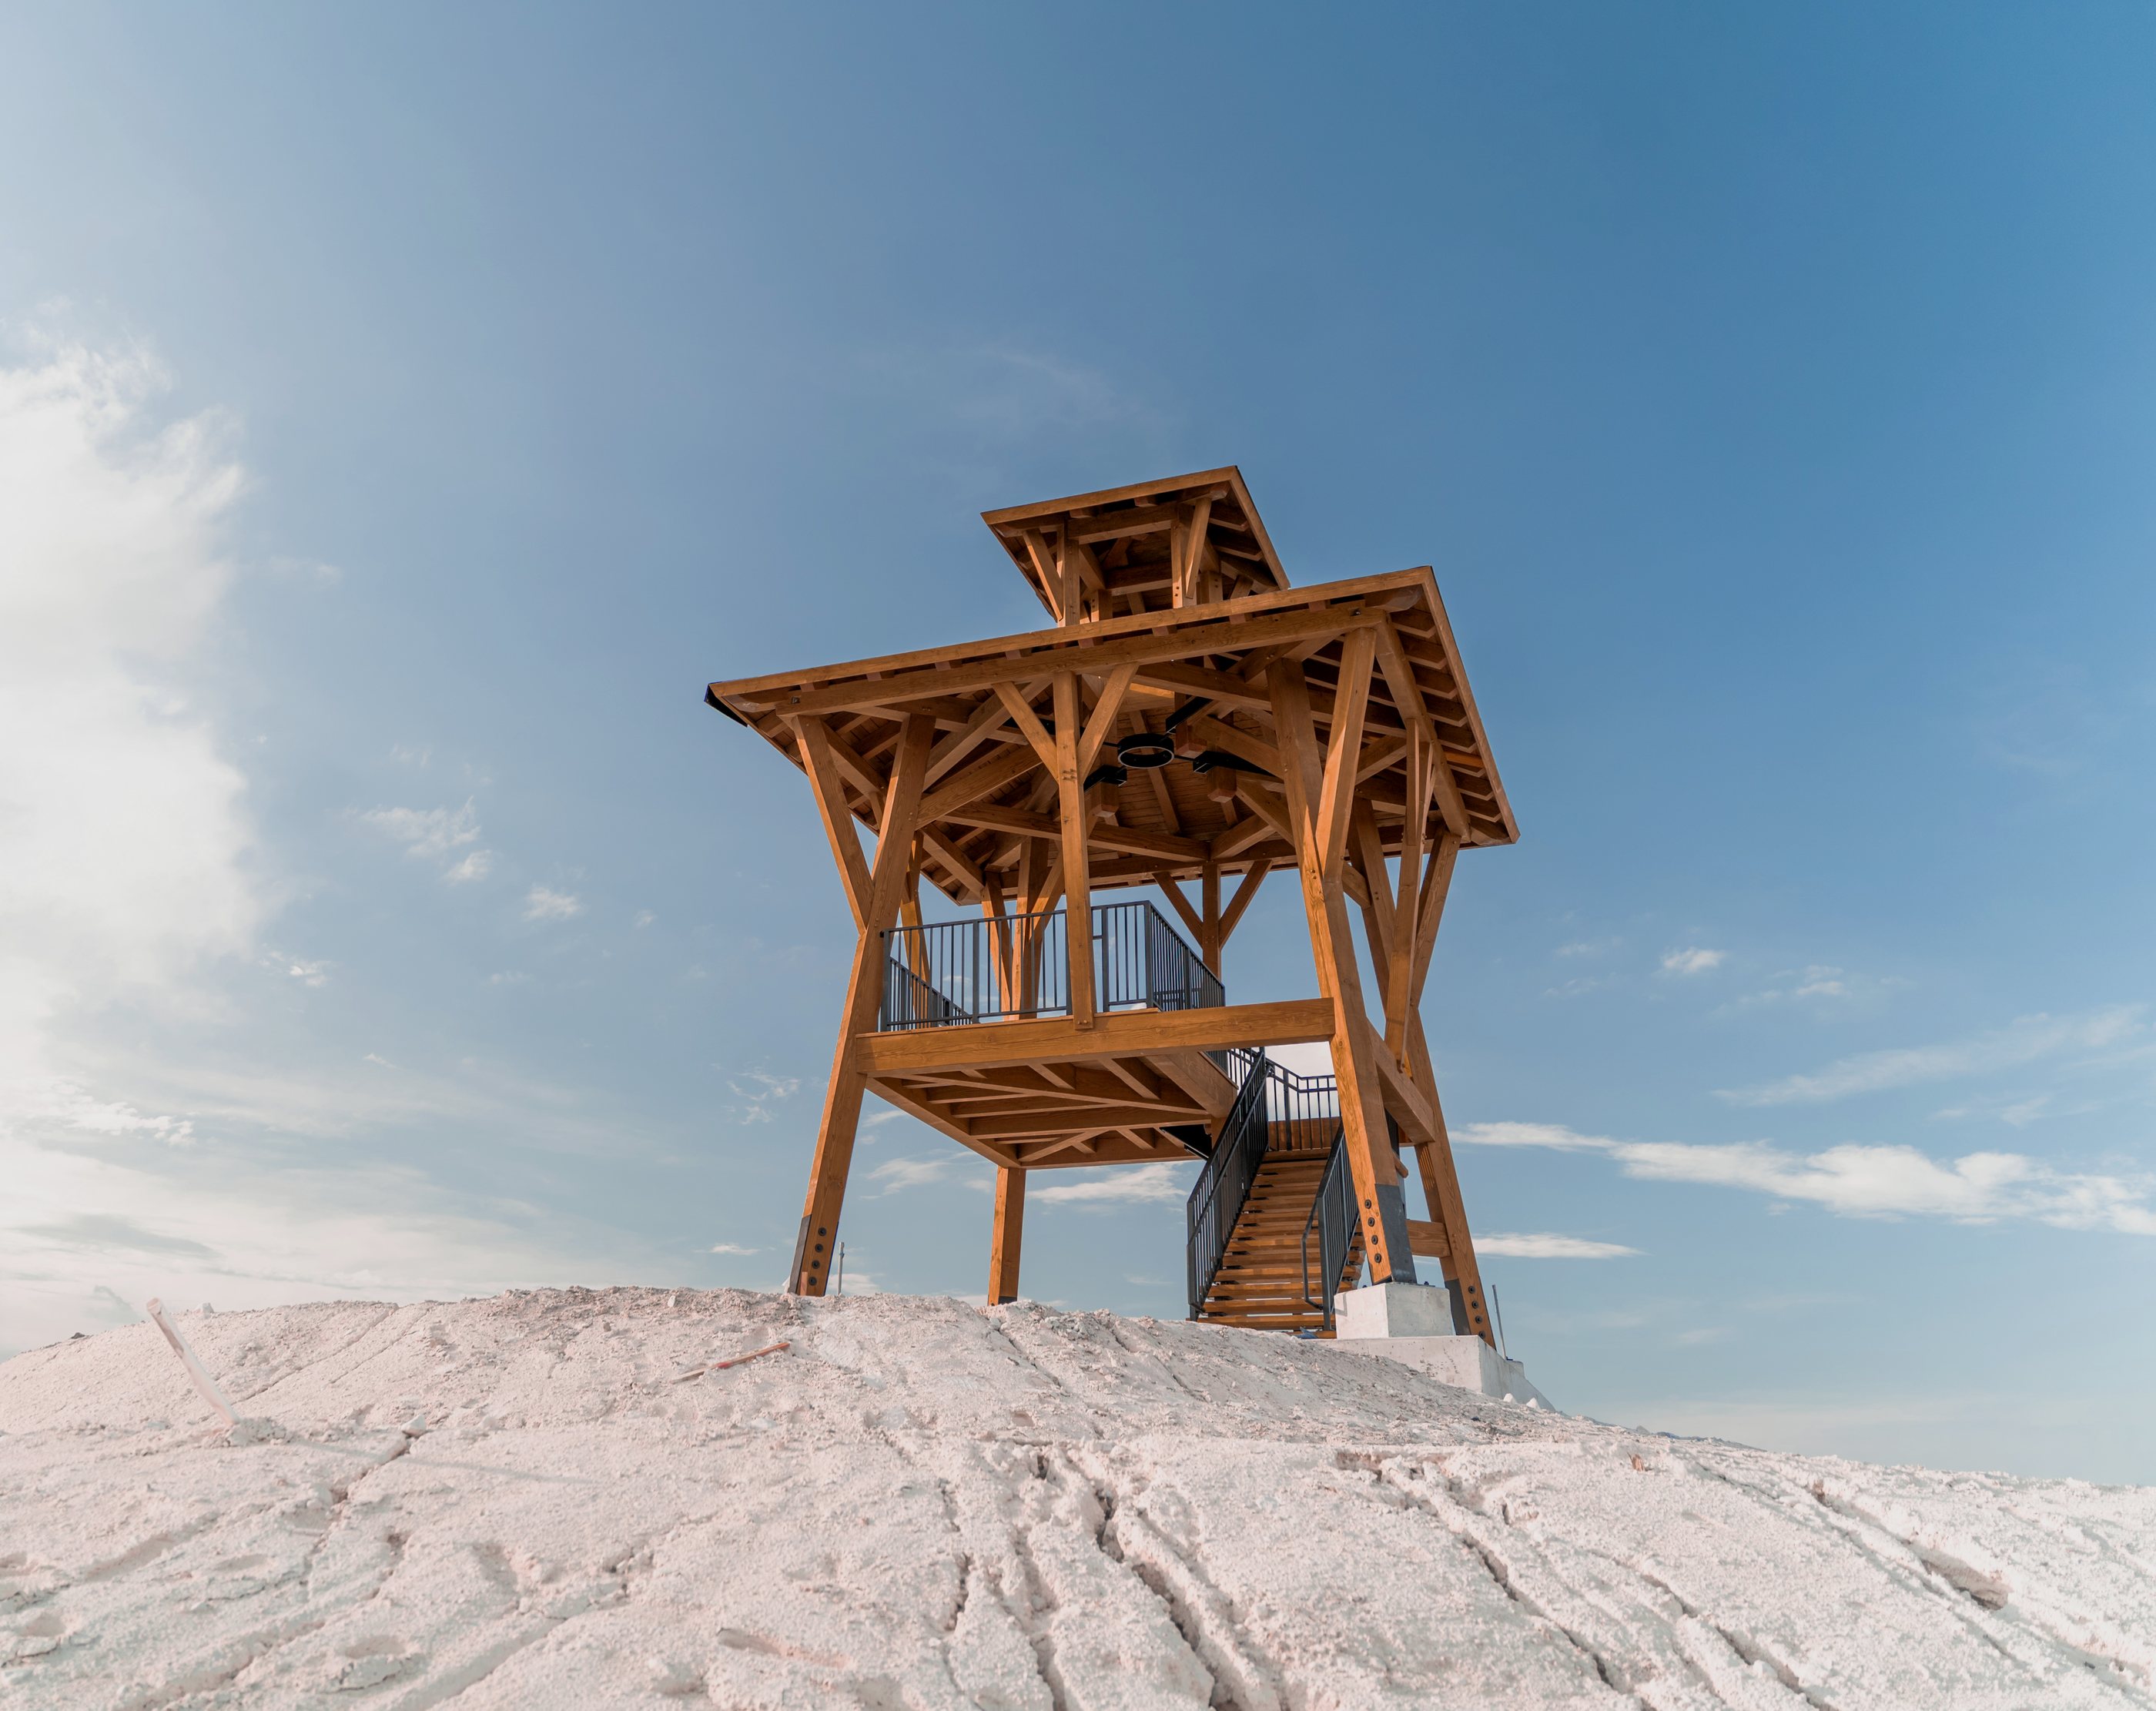
Parkland Observation Tower
A custom-designed finish to the Ninja Warrior course at Wedge Preserve Park in Parkland, Florida. Designed, cut, and packed in our Pennsylvania shop, engineered with Fire Tower Engineered Timber, and raised about 1,300 miles away.
A tower at the finish line.
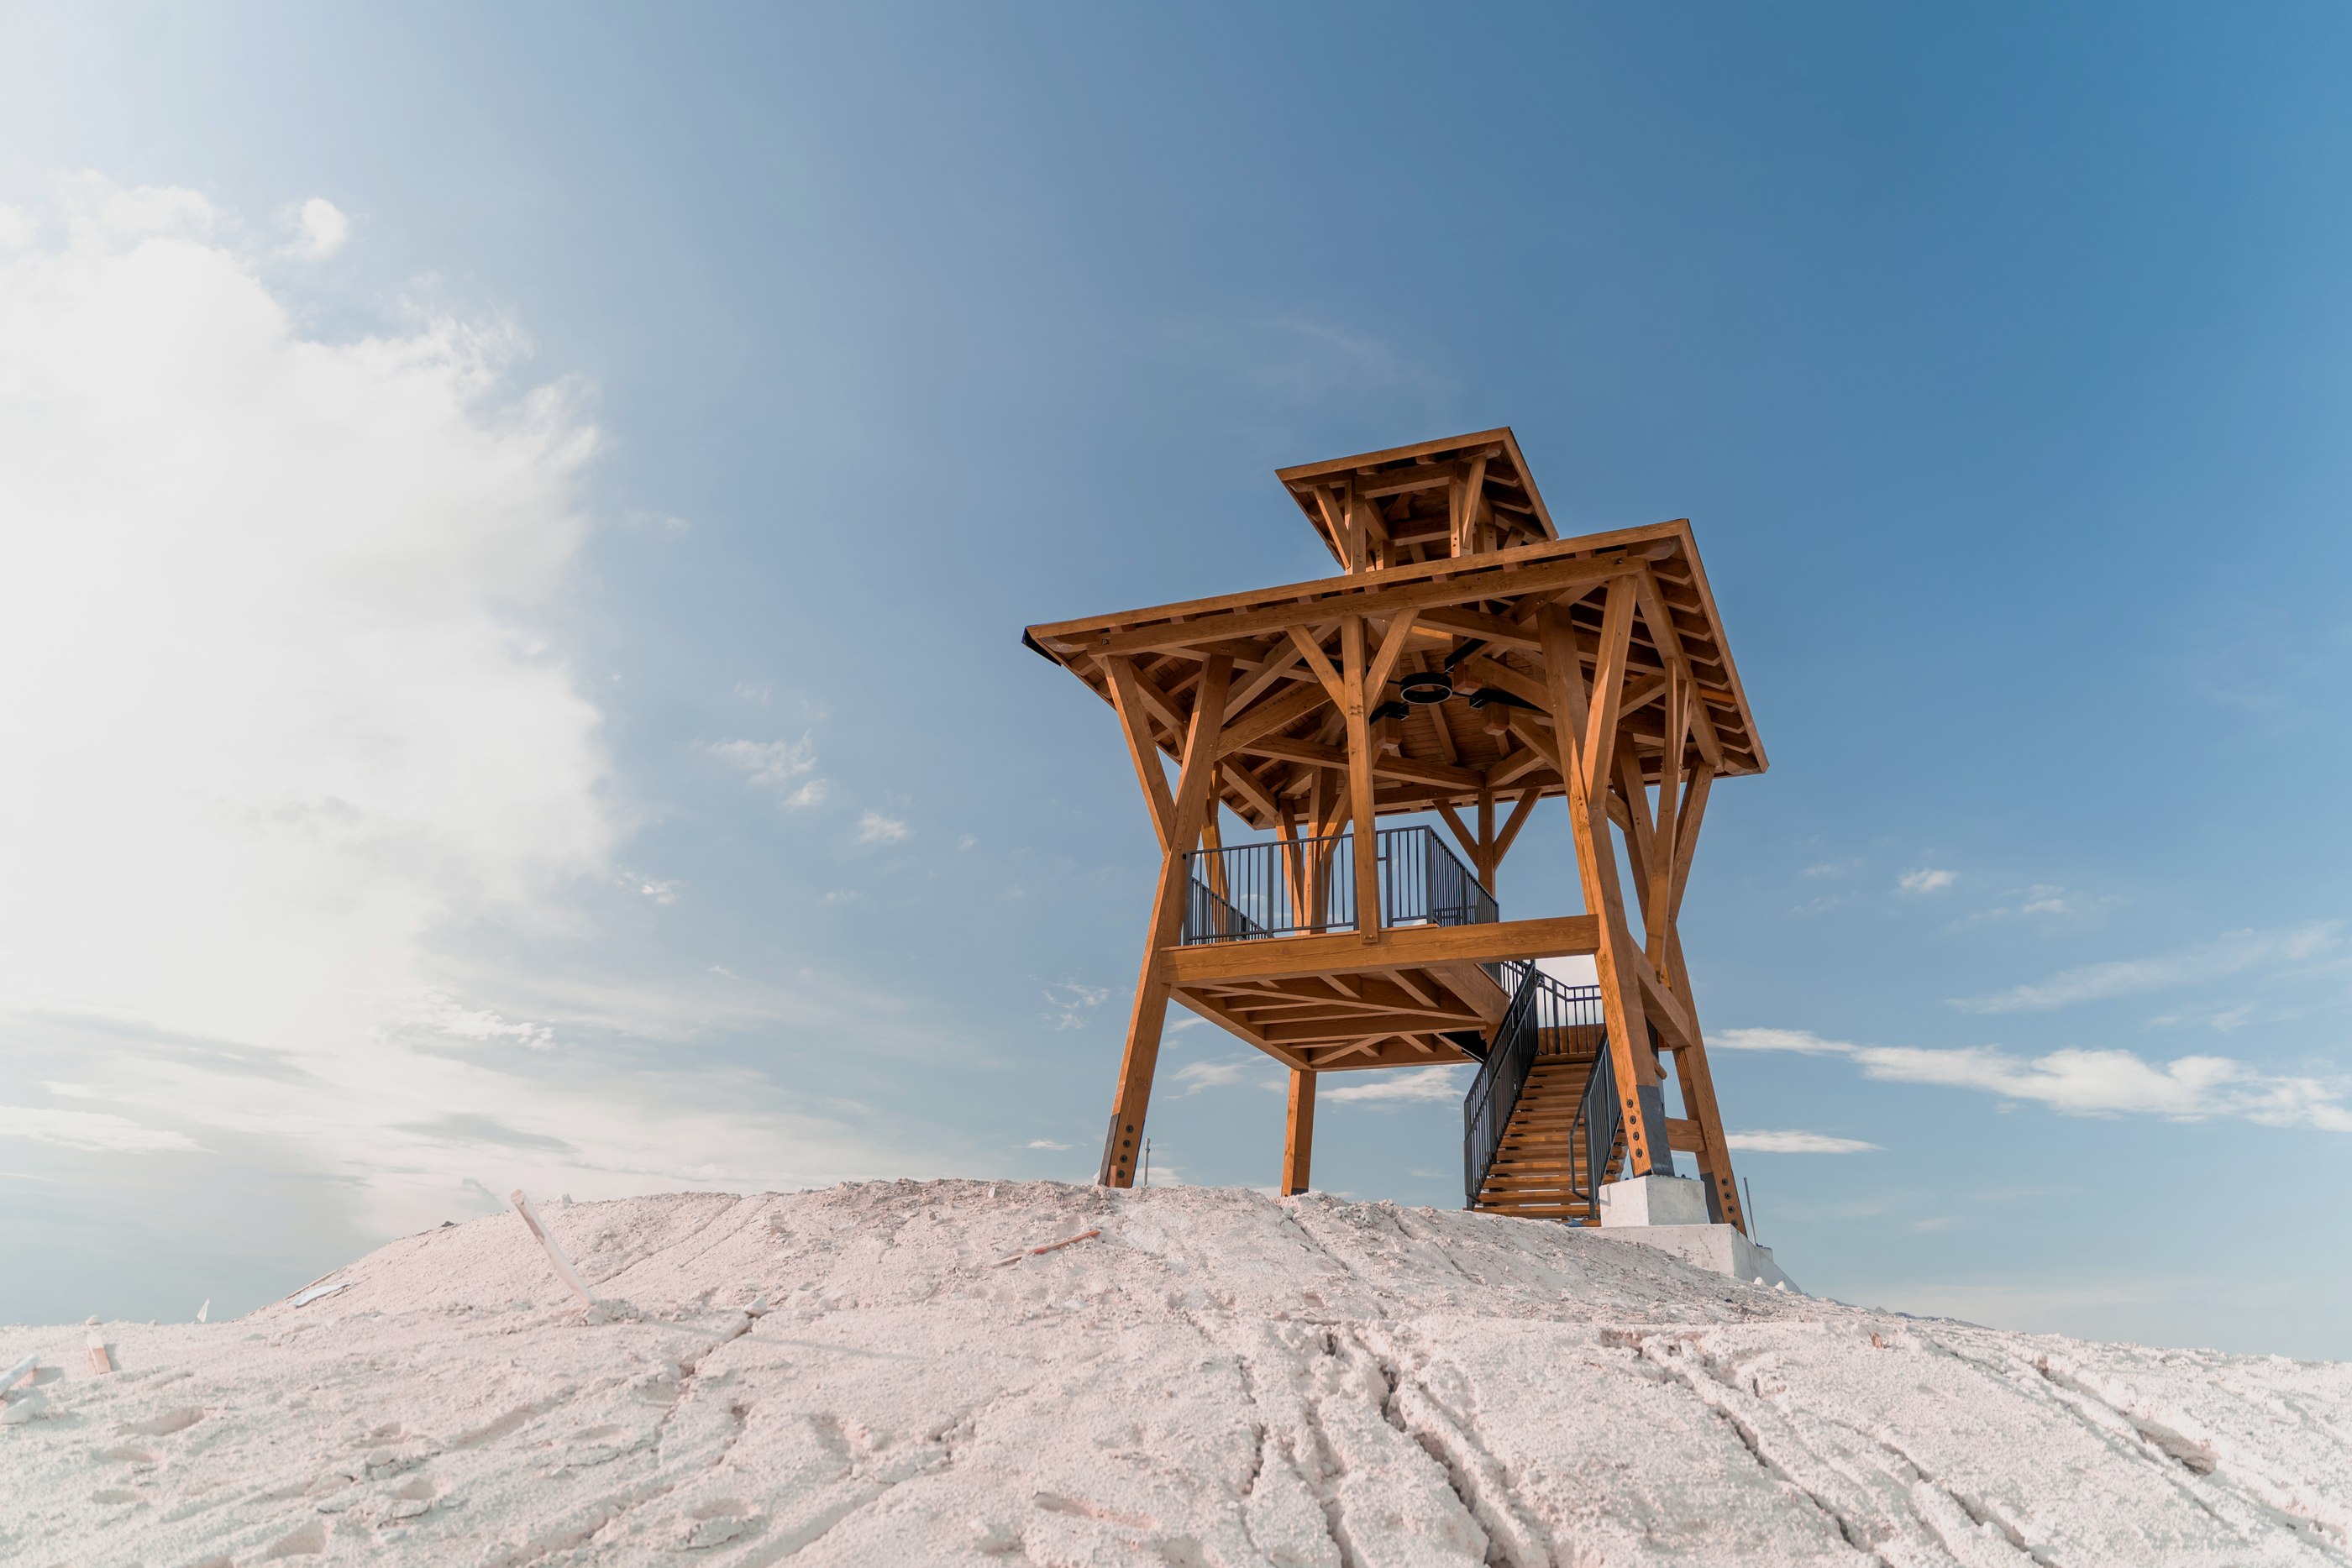
At Wedge Preserve Park in Parkland, Florida, the Ninja Warrior course ends with a climb. The course leads to a 20-foot mound, with a timber observation tower at the top. Reach the summit, climb the tower, and the whole park opens up below you.
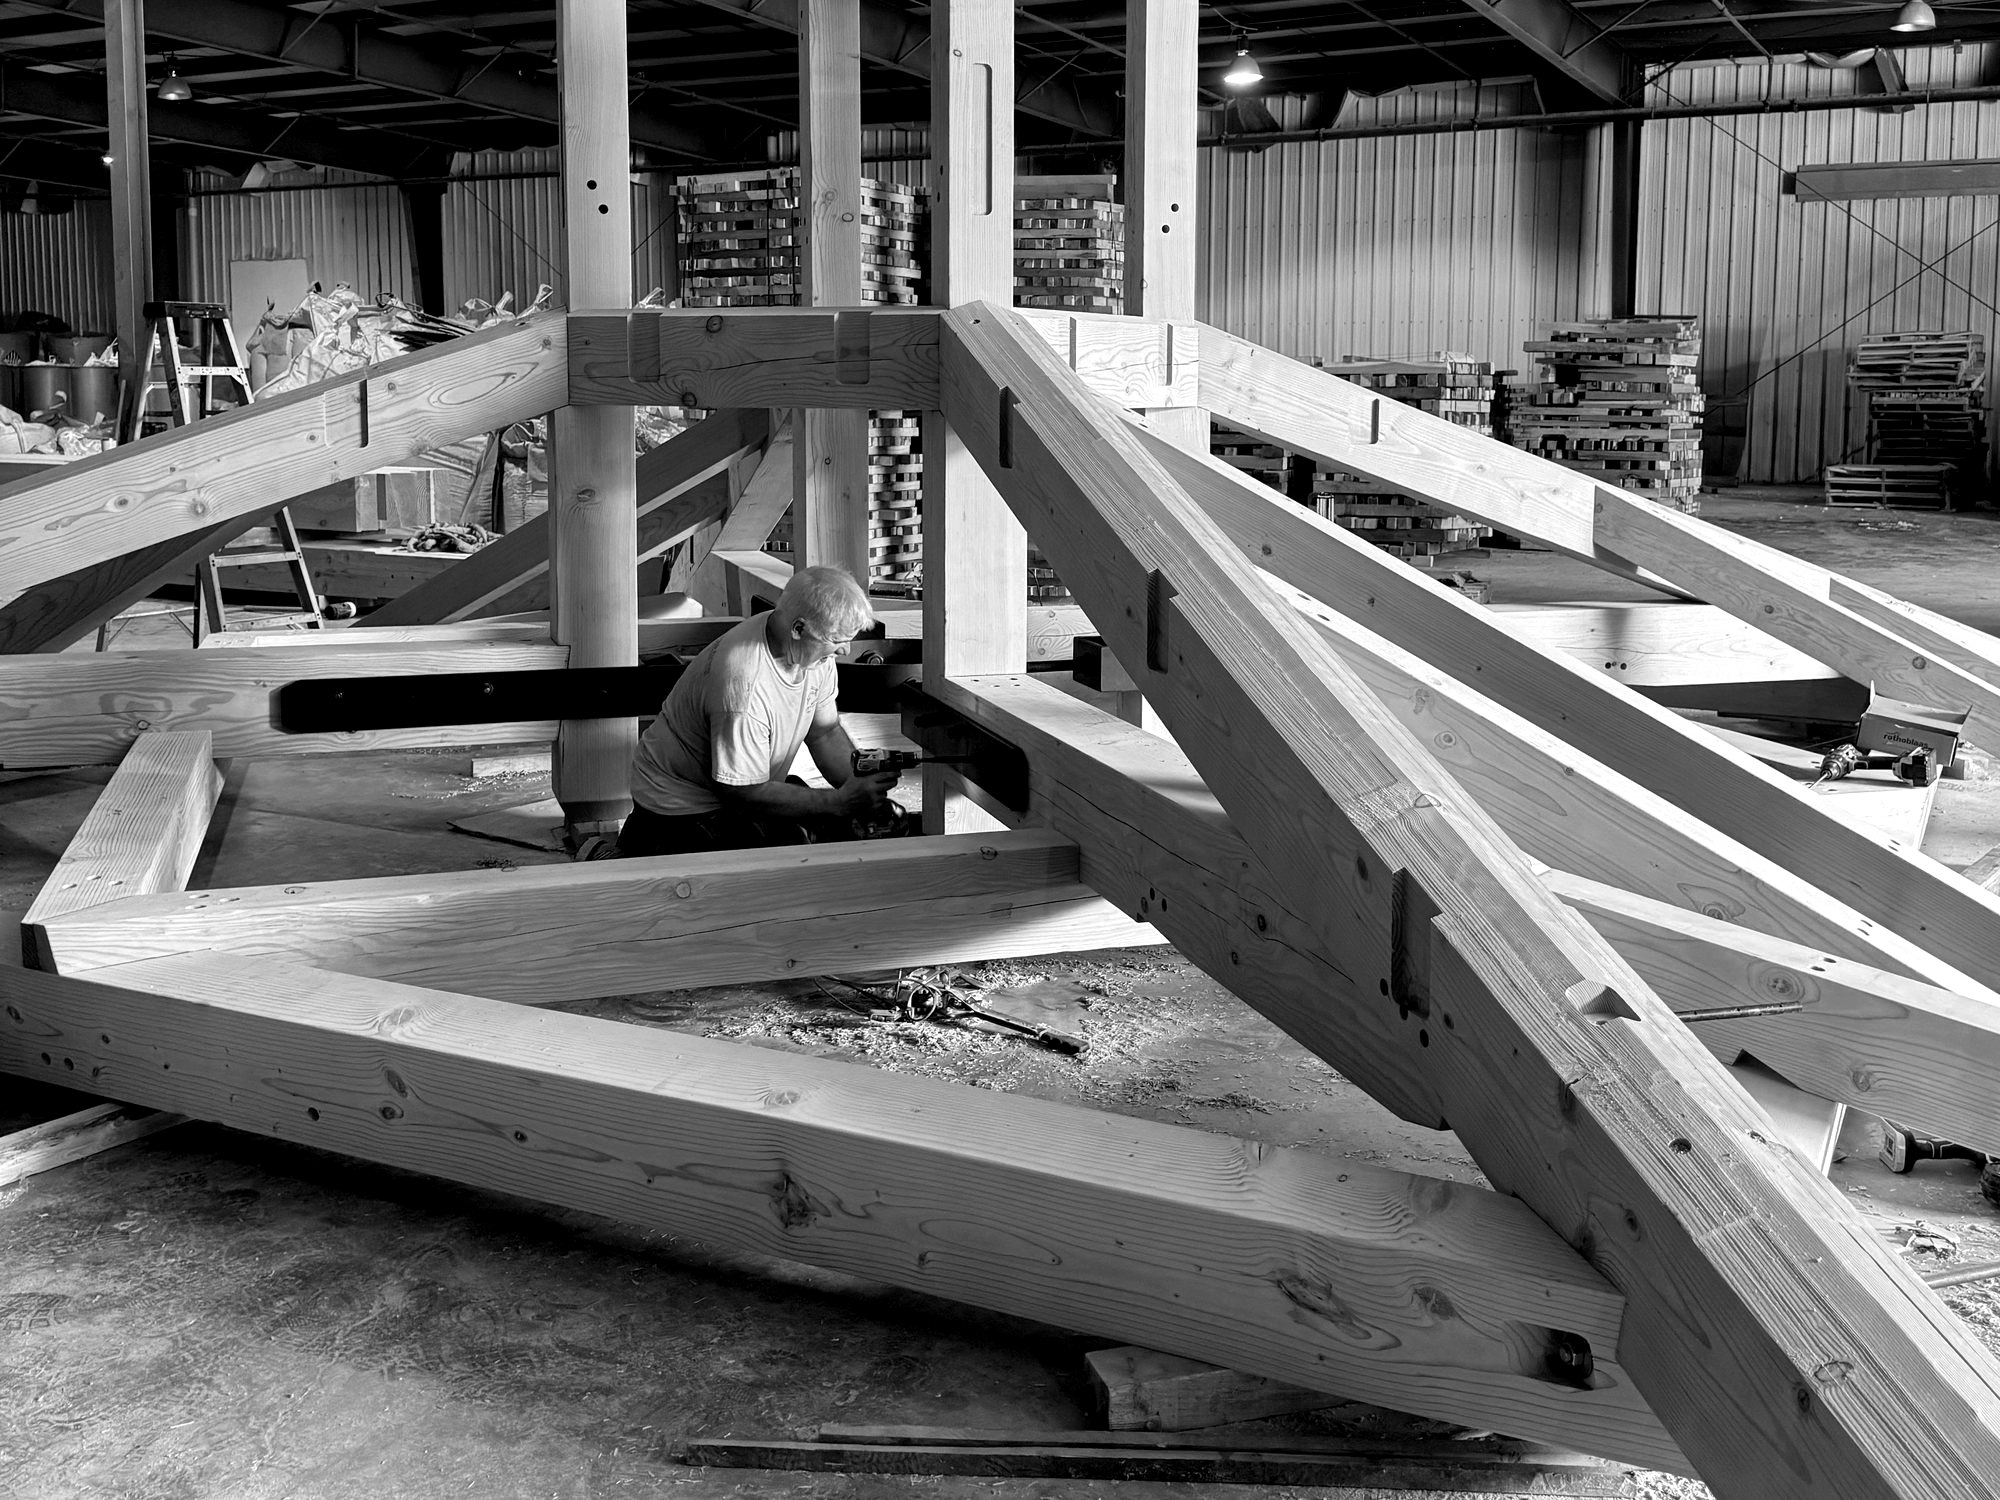
The architects had seen a tower we built in Pennsylvania a few years earlier and brought us in to design and build this one. We developed the timber frame and steel, handled the engineering with Fire Tower Engineered Timber, and fabricated the structure in our Pennsylvania shop before shipping it 1,300 miles south.
The tower had to meet Florida’s wind requirements and municipal permitting standards, while standing up to permanent outdoor exposure and the wear of a public structure.
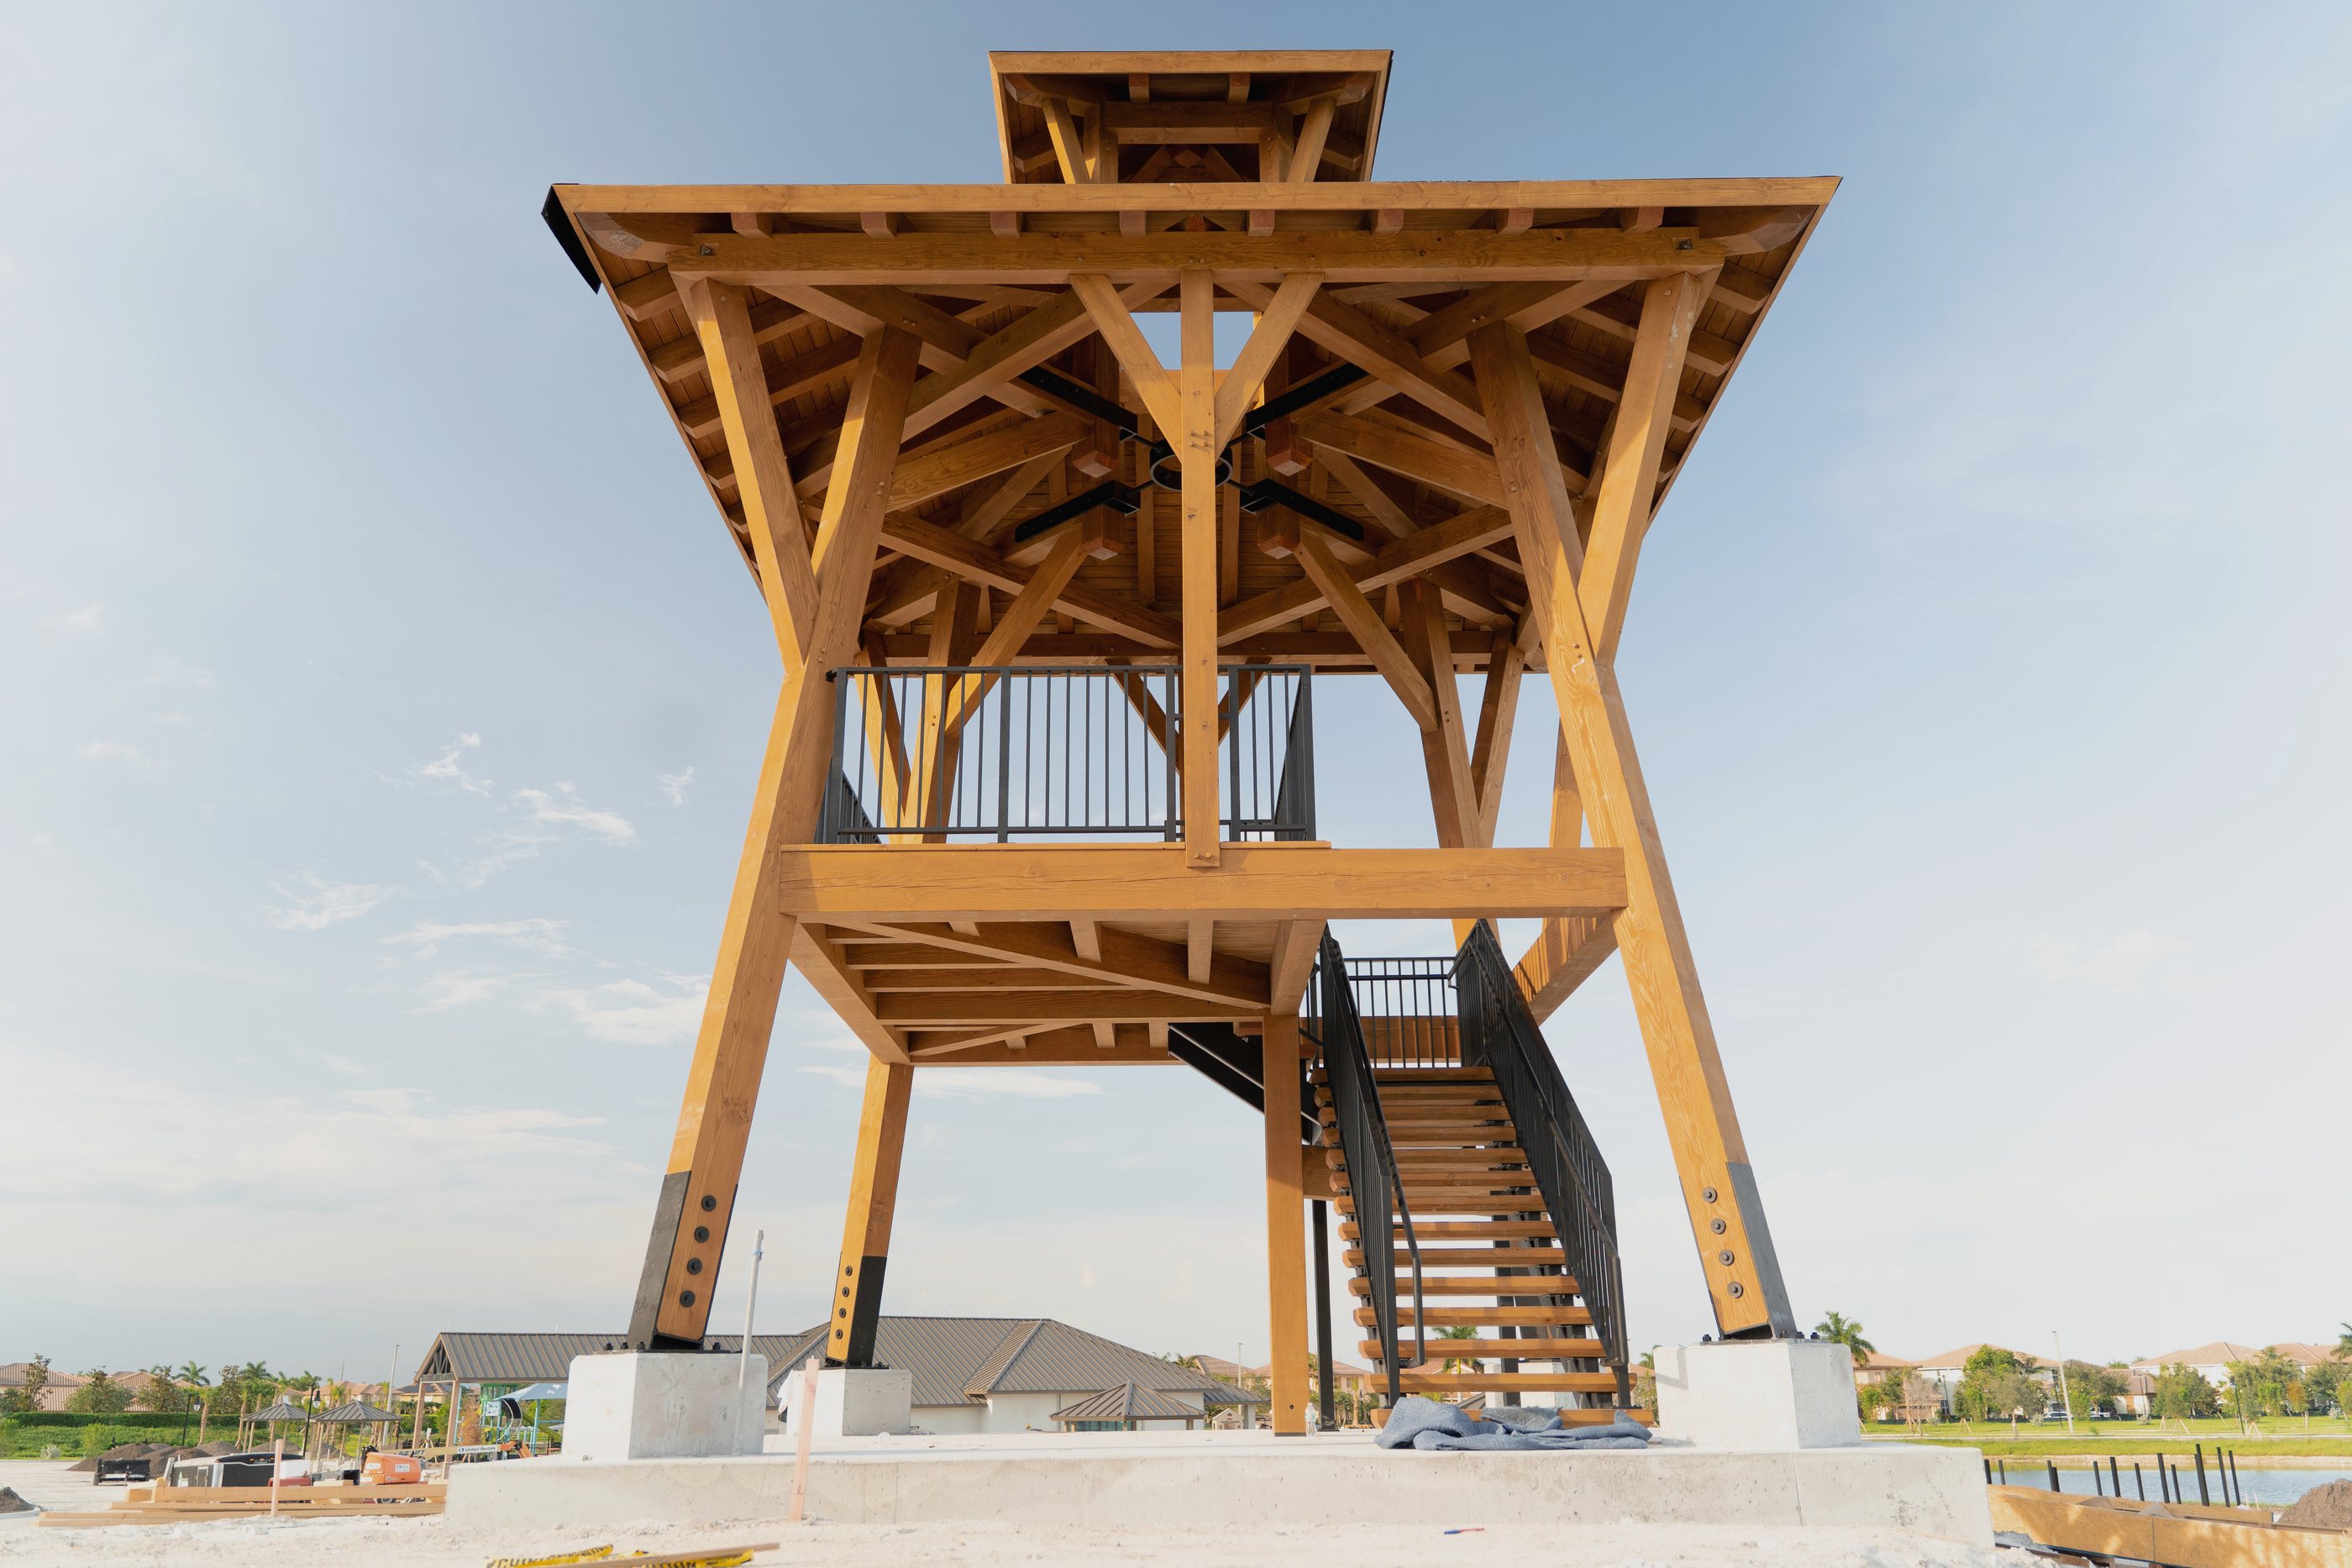
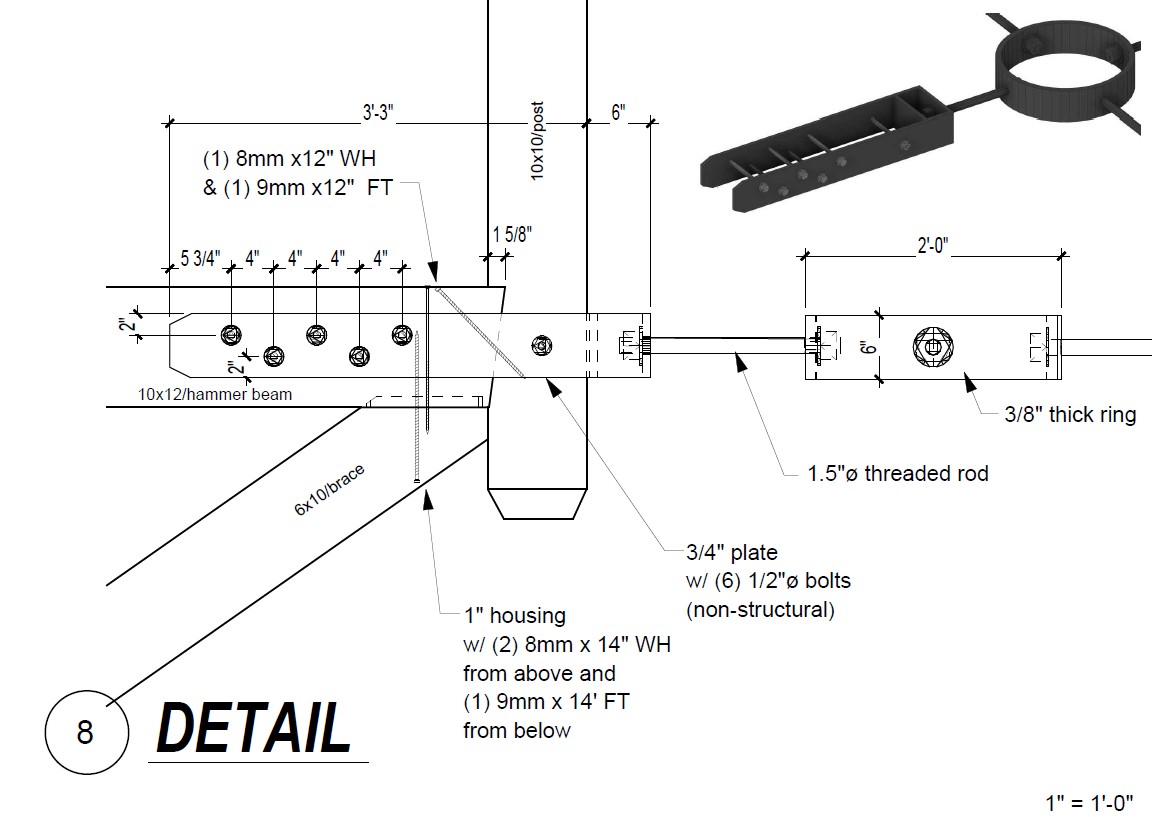
Its shape comes directly from those demands. The battered posts lean inward against each other, transferring wind loads through the frame in compression and tension. Engineered steel moment bases anchor the posts, while dragon beams carry the hip roof above. The result is a frame whose geometry does much of the structural work.
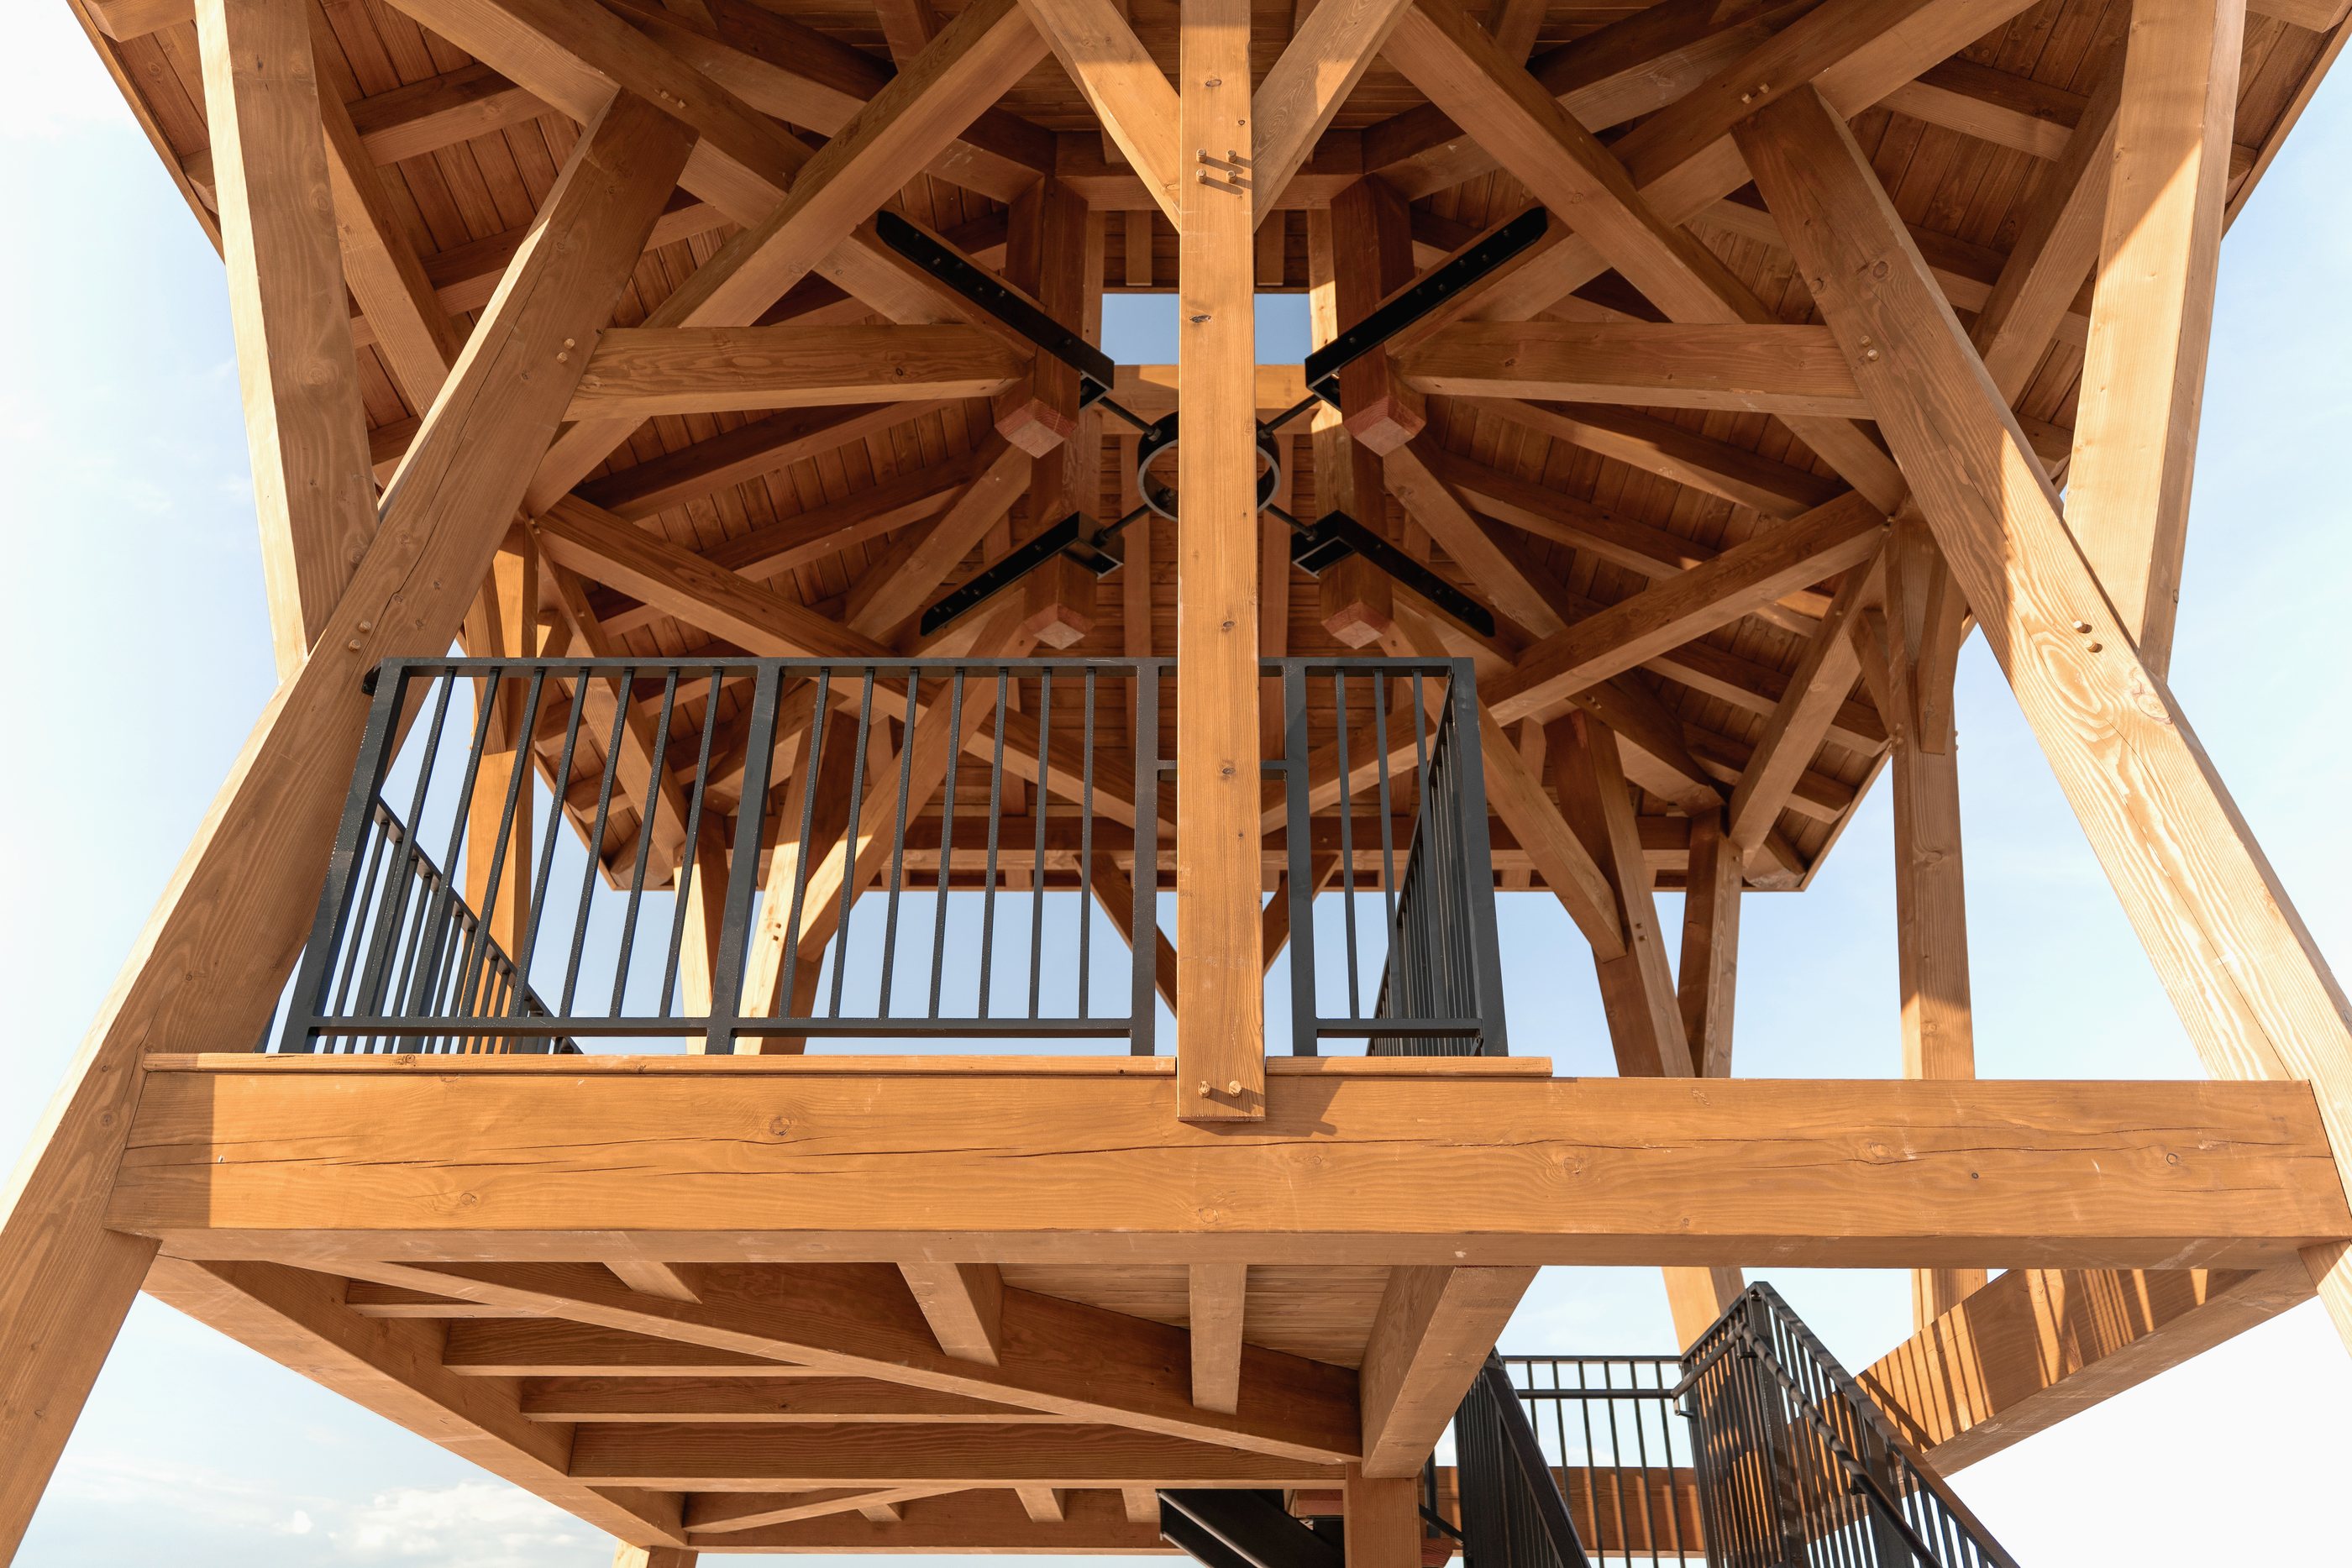
The cupola was originally designed to hold a bell for visitors to ring when they reached the top. The city eventually decided against it, presumably imagining the sound carrying through the park at all hours.
Built to travel.
The tower was cut from Select Structural Douglas fir, kiln-dried and treated with KlearGard 25 for permanent exposure and termite protection. Stainless steel and hot-dip galvanized hardware addressed the Florida climate.
But the bigger challenge was getting the entire structure to work 1,300 miles from our shop. We packed 217 timbers, every floorboard, all 9,300 fasteners, and a 27-page installation guide. Every piece was numbered, with the sequence laid out before anything left Pennsylvania. There would be little opportunity to improvise once we were on site.
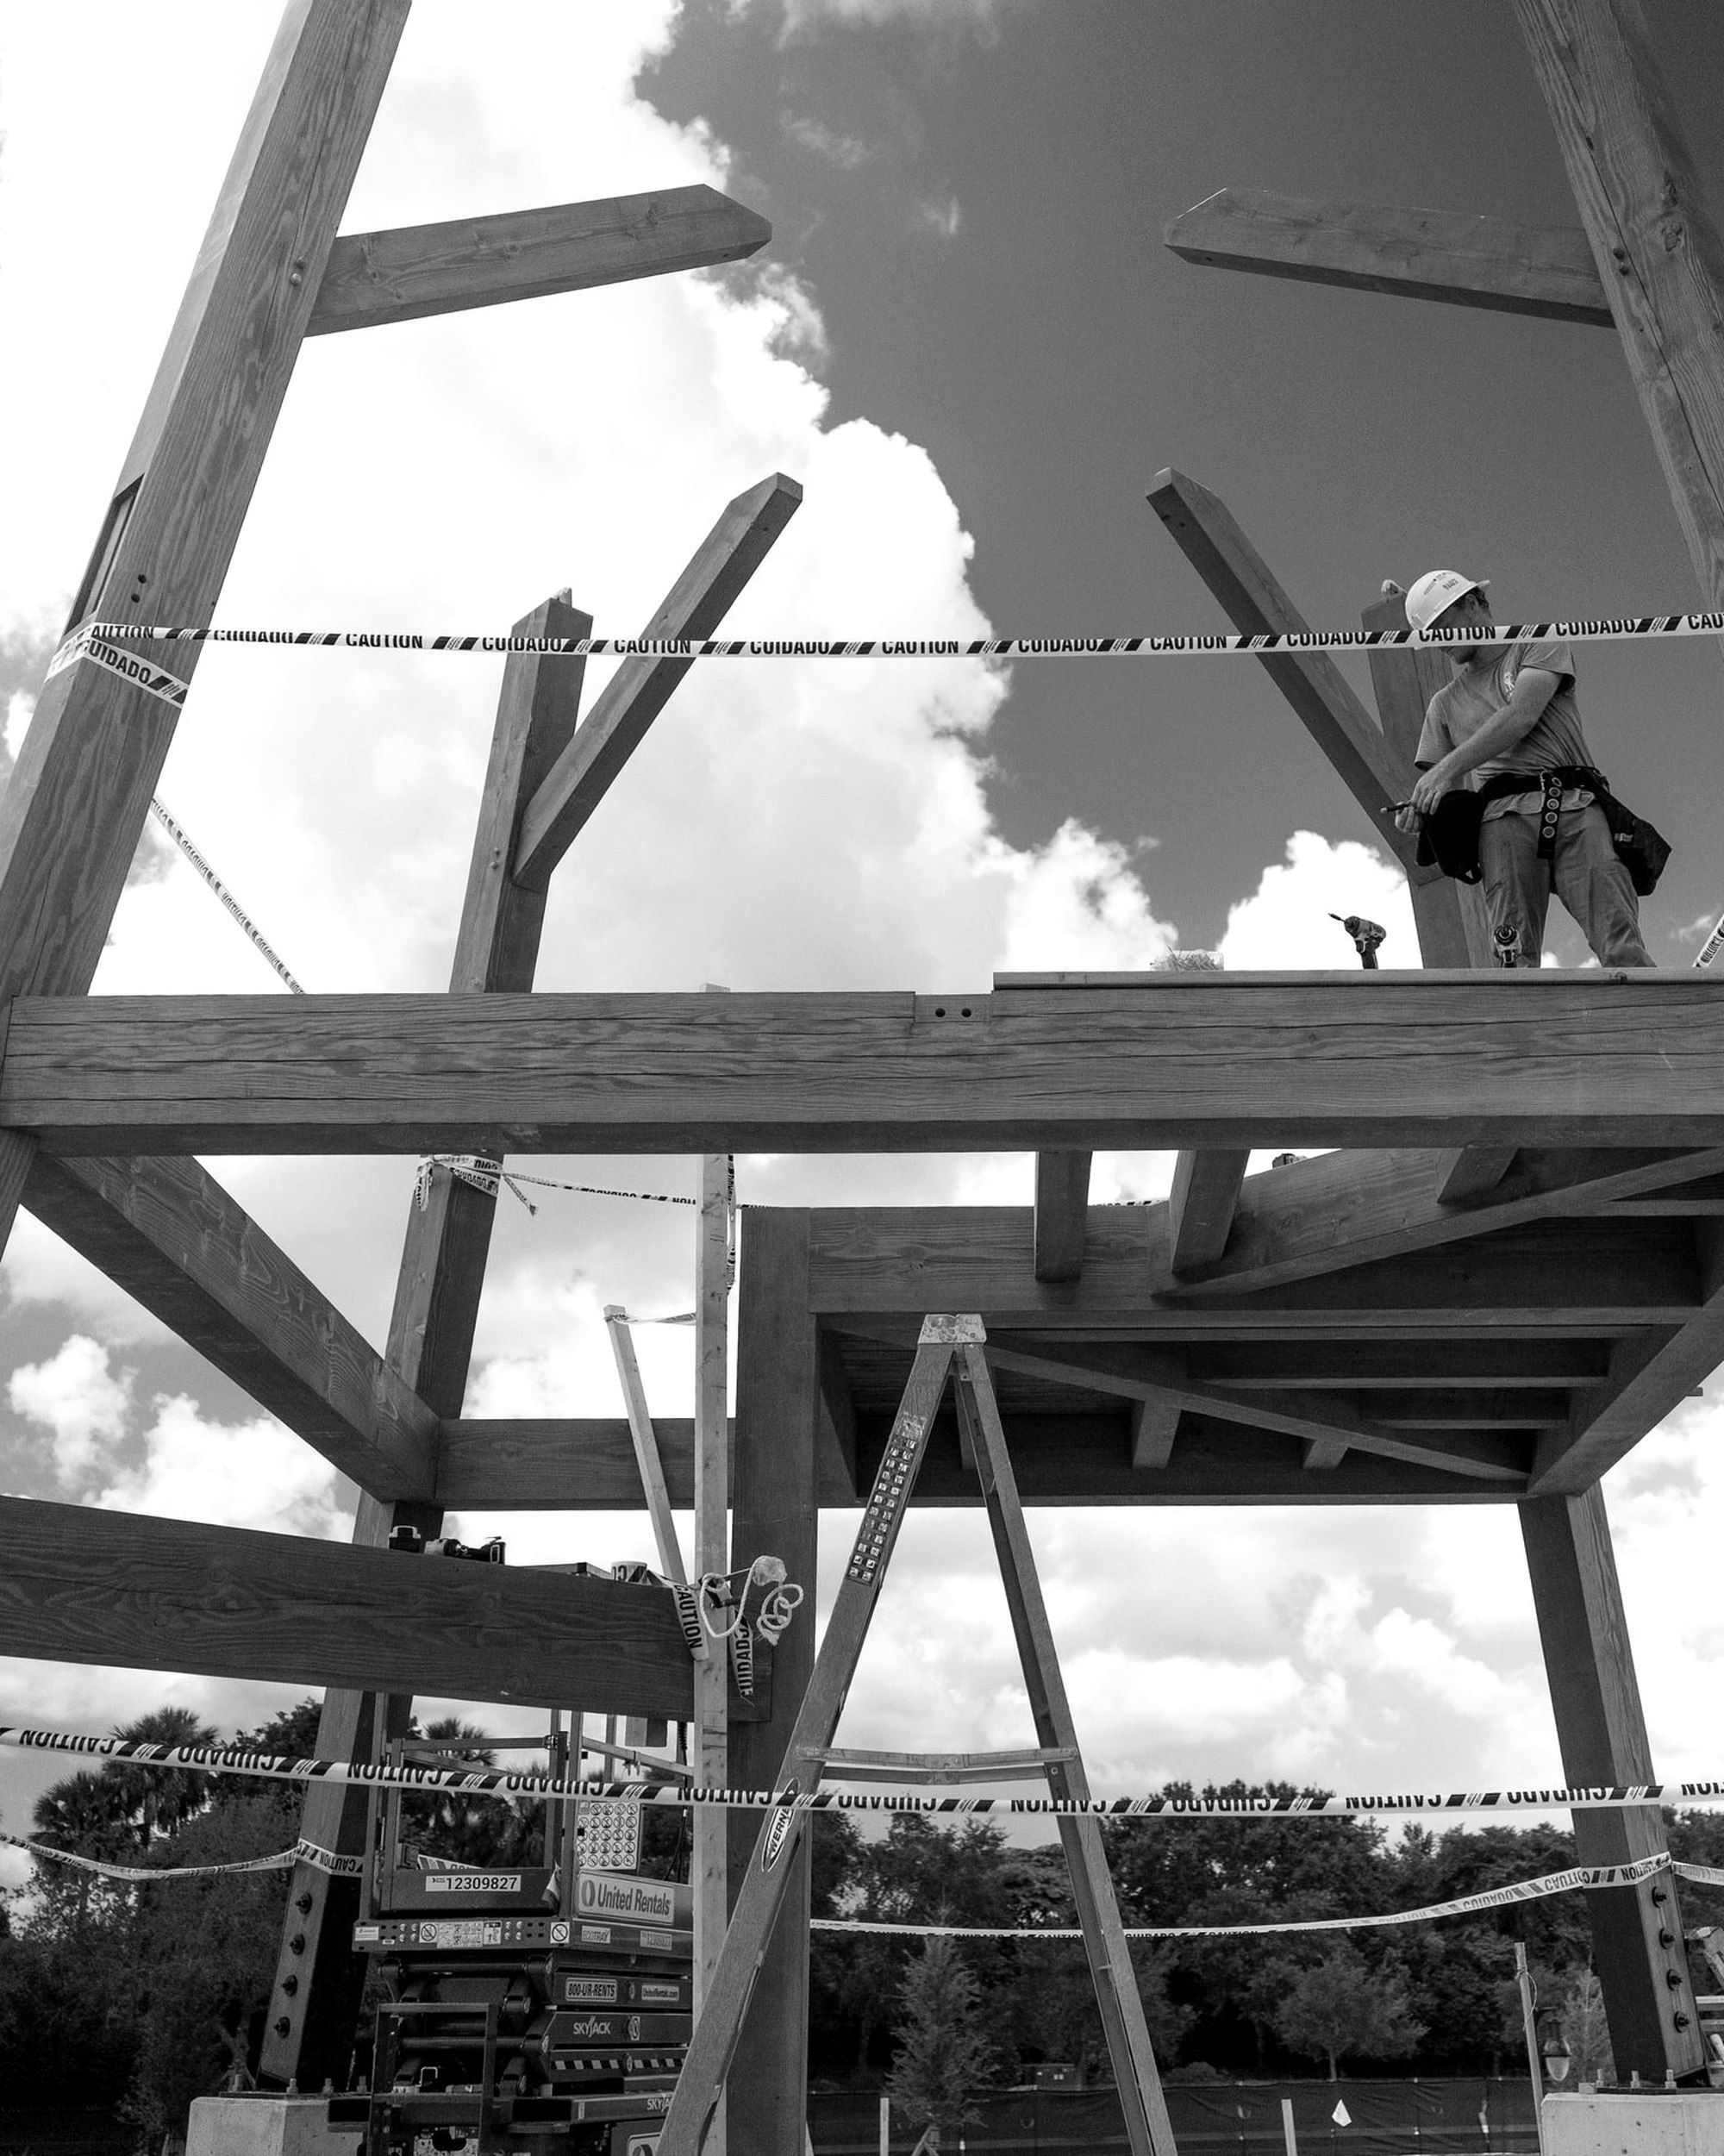
Kayle traveled to Florida to oversee the installation. Over six days, we worked through permitting, heat, staging, and the logistics of raising a structure where every step depended on the one before it.
The biggest lift was the roof. We assembled the entire 13,000-pound system on the ground, including its tongue-and-groove decking, then cut openings through the finished roof so the lifting straps could reach the timbers underneath.
The air had been still all day.
Then the crane picked it up, and the wind came up with it. The roof began swinging as we brought it toward the tower. Sixteen connections waited below, each requiring its own combination of tenons, housings, and threaded rod.
We landed all sixteen.
Watching that roof settle onto the frame exactly where it belonged was one of the happiest moments of Kayle’s career in timber framing.
Project partners