Commercial & hospitalityAccord, NY
INNESS NY Barn
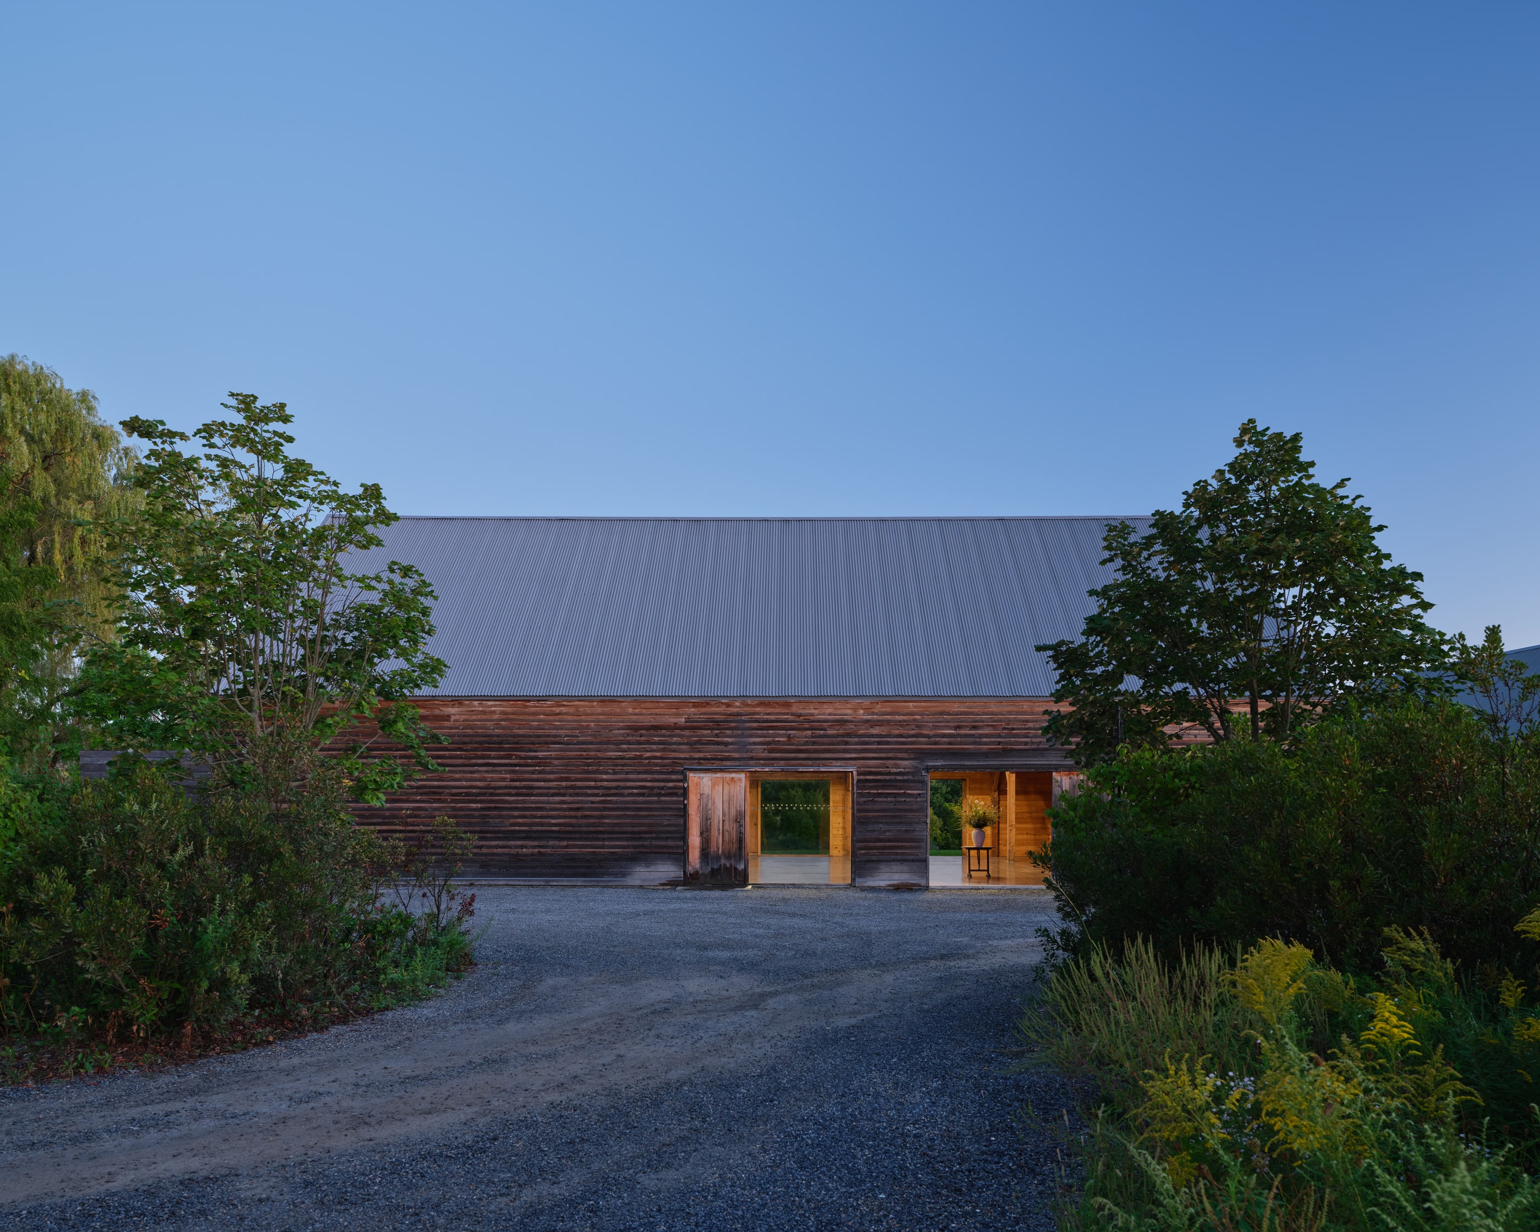
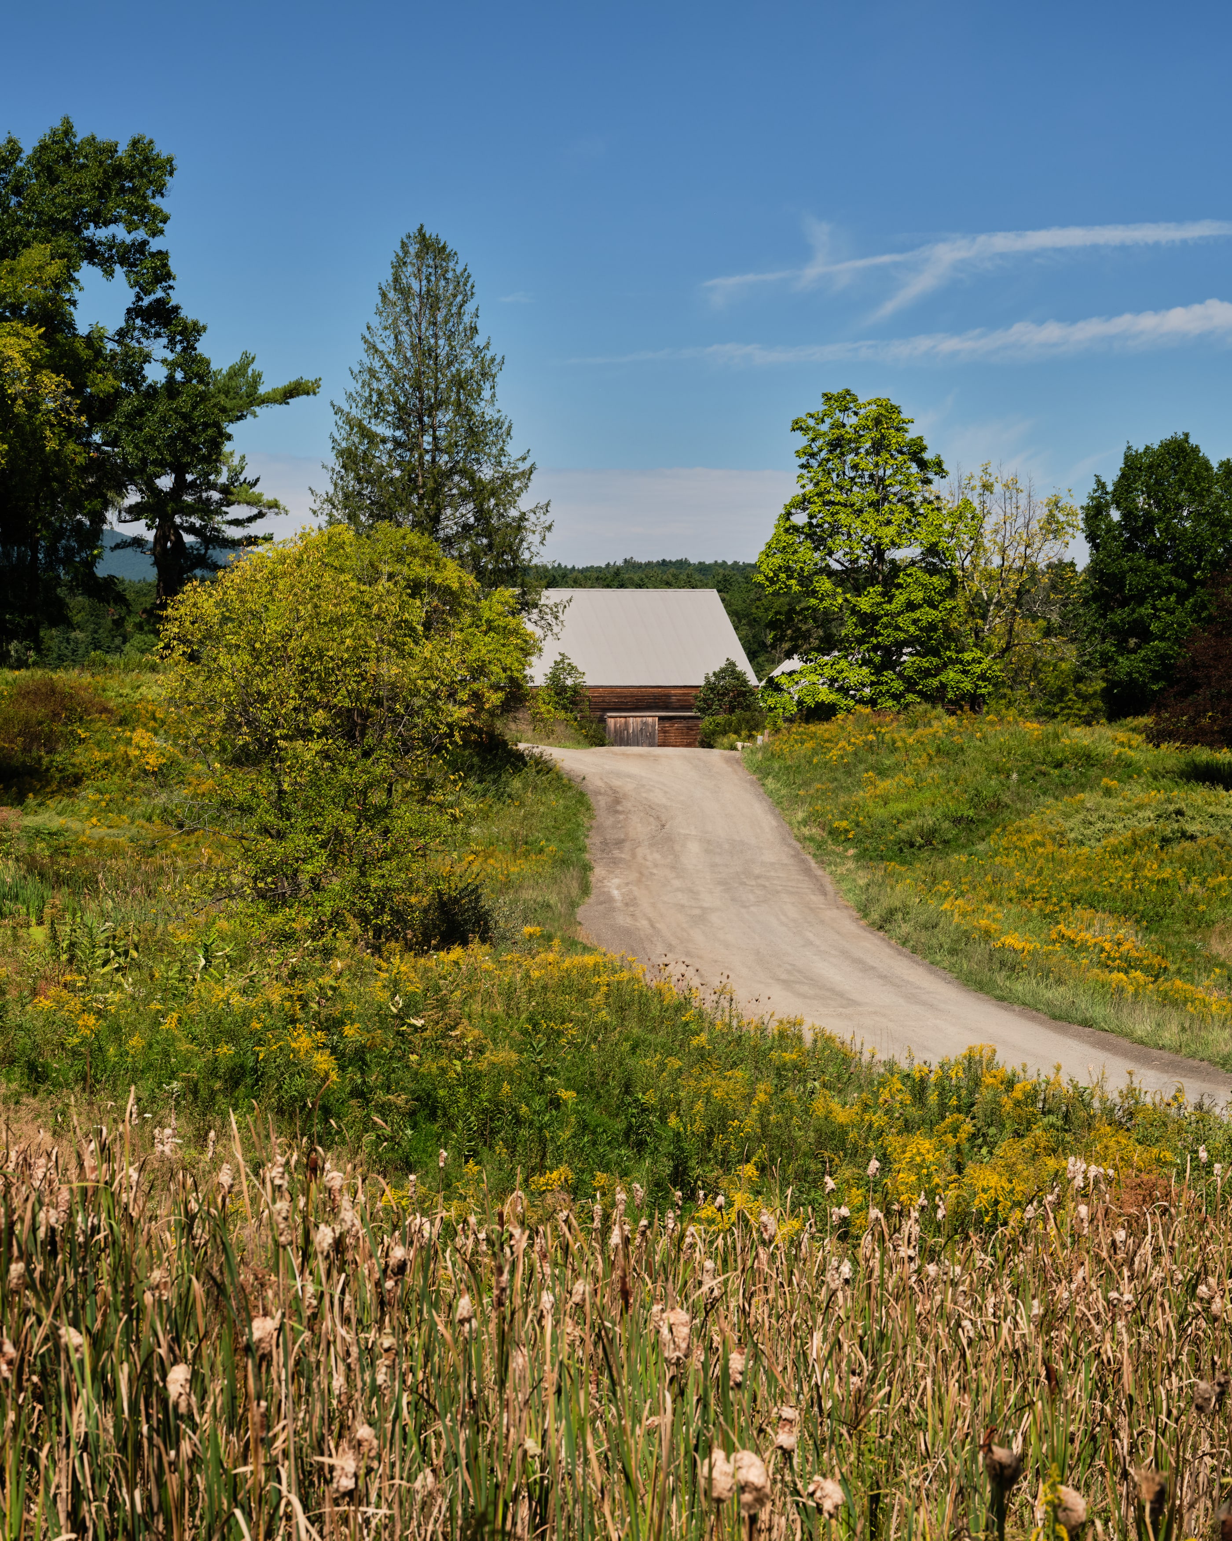
An event barn for INNESS, the hotel and club in Accord, New York: 20,400 board feet of Adirondack white pine, raised in five days of Hudson Valley summer.
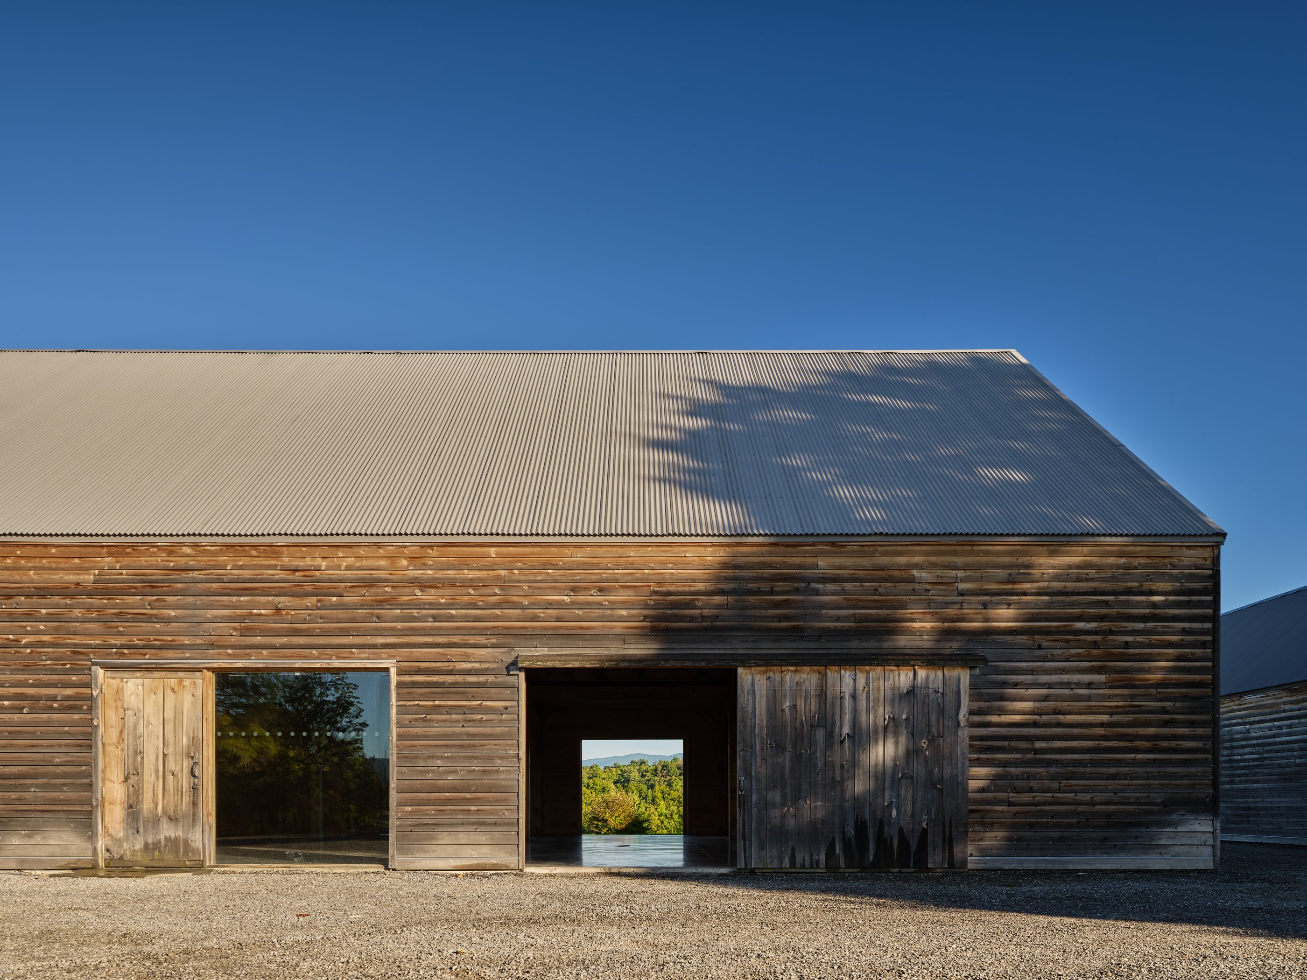
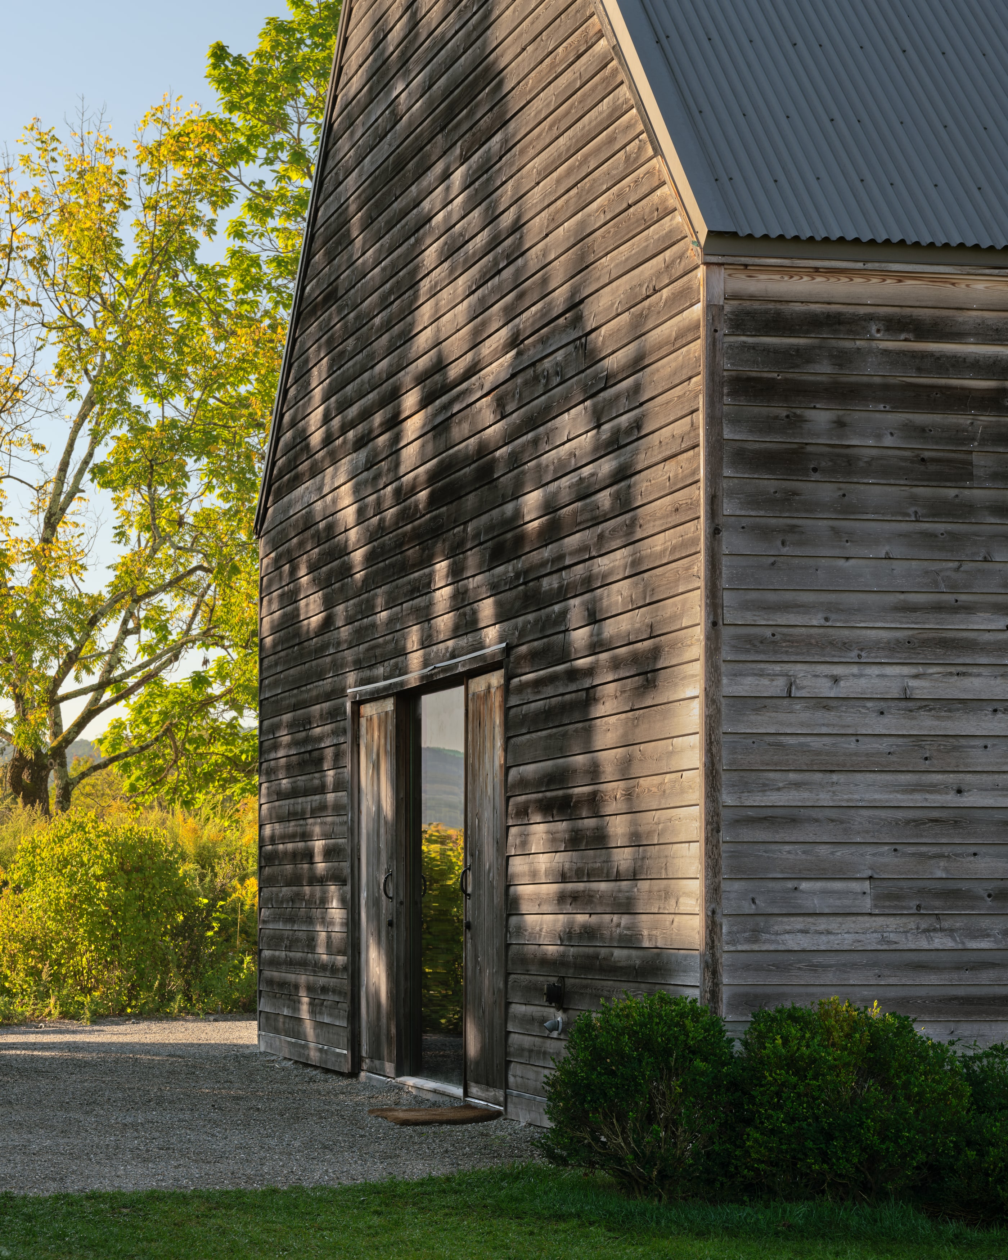
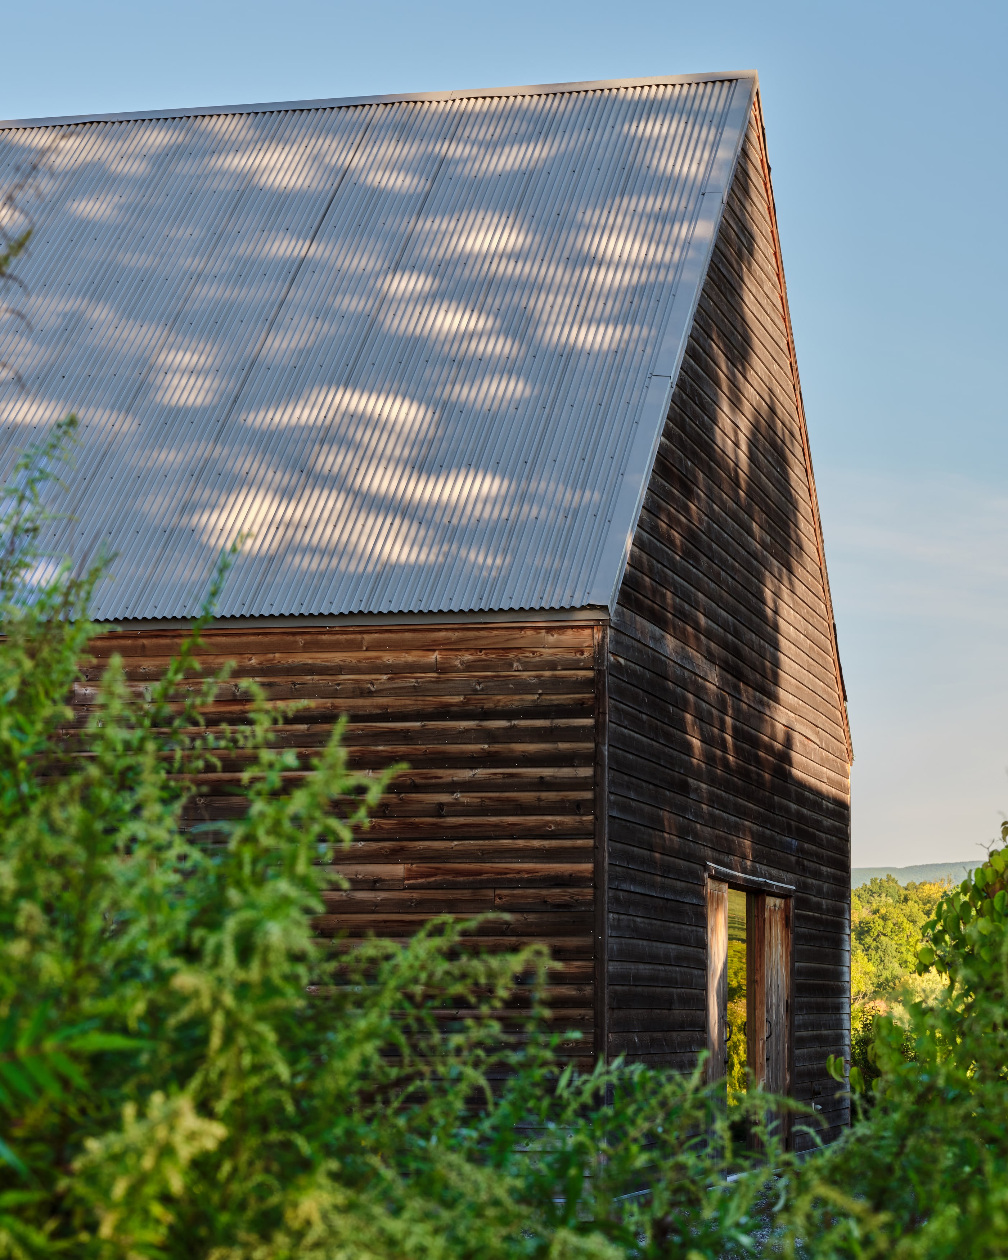
A Hudson Valley Dutch barn, built new.
INNESS is a hotel, restaurant, spa, and club in Accord, New York, built around a collection of buildings, gardens, and a nine-hole golf course.
Taavo Somer, its co-founder, wanted the event barn to be the heart of the property: an intimate place for people to come together. He and Post Company designed it as a traditional Dutch barn. The project was already underway when the first timber framer on the job didn’t work out, and a mutual connection passed our name along. We designed the timber frame, cut it in Sylvania, and raised it on site.
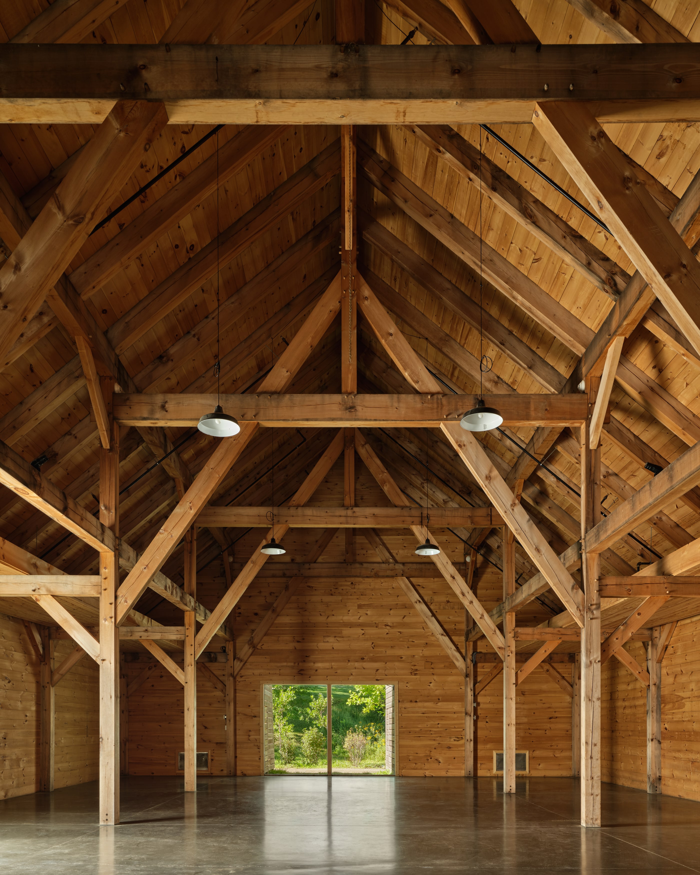
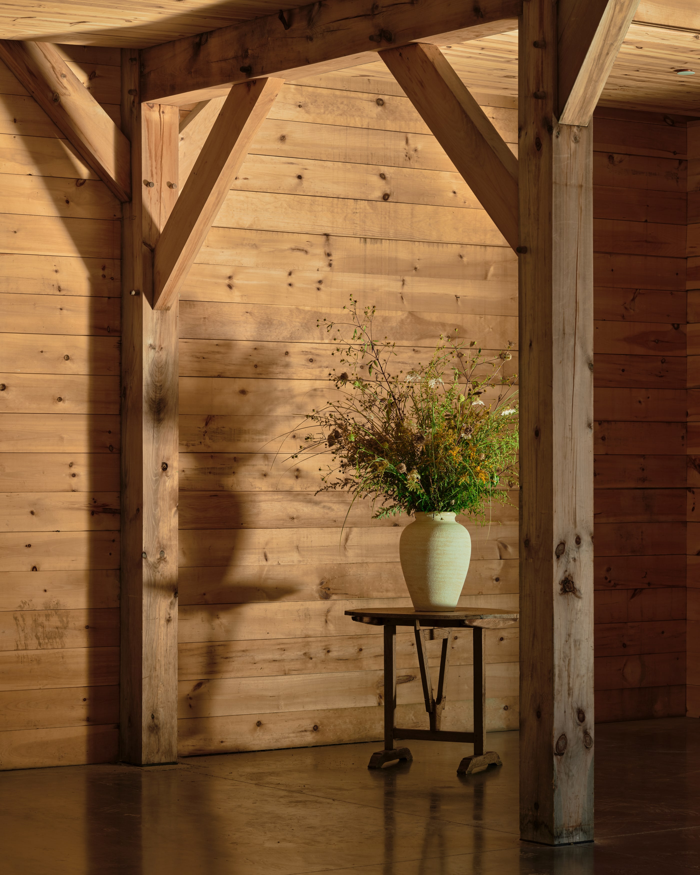
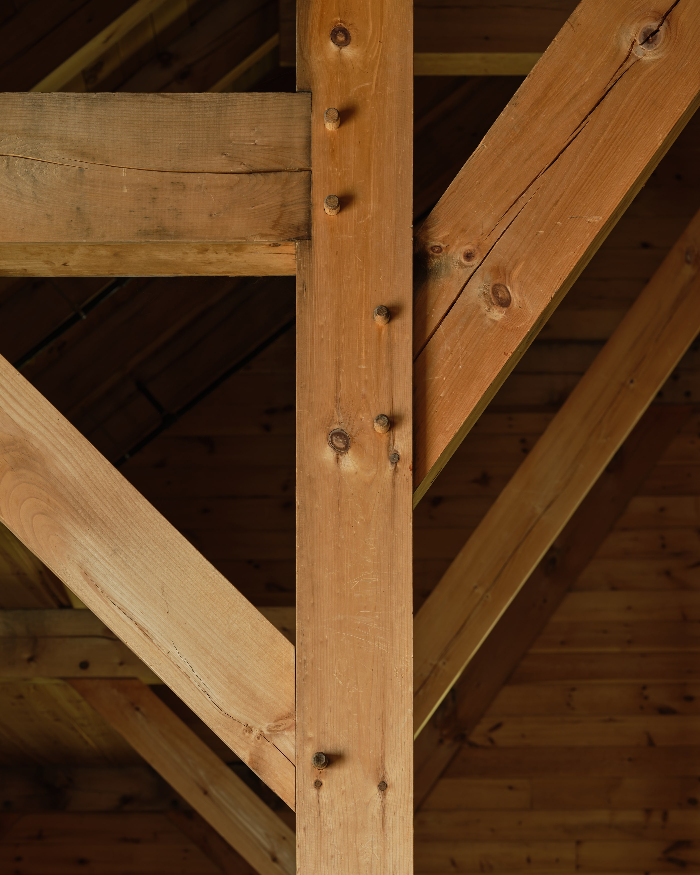
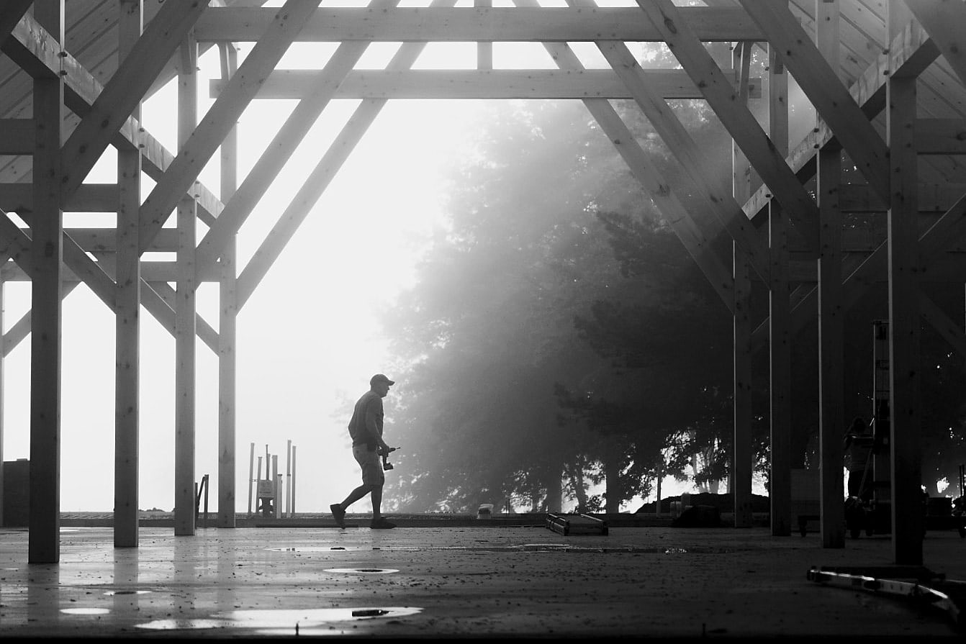
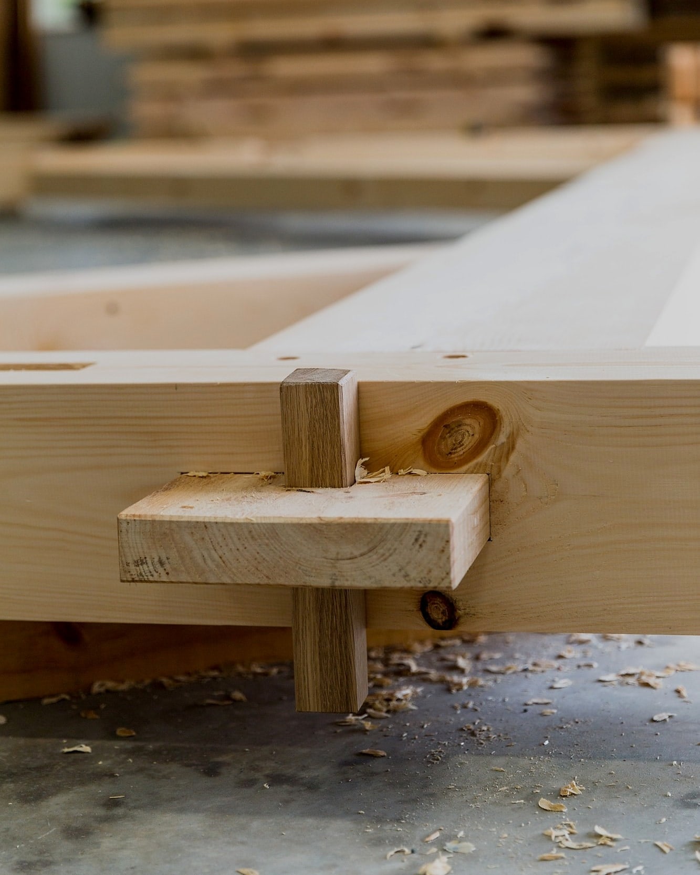
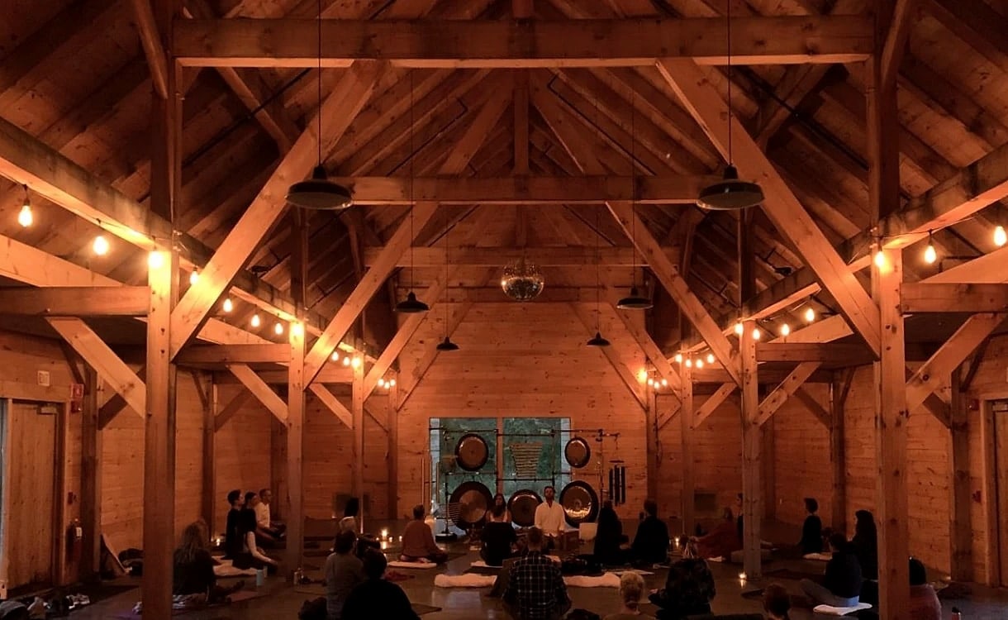
The frame follows the barns Dutch settlers built across the Hudson Valley in the 1700s and early 1800s: a wide center aisle between two rows of tall posts, a lower aisle along each side, and heavy anchor beams tying each pair of posts together. The anchor beams pass through the posts on tenons and lock in place with wedges. At INNESS, they’re 14 inches deep.
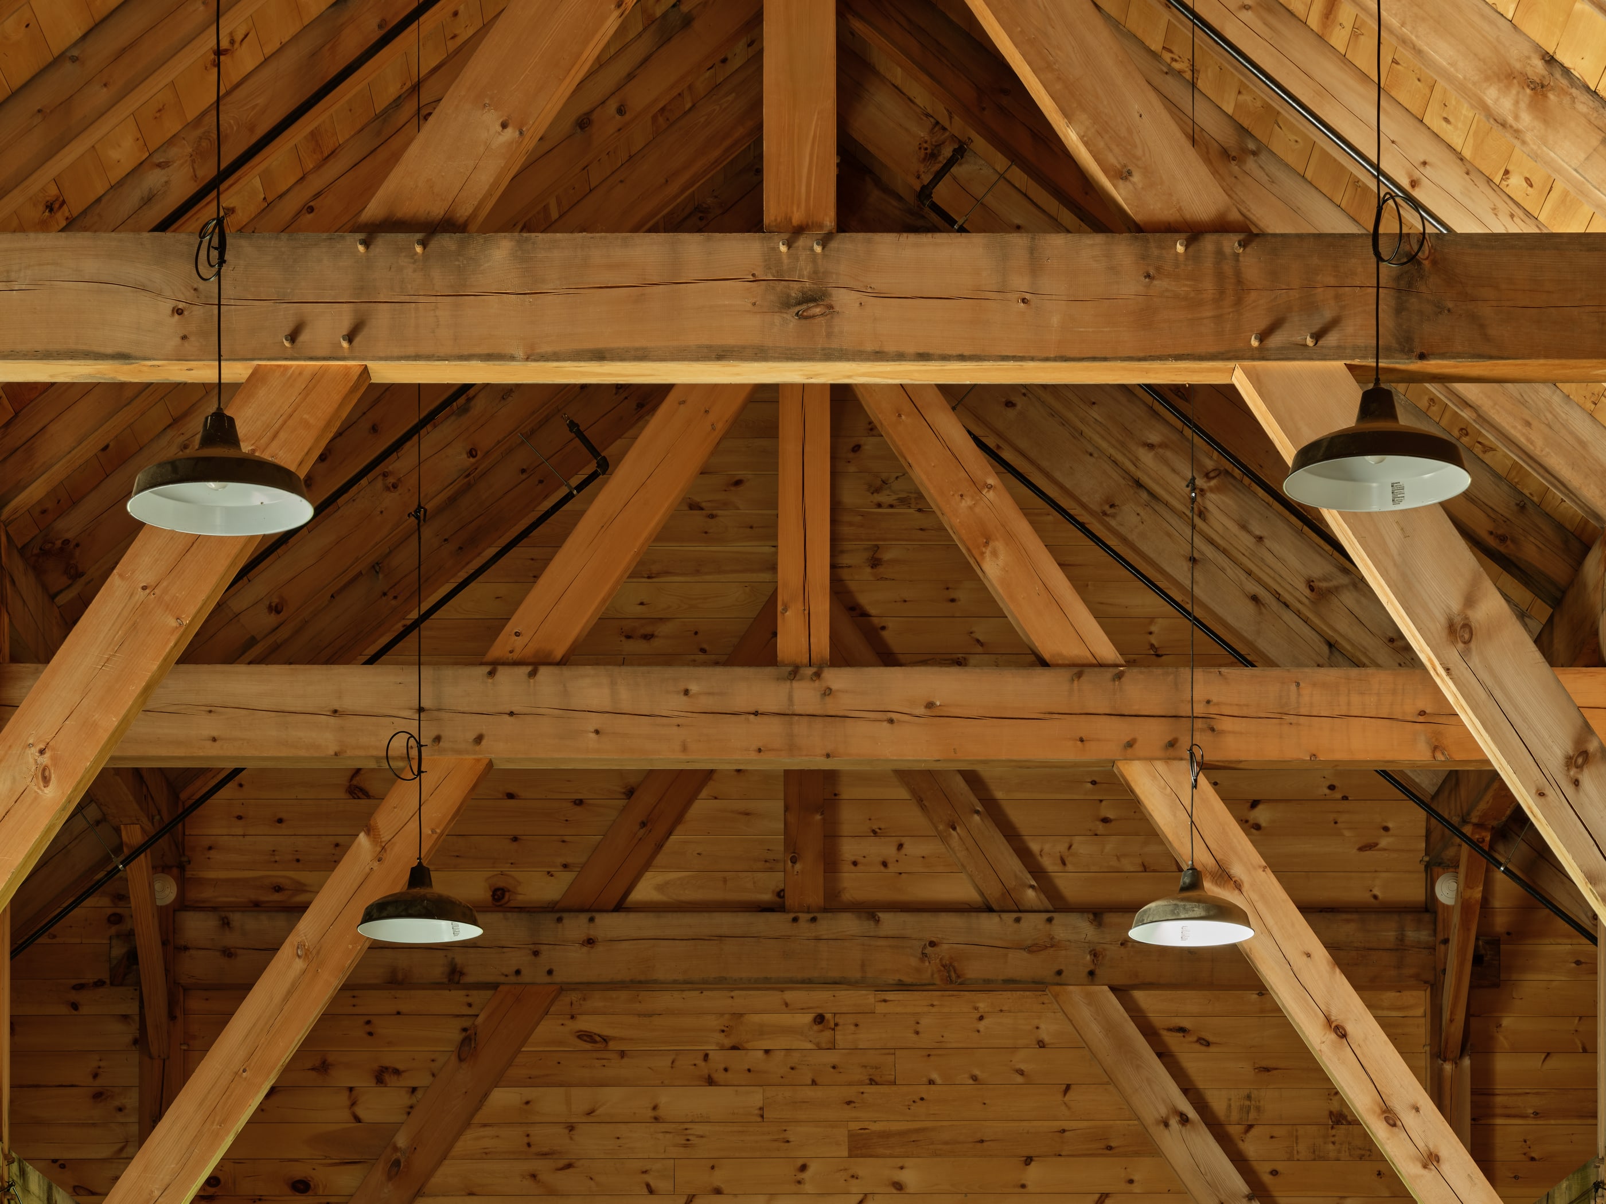
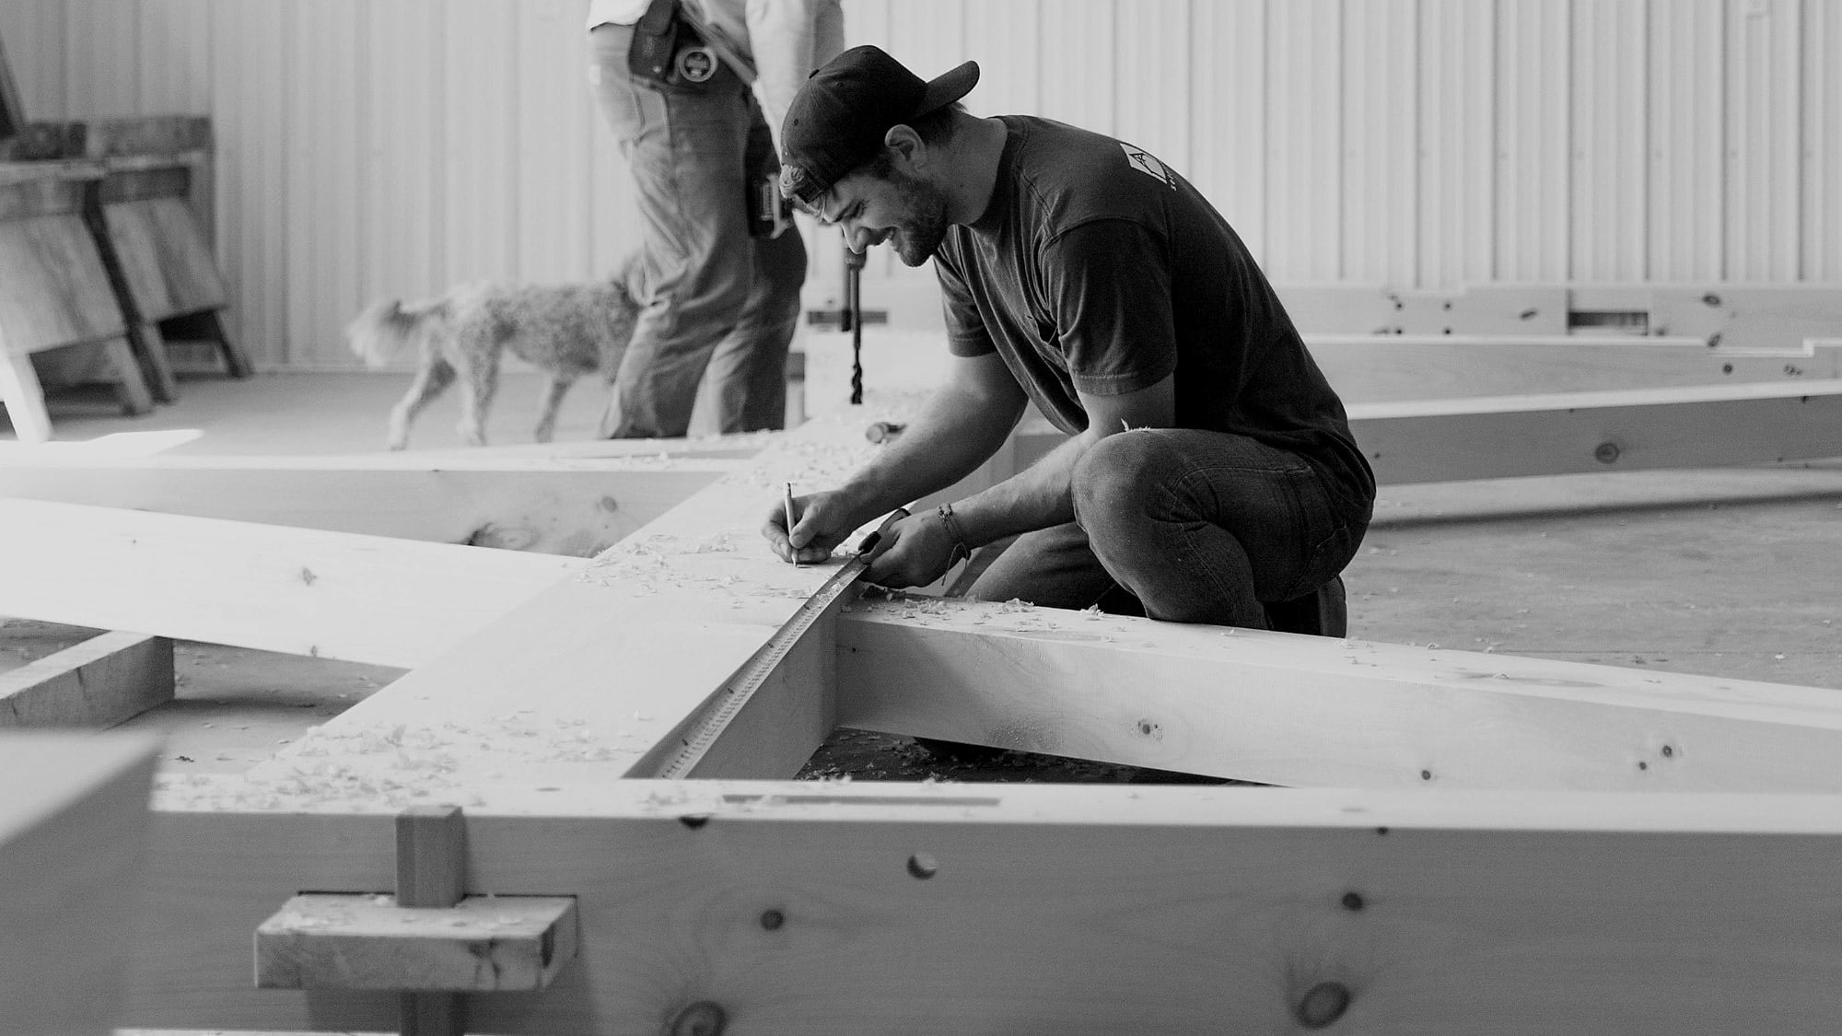
The frame is Eastern white pine from the Adirondacks, about three hours north of the shop: 360 pieces and 20,400 board feet in all. We test-fit the most complicated joinery in the shop before any of it left for New York.
We raised it in June 2021, over five days of 95-degree Hudson Valley heat, without a crane. Everything went up on a 55-foot telehandler with a 12-foot jib.
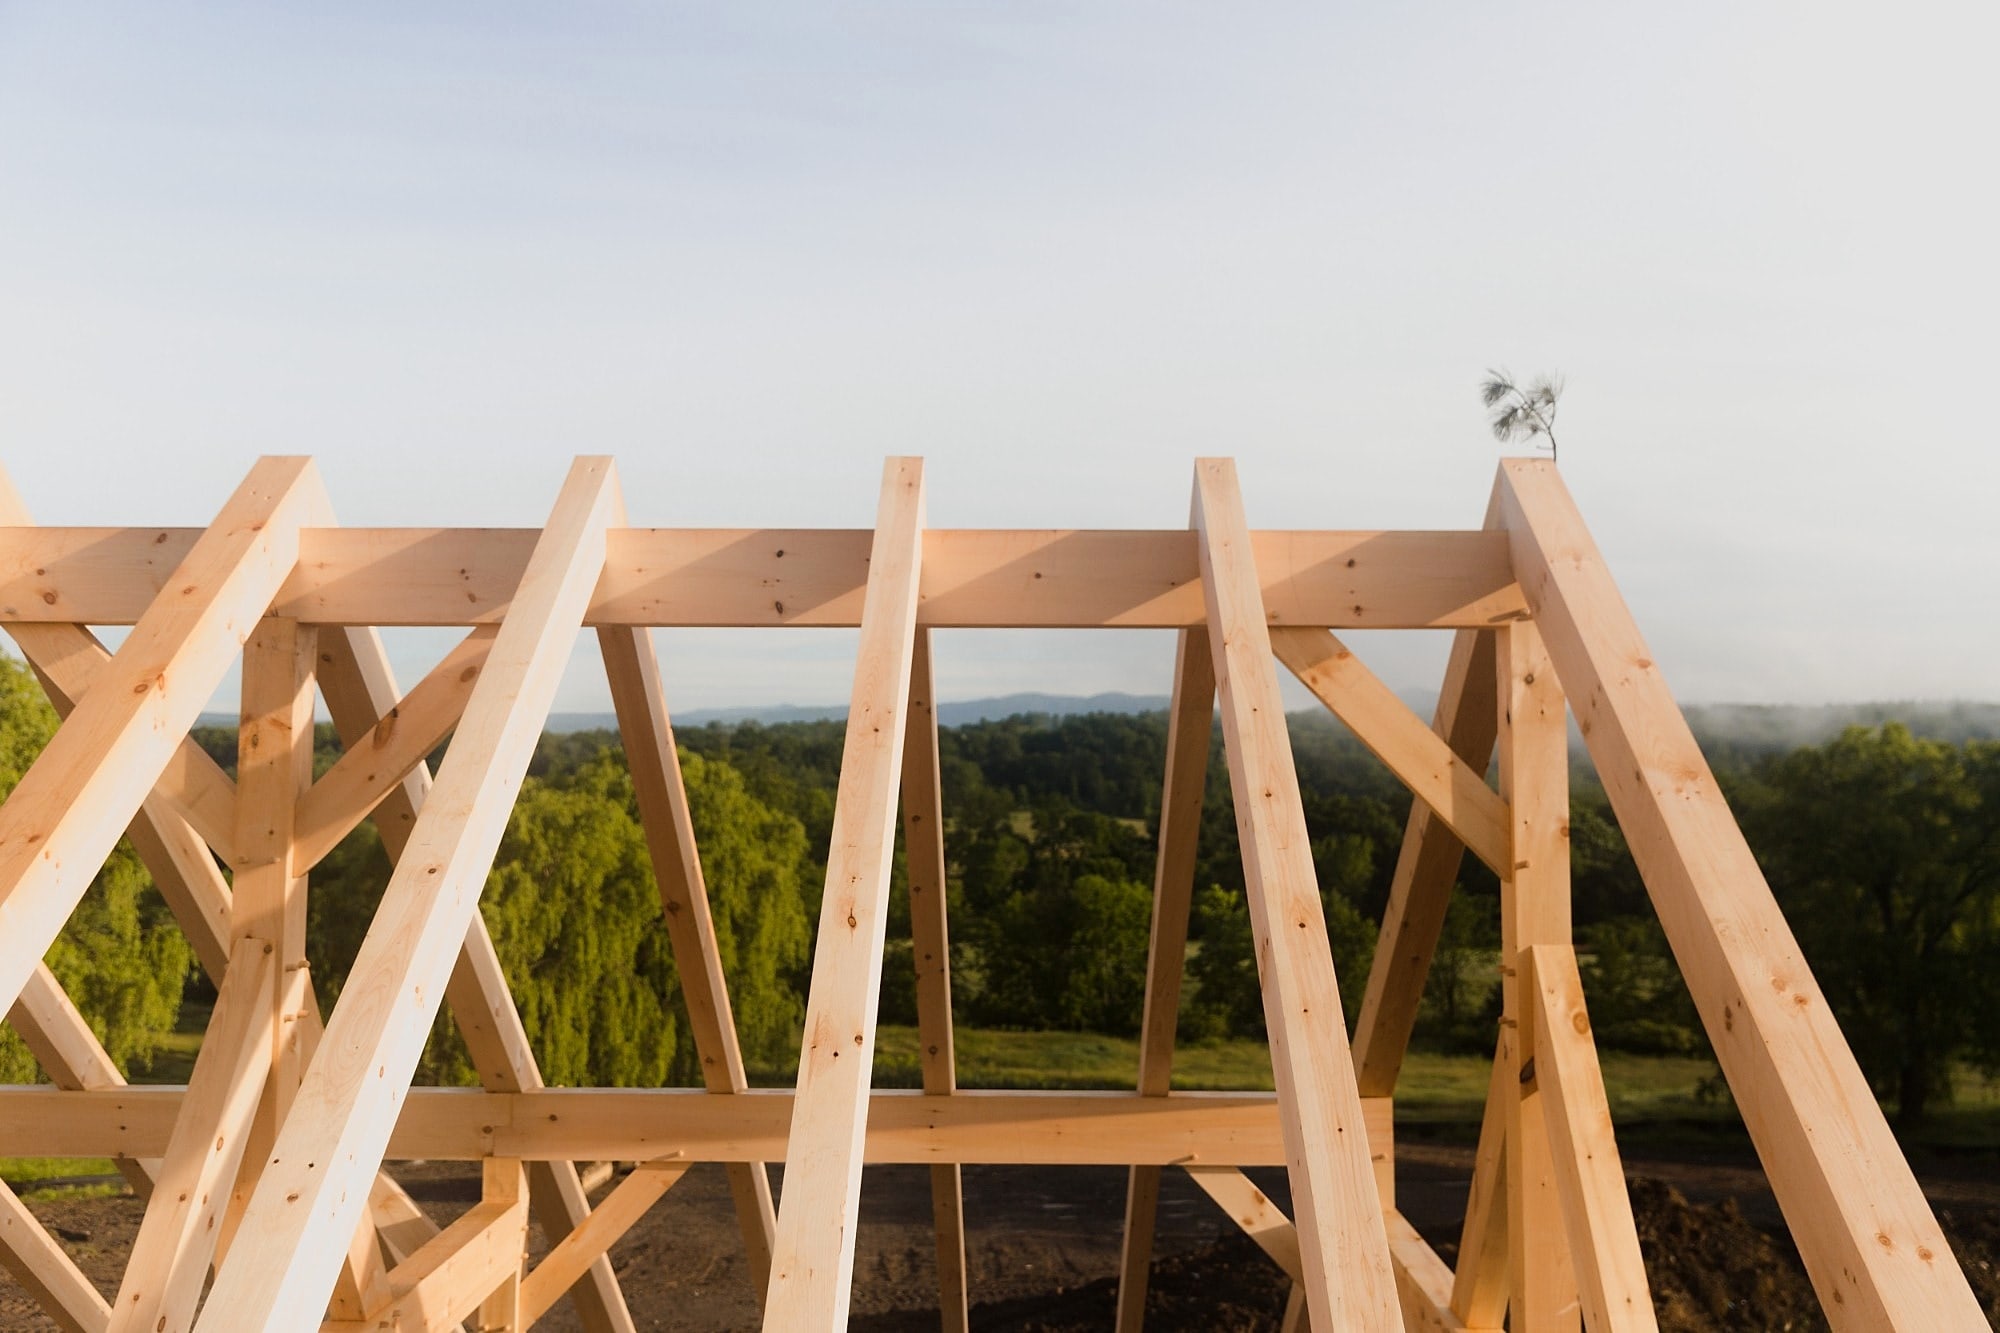
On the last day, we talked Taavo into riding up to the peak to top it out with a pine bough, the old topping-out tradition. The fresh pine then stood open to the weather for a few weeks while the rest of the building caught up. By the time the doors opened, it already looked like it had been there for a long time.
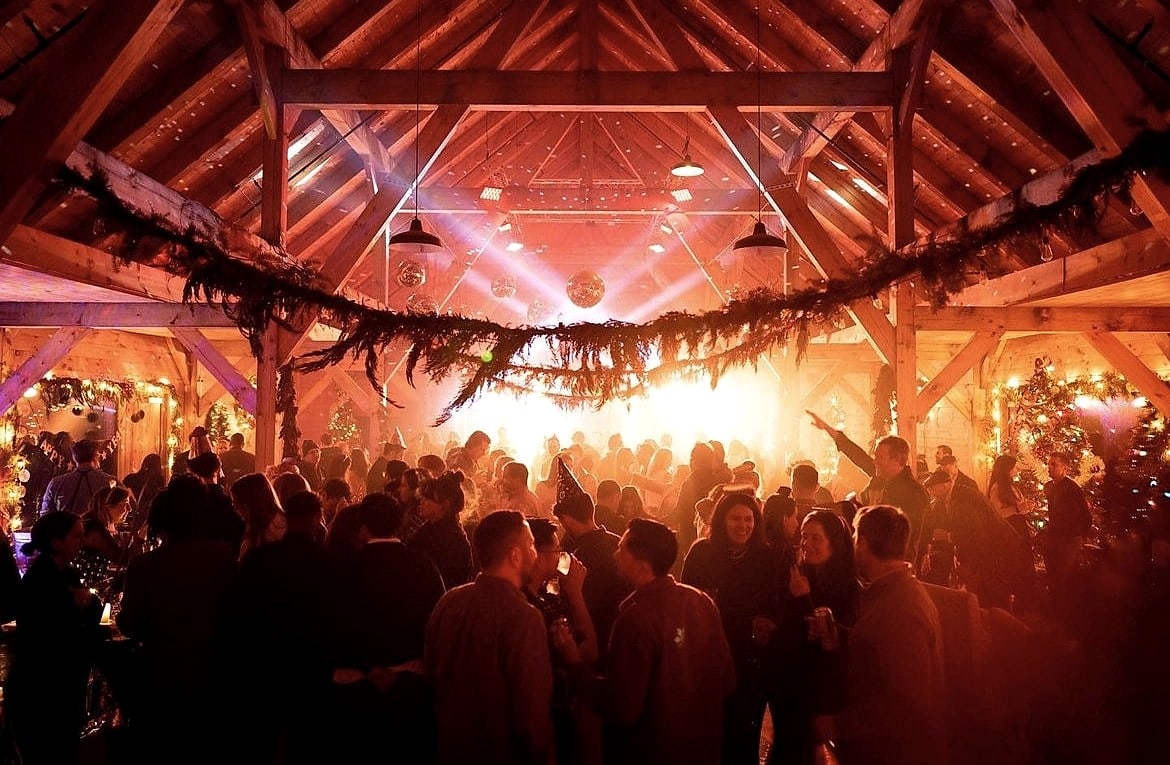
INNESS uses the barn for weddings, parties, corporate events, dance nights, and movie nights. Most days it’s a big, plain agricultural building. Then the lights get strung, the florists come in, and the same barn holds a cocktail hour and a reception.
Project partners