ResidentialWoodhull, NY
Weaver Cabin
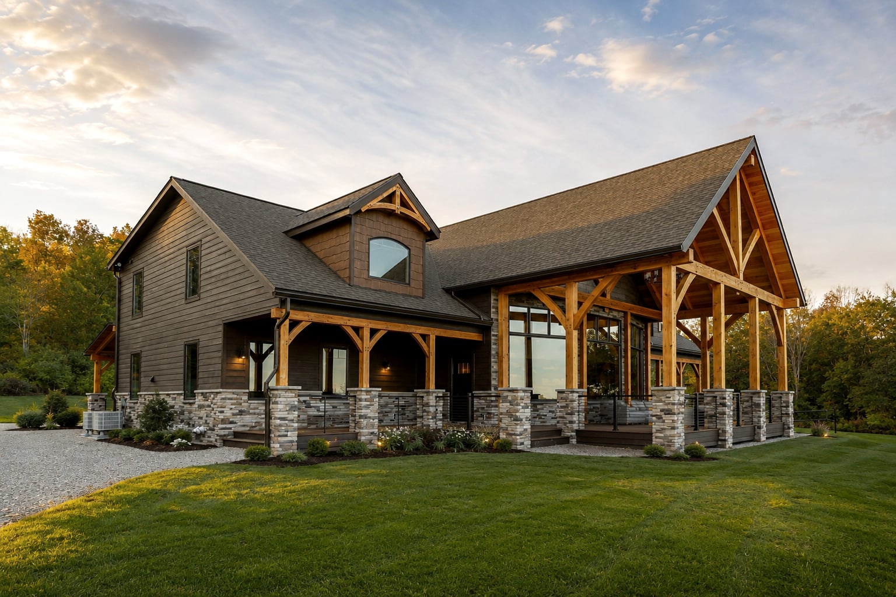
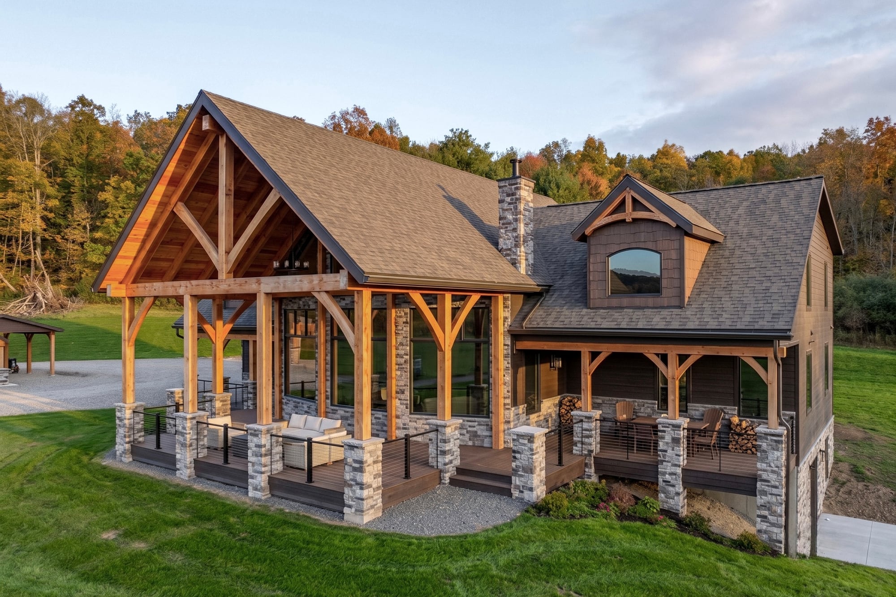
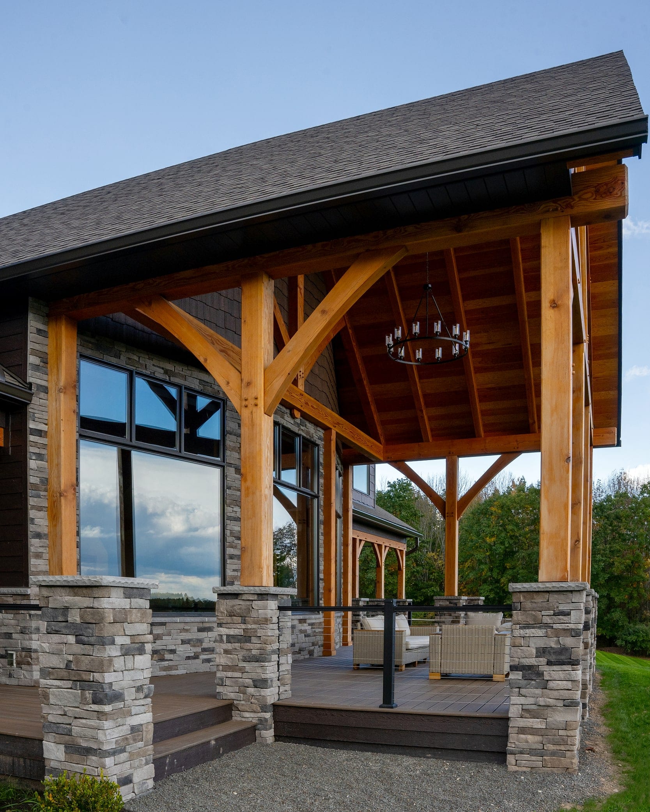
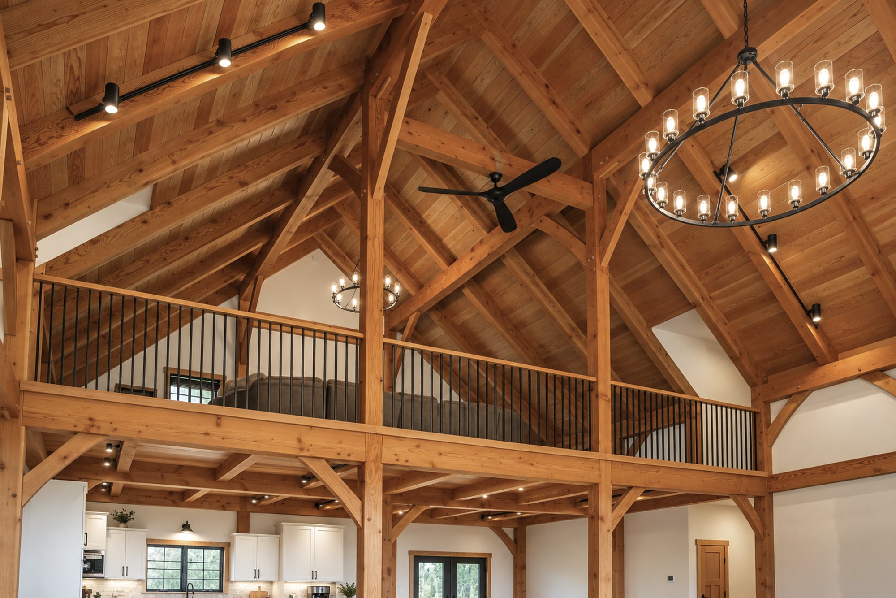
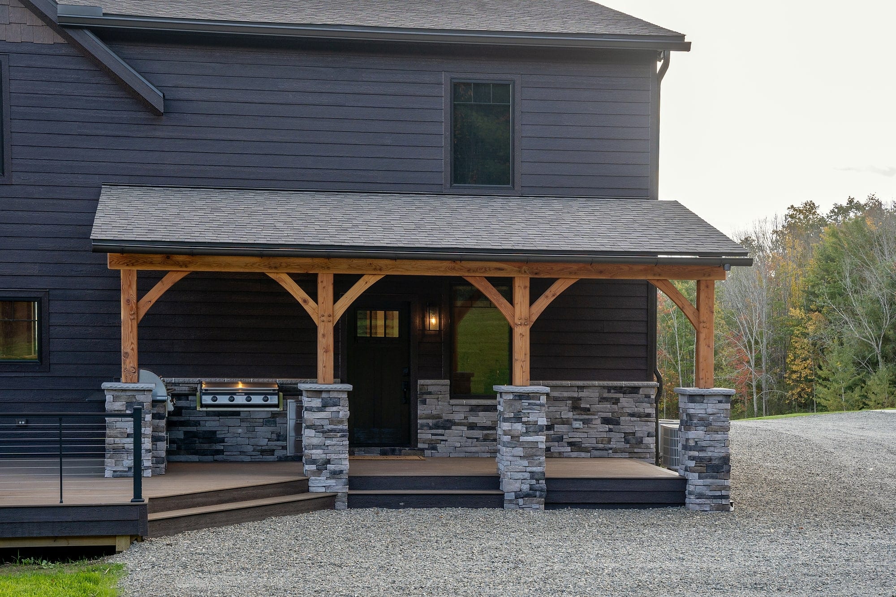
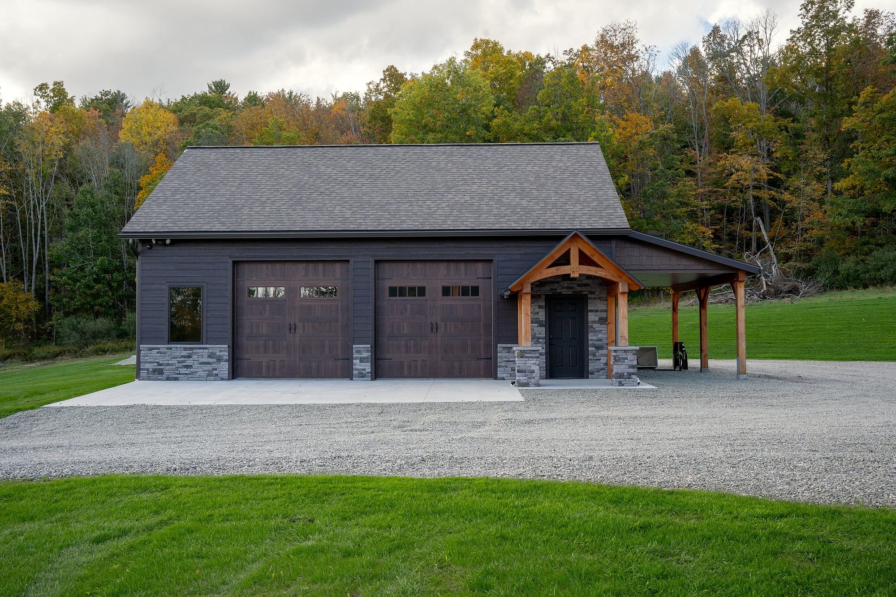
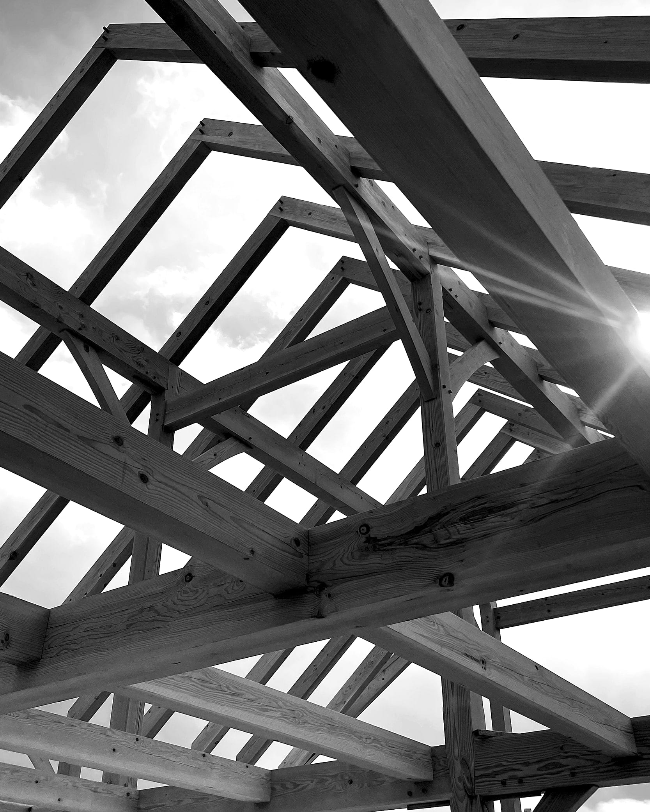
A family cabin on a farm in Woodhull, New York: a Douglas fir frame with a great room open to the roof and a timber gable porch on stone piers.
A cabin on the family farm.
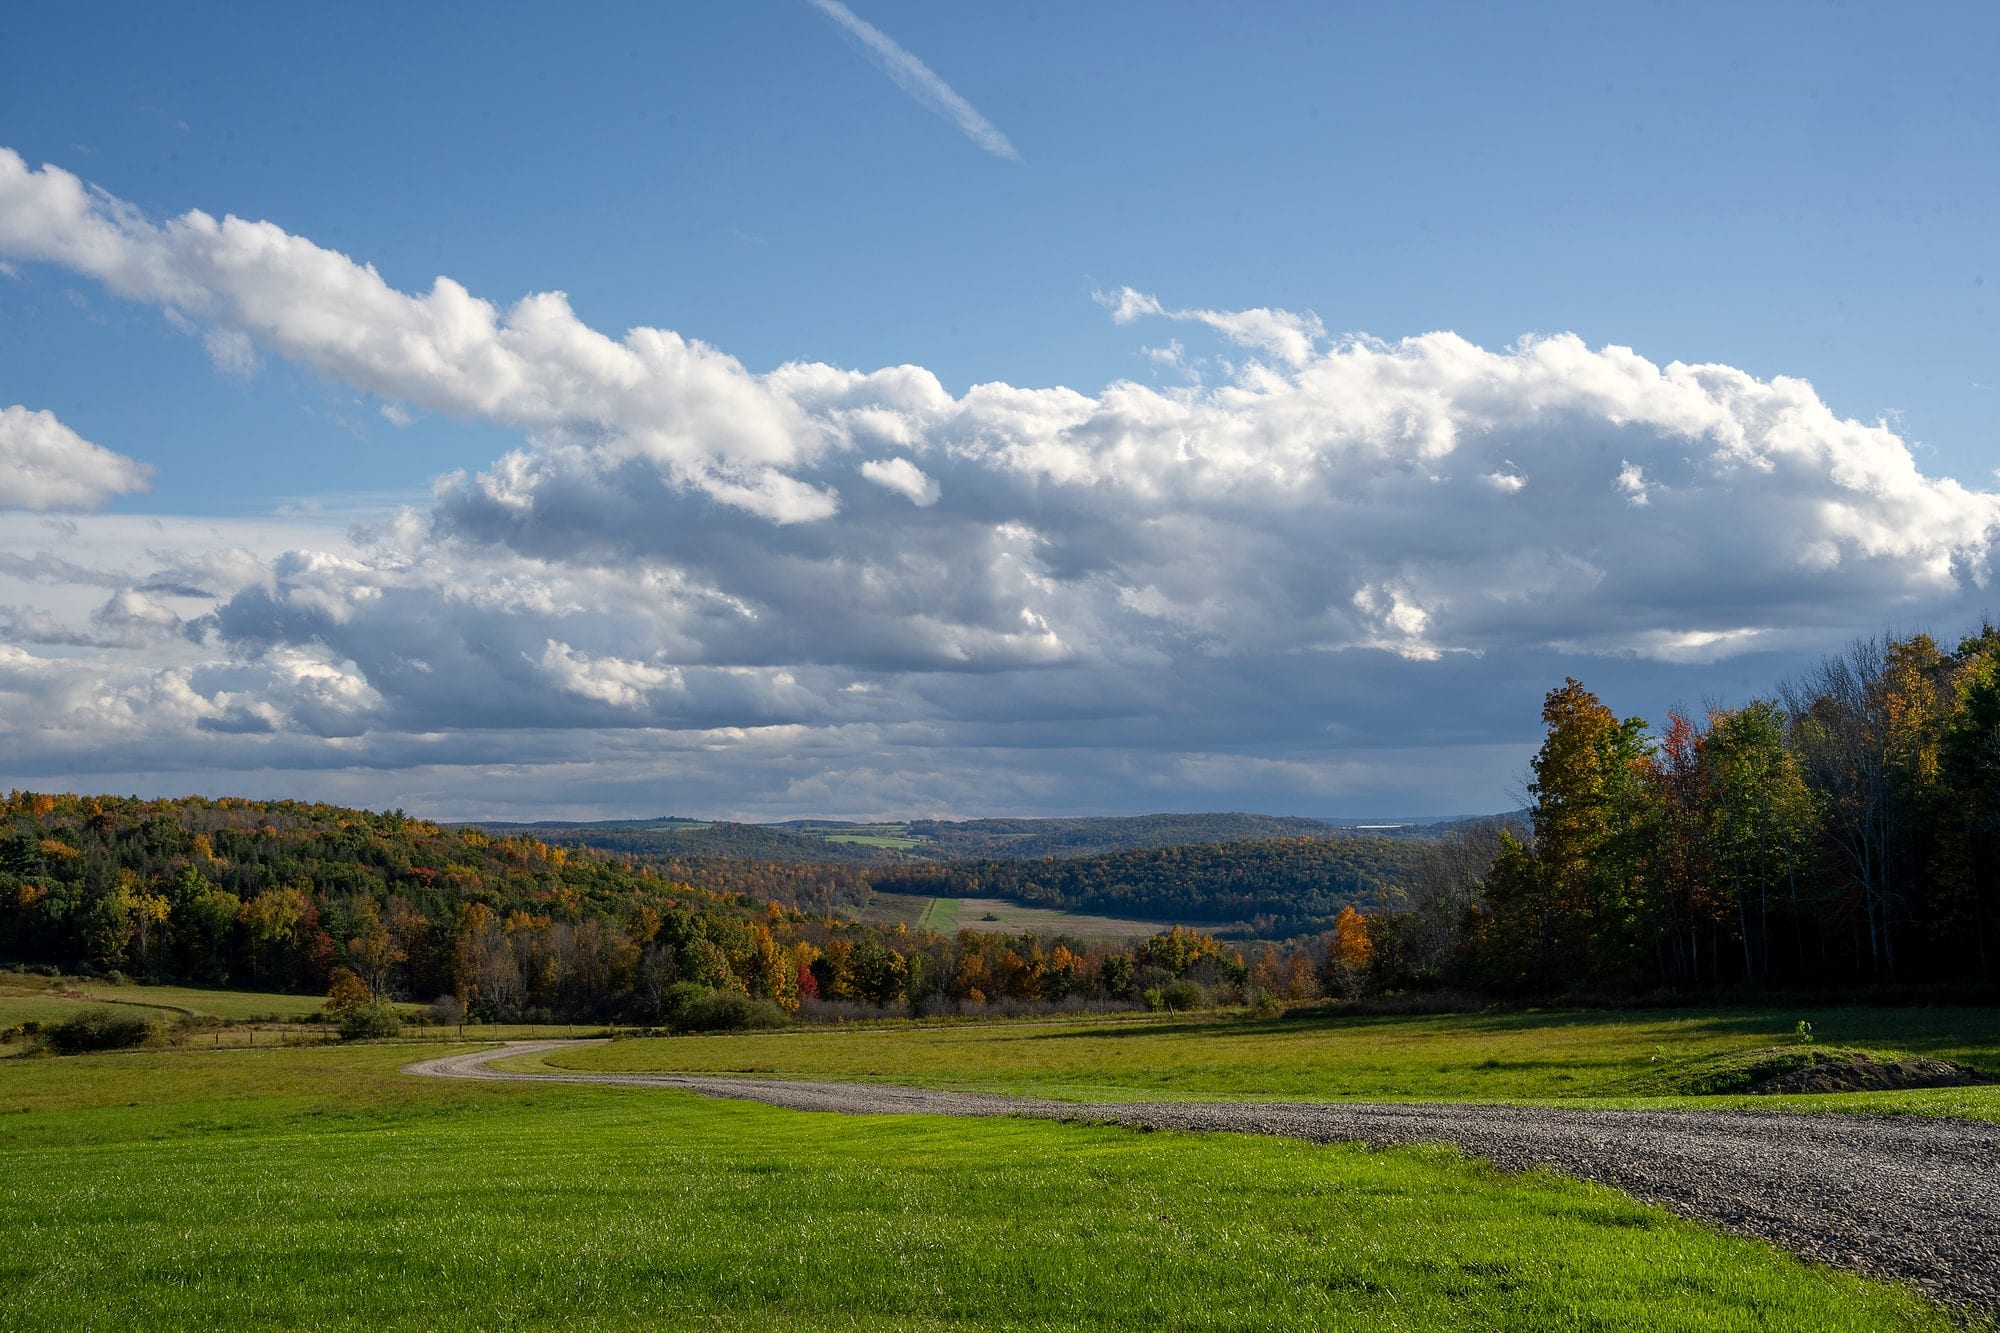
The owners wanted a place on their family’s farm in New York where everyone could gather, hunt, and spend time outdoors.
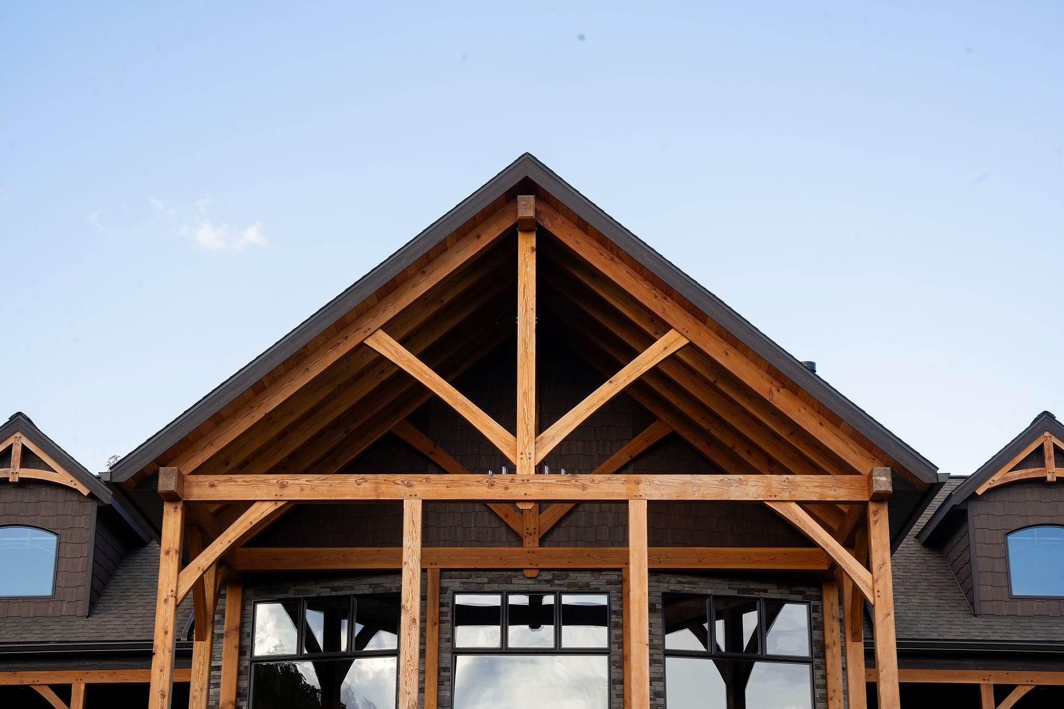
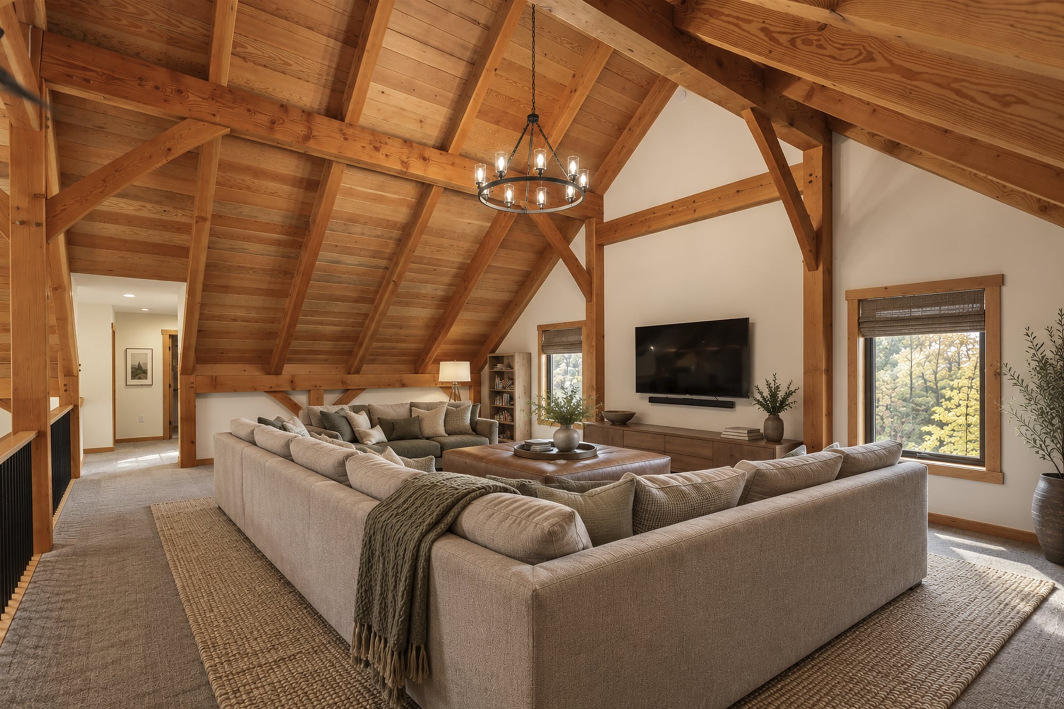
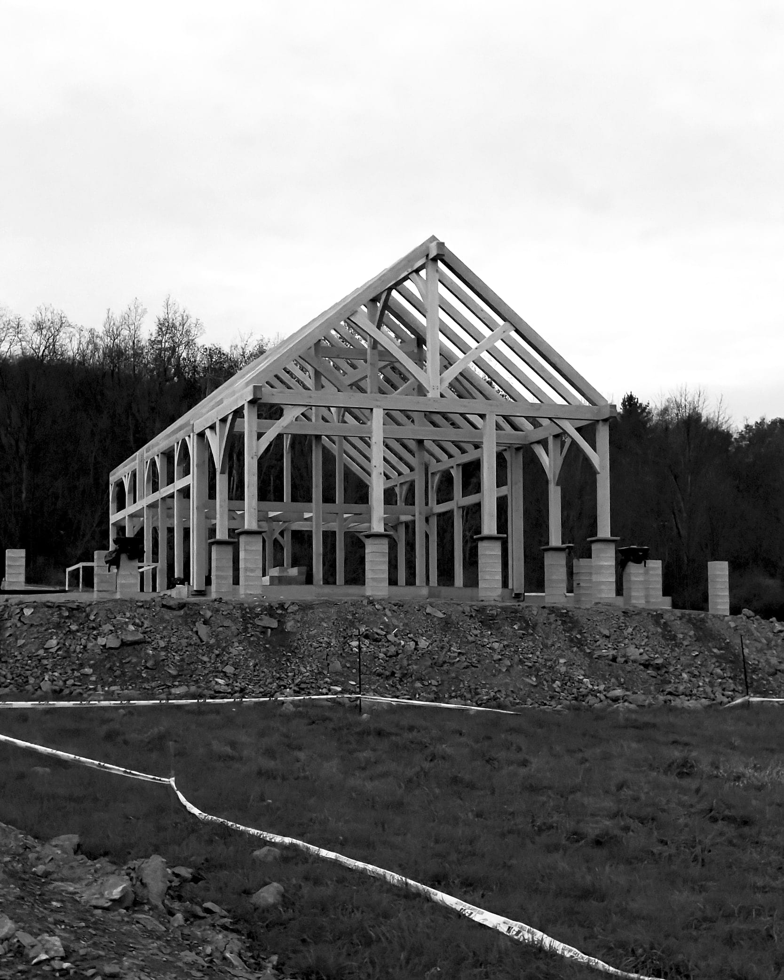
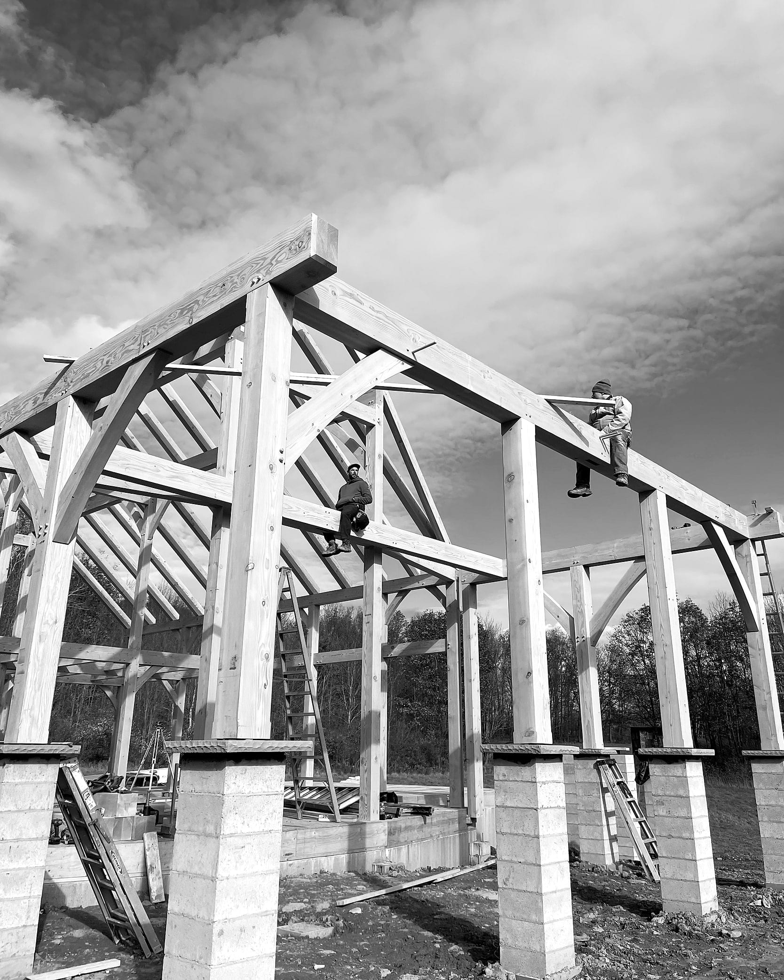
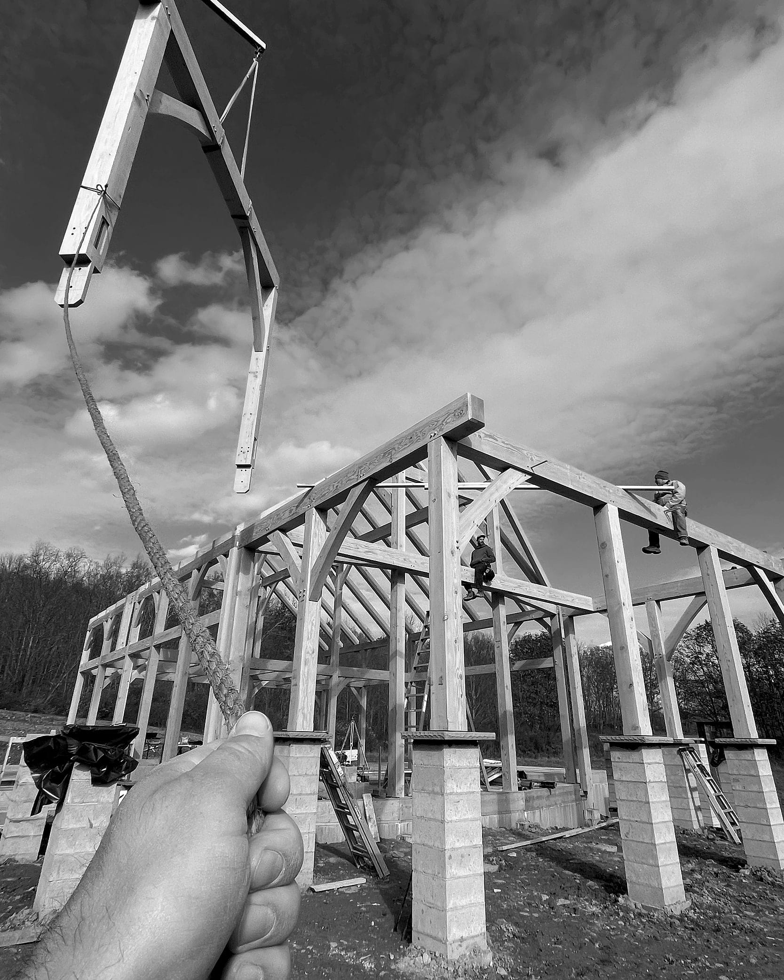
Architect Christopher Todd, AIA, designed the cabin, and we worked with him to develop the timber frame. The great room rises to the rafters, with a loft overlooking the space and the kitchen tucked beneath it at the rear. Out front, the frame extends into a gable porch, where a king post truss rests on posts set atop stone piers.
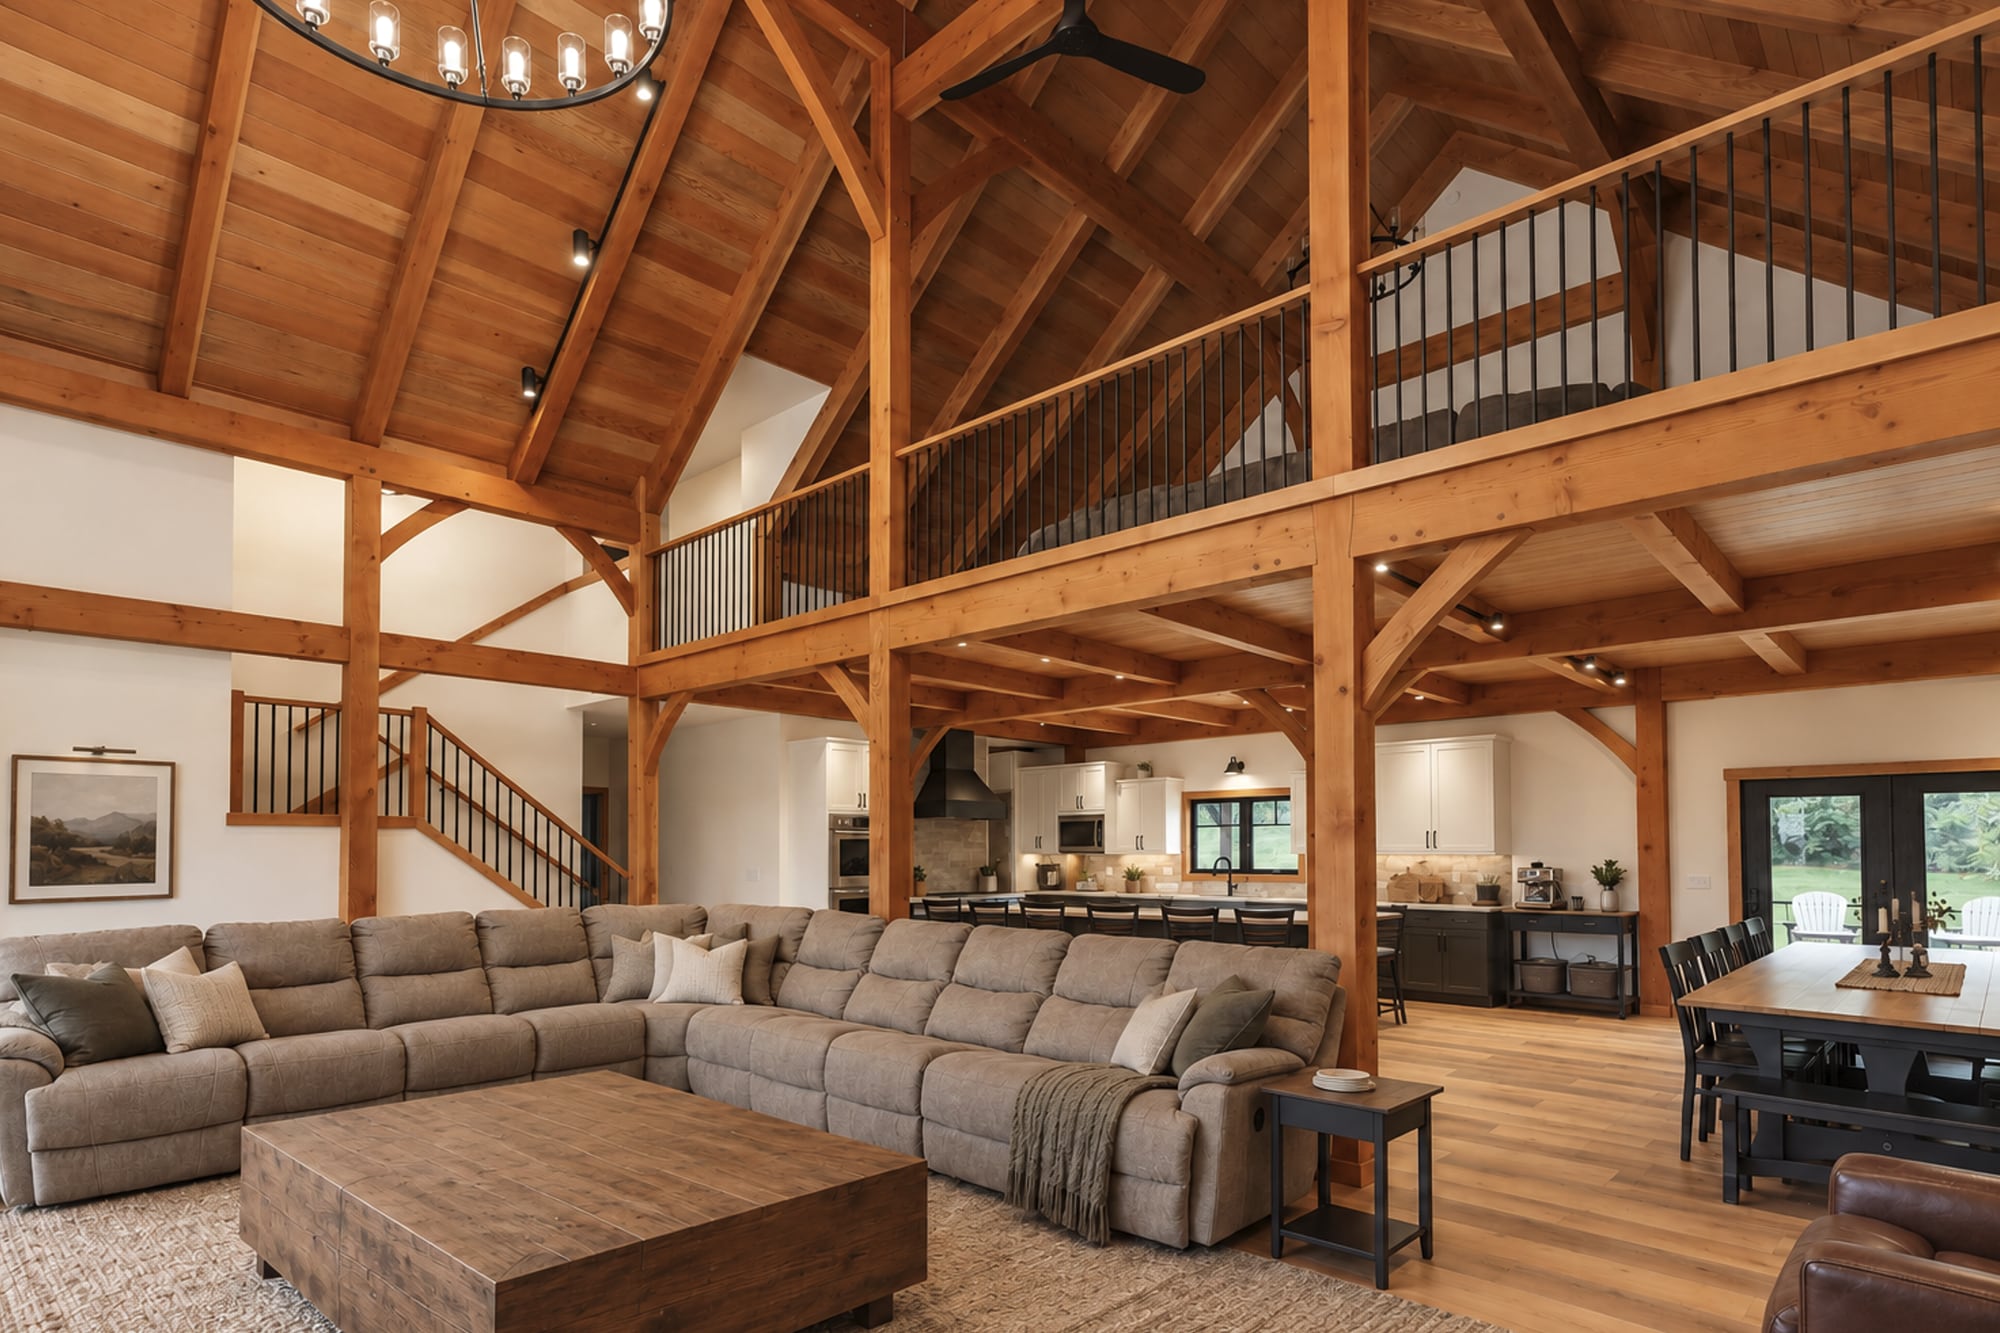
Black Creek Enterprises built the cabin, and we raised the frame in the fall of 2023.
The job came together without much fuss. The design was well resolved, the frame went together as planned, and the builder was ready to close in the structure five or six days after we arrived.
There’s not much of a story beyond that. Sometimes the best projects are simply the ones where everyone does their job well.
Project partners